5503 Monticello Avenue blends timeless architecture, thoughtful updates, and an exceptional location in one of Dallas’ most established and sought-after neighborhoods. Beautifully maintained and continuously improved over time, this home offers a rare combination of character, functionality, and move-in-ready comfort.
Inside, warm hardwood flooring, refined finish work, and inviting living spaces create a classic yet elevated atmosphere. The kitchen is equipped with premium appliances including a Thermador gas cooktop and Sub-Zero refrigerator, while custom updates throughout the home add both style and practicality. The downstairs bathroom has been updated, the primary suite features a custom-designed closet, and the utility room was thoughtfully redesigned for enhanced storage and efficiency.
Major system improvements provide peace of mind, including both HVAC units replaced in 2018, tankless water heater installed in 2025, and extensive pool improvements including new pipes, lining, and refreshed decking. Additional enhancements such as UV-protected windows, updated fencing, exterior paint touch-ups, and mature Magnolia trees along the western exposure further elevate the property’s comfort, privacy, and curb appeal.
The backyard retreat is designed for both entertaining and everyday enjoyment, with refreshed outdoor spaces and a beautifully maintained pool area creating a true extension of the home.
Extensively cared for and actively maintained throughout ownership, 5503 Monticello Avenue presents a rare opportunity to own a thoughtfully updated home in an exceptional Dallas location.
Sold
Price Unknown
5503 Monticello Ave, Dallas, TX 75206
4beds
3,300sqft
Single Family Residence
Built in 2000
7,230 Square Feet Lot
$1,364,500 Zestimate®
$--/sqft
$7,937 Estimated rent
Home value
$1,364,500
$1.26M - $1.47M
$7,937/mo
Zestimate® history
Owner options
List your home for rent
$7,937/mo
Rent Zestimate®
Find your next renter with Zillow Rental Manager. Plus, with online applications, you can quickly screen prospective tenants – for free.
$7,937/mo
Rent Zestimate®
Refinance and save
Refinancing to a lower rate could help reduce your monthly payments and save thousands over the life of the loan.
Explore your selling options
Work with a Zillow partner agent
Leverage their expertise and Zillow's premium Showcase listings to get your home seen by more buyers.
Get startedList with your own agent
Get your home in front of millions of buyers by listing it on Zillow.
Learn how to do itSell it yourself
Take full control of how buyers see your home on Zillow by listing For Sale by Owner (FSBO).
List your homeWhat's special
Updated fencingWarm hardwood flooringExterior paint touch-upsInviting living spacesRefreshed outdoor spacesUv-protected windowsRefined finish work
Zillow last checked:
Listing updated:
Listed by:
Matthew Harris 0717746 214-934-2369,
Compass RE Texas, LLC 214-814-8100,
Katie Harris 0746227 817-240-6841,
Compass RE Texas, LLC
Bought with:
Emily Roberts, 0734664
Compass RE Texas, LLC.
Source: NTREIS,MLS#: 21265505
Facts & features
Interior
Bedrooms & bathrooms
- Bedrooms: 4
- Bathrooms: 3
- Full bathrooms: 3
Primary bedroom
- Features: Built-in Features, Closet Cabinetry, Ceiling Fan(s), Dual Sinks, Double Vanity, En Suite Bathroom, Jetted Tub, Sitting Area in Primary, Separate Shower, Walk-In Closet(s)
- Level: Second
- Dimensions: 15 x 20
Bedroom
- Features: Ceiling Fan(s)
- Level: First
- Dimensions: 11 x 14
Bedroom
- Features: Ceiling Fan(s)
- Level: Second
- Dimensions: 12 x 14
Bedroom
- Features: Ceiling Fan(s)
- Level: First
- Dimensions: 14 x 13
Primary bathroom
- Features: Built-in Features, Closet Cabinetry, Dual Sinks, Double Vanity, En Suite Bathroom, Jetted Tub, Sink, Separate Shower
- Level: Second
- Dimensions: 11 x 14
Dining room
- Level: First
- Dimensions: 14 x 12
Other
- Features: Built-in Features
- Level: First
- Dimensions: 8 x 10
Other
- Features: Built-in Features
- Level: Second
- Dimensions: 8 x 12
Kitchen
- Features: Built-in Features, Butler's Pantry, Eat-in Kitchen, Granite Counters, Kitchen Island, Pantry, Walk-In Pantry
- Level: First
- Dimensions: 15 x 12
Living room
- Features: Built-in Features, Ceiling Fan(s), Fireplace
- Level: First
- Dimensions: 20 x 19
Living room
- Features: Built-in Features
- Level: Second
- Dimensions: 16 x 17
Office
- Features: Built-in Features, Ceiling Fan(s)
- Level: First
- Dimensions: 11 x 13
Utility room
- Features: Built-in Features, Utility Room
- Level: Second
- Dimensions: 8 x 13
Appliances
- Included: Some Gas Appliances, Dryer, Dishwasher, Gas Cooktop, Disposal, Gas Water Heater, Ice Maker, Microwave, Plumbed For Gas, Refrigerator, Tankless Water Heater, Vented Exhaust Fan, Washer
Features
- Built-in Features, Dry Bar, Decorative/Designer Lighting Fixtures, Double Vanity, Eat-in Kitchen, Granite Counters, High Speed Internet, Kitchen Island, Open Floorplan, Smart Home, Cable TV, Natural Woodwork, Walk-In Closet(s), Wired for Sound
- Has basement: No
- Number of fireplaces: 1
- Fireplace features: Living Room
Interior area
- Total interior livable area: 3,300 sqft
Property
Parking
- Total spaces: 4
- Parking features: Driveway, Epoxy Flooring, Electric Gate, Garage, Garage Door Opener, Garage Faces Side
- Attached garage spaces: 2
- Carport spaces: 2
Features
- Levels: Two
- Stories: 2
- Pool features: Pool
Lot
- Size: 7,230 Square Feet
Details
- Parcel number: 00000203941000000
Construction
Type & style
- Home type: SingleFamily
- Architectural style: Detached
- Property subtype: Single Family Residence
Condition
- Year built: 2000
Utilities & green energy
- Sewer: Public Sewer
- Water: Public
- Utilities for property: Electricity Available, Electricity Connected, Natural Gas Available, Overhead Utilities, Phone Available, Sewer Available, Separate Meters, Water Available, Cable Available
Community & HOA
Community
- Subdivision: Greenland Hills 1st Sec
HOA
- Has HOA: No
Location
- Region: Dallas
Financial & listing details
- Tax assessed value: $1,080,000
- Annual tax amount: $24,048
- Date on market: 5/14/2026
- Cumulative days on market: 1 day
Price history
| Date | Event | Price |
|---|---|---|
| 6/8/2026 | Sold | -- |
Source: NTREIS #21265505 Report a problem | ||
| 5/29/2026 | Pending sale | $1,350,000$409/sqft |
Source: NTREIS #21265505 Report a problem | ||
| 5/17/2026 | Contingent | $1,350,000$409/sqft |
Source: NTREIS #21265505 Report a problem | ||
| 5/14/2026 | Listed for sale | $1,350,000+104.9%$409/sqft |
Source: NTREIS #21265505 Report a problem | ||
| 6/8/2011 | Listing removed | $659,000$200/sqft |
Source: Bryan Lyndon Bozeman #11515252 Report a problem | ||
| 4/15/2011 | Price change | $659,000-2.4%$200/sqft |
Source: Bryan Lyndon Bozeman #11515252 Report a problem | ||
| 3/6/2011 | Price change | $675,000-2.9%$205/sqft |
Source: Bryan Lyndon Bozeman #11515252 Report a problem | ||
| 12/16/2010 | Listed for sale | $695,000$211/sqft |
Source: Bryan Lyndon Bozeman #11515252 Report a problem | ||
Public tax history
| Year | Property taxes | Tax assessment |
|---|---|---|
| 2025 | $11,296 -4.5% | $1,080,000 |
| 2024 | $11,832 +2.4% | $1,080,000 +8% |
| 2023 | $11,553 -20.2% | $1,000,000 +5.3% |
| 2022 | $14,481 +2.3% | $950,000 +25.2% |
| 2021 | $14,156 -0.9% | $759,000 |
| 2020 | $14,288 -0.7% | $759,000 -1.1% |
| 2019 | $14,386 -0.2% | $767,280 +0.7% |
| 2018 | $14,421 +4.6% | $762,310 +10.9% |
| 2017 | $13,784 -11.2% | $687,510 |
| 2016 | $15,517 +5.8% | $687,510 +7.4% |
| 2015 | $14,671 | $639,930 |
| 2014 | $14,671 | $639,930 |
| 2013 | -- | -- |
| 2012 | -- | -- |
| 2011 | -- | -- |
| 2010 | -- | -- |
| 2009 | -- | -- |
| 2008 | -- | -- |
| 2007 | -- | -- |
| 2005 | -- | -- |
| 2004 | -- | -- |
| 2003 | -- | -- |
| 2002 | -- | -- |
| 2001 | -- | -- |
Find assessor info on the county website
Neighborhood: 75206
Nearby homes
- $--3 bd2 ba1.8k sqft5507 Monticello Ave, Dallas, TX 75206Sold
- $737,1002 bd2 ba1.5k sqft5511 Monticello Ave, Dallas, TX 75206Off Market
- $--3 bd3 ba2k sqft5459 Monticello Ave, Dallas, TX 75206Sold
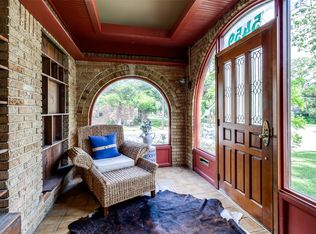
- $760,3003 bd2 ba1.6k sqft5515 Monticello Ave, Dallas, TX 75206Off Market

- $917,8004 bd3 ba2.3k sqft5502 Merrimac Ave, Dallas, TX 75206Off Market
- $1,051,9002 bd2 ba1.8k sqft5455 Monticello Ave, Dallas, TX 75206Off Market
- $--3 bd2 ba1.6k sqft5506 Merrimac Ave, Dallas, TX 75206Sold
- $960,2003 bd2 ba1.9k sqft5450 Merrimac Ave, Dallas, TX 75206Off Market
Nearby schools
GreatSchools rating
- 10/10Mockingbird ElementaryGrades: K-5Distance: 0.8 mi
- 6/10J L Long Middle SchoolGrades: 6-8Distance: 2 mi
- 5/10Woodrow Wilson High SchoolGrades: 9-12Distance: 2 mi
Schools provided by the listing agent
- Elementary: Mockingbird
- Middle: Long
- High: Woodrow Wilson
- District: Dallas ISD
Source: NTREIS. This data may not be complete. We recommend contacting the local school district to confirm school assignments for this home.
Get a cash offer in 3 minutes
Find out how much your home could sell for in as little as 3 minutes with a no-obligation cash offer.
Estimated market value
$1,364,500
Get a cash offer in 3 minutes
Find out how much your home could sell for in as little as 3 minutes with a no-obligation cash offer.
Estimated market value
$1,364,500
- Texas
- Dallas County
- Dallas
- 75206
- 5503 Monticello Ave
Nearby cities
Nearby neighborhoods
Nearby zip codes
Other Dallas Topics
