Skip main navigation
Sold
  • $447,700

    5503 NW 90th St, Kansas City, MO 64154

    4beds
    2,273sqft
    Single Family Residence
    Built in 2003
    8,085 Square Feet Lot
    $447,700 Zestimate®
    $197/sqft
    $2,502 Estimated rent

    Home value

    $447,700

    $425,000 - $470,000

    $2,502/mo

    Zestimate® history
    Loading
    Loading...

    Owner options

    List your home for rent

    $2,502/mo

    Rent Zestimate®

    Find your next renter with Zillow Rental Manager. Plus, with online applications, you can quickly screen prospective tenants – for free.

    Learn more

    $2,502/mo

    Rent Zestimate®

    Refinance and save

    $3,267/mo

    Est. payment

    Refinancing to a lower rate could help reduce your monthly payments and save thousands over the life of the loan.

    See today's rates

    $3,267/mo

    Est. payment

    Explore your selling options

    Work with a Zillow partner agent

    Leverage their expertise and Zillow's premium Showcase listings to get your home seen by more buyers.

    Get started

    List with your own agent

    Get your home in front of millions of buyers by listing it on Zillow.

    Learn how to do it

    Sell it yourself

    Take full control of how buyers see your home on Zillow by listing For Sale by Owner (FSBO).

    List your home

    What's special

    Laundry areaQuartz countertopsUpgraded covered back deckFresh landscapingAmazing atrium splitNew ceiling fansFresh paint

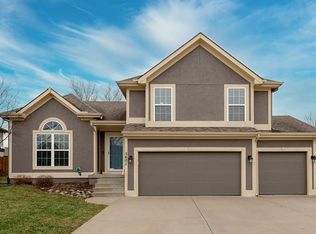
    Amazing atrium split located in the Autumn Ridge Subdivision, in the Parkhill School district, minutes from the highway, Zona Rosa, Costco, and more! This 4 bedroom 3 bath home has all the major high quality important updates you can dream of! Walking through the front door you can see all new blinds, new flooring, the new carpet, new high tread stair carpet, and fresh paint that is carried throughout the house. Through the front door you come into a formal living room, to the right are stairs that go to the bedroom levels and laundry area, straight through is the immaculate kitchen! The kitchen has been upgraded with quartz countertops, granite sink, high power disposal, beautiful metal and stone backsplash and stainless steel appliances that are top of the line. Looking up are new ceiling fans and light fixtures, 7 year led lighting, accompanied by smart switches and child tamper proof outlets. The upgraded covered back deck is right off the kitchen making it an ideal spot to host guests or BBQ's. The family room/rec room in the basement is large and long, complete with a beautiful corner fireplace. The bedroom level has the laundry room, and a huge owners suite complete with a stand alone shower with upgraded door and tub, and a double vanity. The top floor has a large 4th bedroom. Other updates include an energy efficient HVAC with air purifier, attic insulation up to 19 inches R-49 rated, attic air seal and knee wall insulation, fresh landscaping, and even a freshly painted 3 car garage!

    This property is off market, which means it's not currently listed for sale or rent on Zillow. This may be different from what's available on other websites or public sources.


    Zillow last checked:

    Listing updated:

    Listed by:

    Ken Hoover Group 816-210-2027,

    Keller Williams KC North,

    Lucinda Biehn 816-210-7108,

    Keller Williams KC North

    Bought with:

    Ken Hoover Group

    Keller Williams KC North

    Source: Heartland MLS as distributed by MLS GRID,MLS#: 2434669MLS Logo

    Facts & features

    Interior

    Bedrooms & bathrooms
    • Bedrooms: 4
    • Bathrooms: 3
    • Full bathrooms: 2
    • 1/2 bathrooms: 1
    Primary bedroom
    • Features: Carpet, Ceiling Fan(s), Separate Shower And Tub, Walk-In Closet(s)
    • Level: Second
    • Area: 221 Square Feet
    • Dimensions: 17 x 13
    Bedroom 2
    • Features: Carpet, Ceiling Fan(s)
    • Level: Second
    • Area: 120 Square Feet
    • Dimensions: 12 x 10
    Bedroom 3
    • Features: Carpet
    • Level: Second
    • Area: 120 Square Feet
    • Dimensions: 12 x 10
    Bedroom 4
    • Features: Carpet
    • Level: Third
    Primary bathroom
    • Features: Double Vanity, Separate Shower And Tub
    • Level: Second
    Bathroom 2
    • Features: Double Vanity, Shower Over Tub
    • Level: Second
    Breakfast room
    • Level: First
    • Area: 130 Square Feet
    • Dimensions: 13 x 10
    Family room
    • Features: Carpet, Ceiling Fan(s), Fireplace
    • Level: First
    • Area: 336 Square Feet
    • Dimensions: 24 x 14
    Half bath
    • Level: First
    Kitchen
    • Features: Pantry
    • Level: First
    • Area: 130 Square Feet
    • Dimensions: 13 x 10
    Living room
    • Features: Carpet, Ceiling Fan(s)
    • Level: First
    • Area: 143 Square Feet
    • Dimensions: 13 x 11
    Heating
    • Forced Air
    Cooling
    • Electric
    Appliances
    • Included: Dishwasher, Microwave, Built-In Electric Oven
    • Laundry: Bedroom Level, Laundry Room
    Features
    • Ceiling Fan(s), Pantry, Vaulted Ceiling(s), Walk-In Closet(s)
    • Flooring: Carpet, Tile, Wood
    • Windows: Skylight(s)
    • Basement: Daylight,Finished,Full,Sump Pump
    • Number of fireplaces: 1
    • Fireplace features: Family Room, Gas, Insert
    Interior area
    • Total structure area: 2,273
    • Total interior livable area: 2,273 sqft
    • Finished area above ground: 1,651
    • Finished area below ground: 622

    Property

    Parking
    • Total spaces: 3
    • Parking features: Attached, Garage Door Opener, Garage Faces Front
    • Attached garage spaces: 3
    Features
    • Patio & porch: Deck
    Lot
    • Size: 8,085 Square Feet
    • Features: City Lot
    Details
    • Parcel number: 193.006400007022000
    • Other equipment: Electric Air Cleaner

    Construction

    Type & style
    • Home type: SingleFamily
    • Architectural style: Traditional
    • Property subtype: Single Family Residence
    Materials
    • Frame, Wood Siding
    • Roof: Composition
    Condition
    • Year built: 2003

    Utilities & green energy

    • Sewer: Public Sewer
    • Water: Public
    Green energy
    • Energy efficient items: Appliances

    Community & HOA

    Community
    • Subdivision: Autumn Ridge
    HOA
    • Has HOA: Yes
    • Amenities included: Clubhouse, Play Area, Pool
    • HOA fee: $400 annually
    • HOA name: Autumn Ridge Home Association
    Location
    • Region: Kansas City

    Financial & listing details

    • Price per square foot: $197/sqft
    • Tax assessed value: $302,874
    • Annual tax amount: $4,234
    • Date on market: 5/11/2023
    • Listing terms: Cash,Conventional,FHA,VA Loan
    • Ownership: Private
    • Road surface type: Paved

    Price history

    DateEventPrice
    6/14/2023Sold--
    Source: Heartland MLS as distributed by MLS GRID #2434669 Report a problem
    5/14/2023Pending sale$425,000$187/sqft
    Source: Heartland MLS as distributed by MLS GRID #2434669 Report a problem
    5/11/2023Listed for sale$425,000+137.4%$187/sqft
    Source: Heartland MLS as distributed by MLS GRID #2434669 Report a problem
    12/21/2011Sold--
    Source: Agent Provided Report a problem
    10/28/2011Price change$179,000-10.5%$79/sqft
    Source: Keller Williams Realty Partners, Inc #1743080 Report a problem
    10/14/2011Price change$199,900-4.4%$88/sqft
    Source: Keller Williams Realty Partners, Inc #1743080 Report a problem
    9/17/2011Price change$209,000-5%$92/sqft
    Source: Keller Williams Realty Partners, Inc #1743080 Report a problem
    8/17/2011Listed for sale$220,000$97/sqft
    Source: Keller Williams Realty Partners, Inc #1743080 Report a problem
    5/26/2004Sold--
    Source: Agent Provided Report a problem

    Public tax history

    YearProperty taxesTax assessment
    2025$5,175 +11.6%$57,546
    2024$4,636 +0.1%$57,546
    2023$4,630 +9.4%$57,546 +12.9%
    2022$4,234 -0.3%$50,970
    2021$4,246 +6.9%$50,970 +8.5%
    2020$3,973 $46,990 +15%
    2018-- $40,850
    2017$3,383 -0.6%$40,850
    2016$3,404 -0.3%$40,850
    2015$3,415 +1.1%$40,850
    2013$3,376 $40,850
    2012-- $40,850
    2011-- $40,850
    2010-- $40,850
    2009-- $40,850
    Find assessor info on the county website

    Neighborhood: Coves North

    Nearby schools

    GreatSchools rating
    Schools provided by the listing agent
    • Elementary: Tiffany Ridge
    • Middle: Plaza
    • High: Park Hill

    Source: Heartland MLS as distributed by MLS GRID. This data may not be complete. We recommend contacting the local school district to confirm school assignments for this home.

    Get a cash offer in 3 minutes
    Find out how much your home could sell for in as little as 3 minutes with a no-obligation cash offer.
    Estimated market value
    $447,700
    Get a cash offer in 3 minutes
    Find out how much your home could sell for in as little as 3 minutes with a no-obligation cash offer.
    Estimated market value
    $447,700