Skip main navigation
Off market
  • $165,200

    5503 NW Alan A Dale Ln, Lawton, OK 73505

    3beds
    2baths
    1,400sqft
    SingleFamily
    Built in 1973
    1 Acres Lot
    $165,200 Zestimate®
    $118/sqft
    $1,323 Estimated rent

    Home value

    $165,200

    $152,000 - $177,000

    $1,323/mo

    Zestimate® history
    Loading
    Loading...

    Owner options

    List your home for rent

    $1,323/mo

    Rent Zestimate®

    Find your next renter with Zillow Rental Manager. Plus, with online applications, you can quickly screen prospective tenants – for free.

    Learn more

    $1,323/mo

    Rent Zestimate®

    Refinance and save

    $1,090/mo

    Est. payment

    Refinancing to a lower rate could help reduce your monthly payments and save thousands over the life of the loan.

    See today's rates

    $1,090/mo

    Est. payment

    Explore your selling options

    Work with a Zillow partner agent

    Leverage their expertise and Zillow's premium Showcase listings to get your home seen by more buyers.

    Get started

    List with your own agent

    Get your home in front of millions of buyers by listing it on Zillow.

    Learn how to do it

    Sell it yourself

    Take full control of how buyers see your home on Zillow by listing For Sale by Owner (FSBO).

    List your home

    What's special

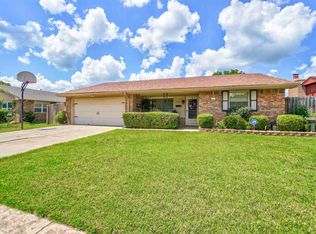
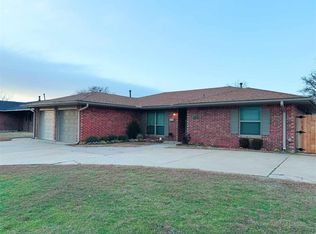
    Perfectly located on Lawton's west side, this fantastic, recently redone 3 Bedroom, 2 Living Area plus Florida Room, 1.75 Bath home in Sherwood Addition features beautiful slate tile in kitchen and entry, tumbled stone and Travertine tile in the bathrooms, new CHA, water heater and roof (all redone in the past few years). A covered front porch accented beautifully by black wrought iron detail, lavish, established landscaping and colonial coach lighting welcomes visitors. Upon entry, the slate tile entry a nd updated kitchen w/refrigerator that stays, new stove and cabinetry w/brushed nickel hardware impresses even the most demanding buyers. Across from the kitchen you will find the second living area which is presently used as a study/office but would also make a great den, play room or formal dining area, the kitchen dining area is spacious w/an open feel for easy access during family gatherings. Light, neutral colors make this home modern yet warm and inviting, the brick, floor-to-ceiling fireplace w/man tle shelf in the main living area is framed by built-ins and offers limitless decorating opportunities, the gas or wood-burning fireplace will keep you cozy and warm on a cold winters day, the wood veneer flooring throughout this home is perfect for pets and allergy sufferers alike. Adjacent to the main living area you will find the Florida room which could easily be a play room, 4thbedroom and is perfect for entertaining. It overlooks the good size, privacy fenced yard with landscaping and manicured lawn . The master bedroom will accommodate King size furniture and sports a walk-in-closet, all amenities rarely seen at this price point. The master bath offers a large walk-in shower w/awater efficient Amazonian rain showerhead, Mediterranean Travertine tile floors and a newly installed pedestal sink which perfectly compliment this well thought out design. The hall bath has a spa-like feel w/light, cool colors and boasts a tub with shower (Full Bath), a new vanity and updated fixtures and lighting. This home is move-in ready with a washer and dryer set that can stay with the right offer. All this is found located in walking distance to award winning Hugh Bish Elementary school and just 1 minute from Fort Sill's 52nd ST gate, also close to shopping, dining, entertainment, recreation and Cameron University. Welcome Home! For more information and/or pictures or to set up a showing, please call or text Stefanie at 580 583 5238 or visitwww.stefaniejohnson.com

    This property is not currently displayed as for sale or rent on Zillow. This may be different from what's on other websites or public sources.
    Facts & features

    Interior

    Bedrooms & bathrooms
    • Bedrooms: 3
    • Bathrooms: 2
    Heating
    • Other
    Cooling
    • Central
    Features
    • Has fireplace: Yes
    • Fireplace features: masonry
    Interior area
    • Total interior livable area: 1,400 sqft

    Property

    Parking
    • Total spaces: 2
    • Parking features: Garage - Attached
    Features
    • Exterior features: Brick
    Lot
    • Size: 1 Acres
    Details
    • Parcel number: 02N12W211234000060002

    Construction

    Type & style
    • Home type: SingleFamily
    Materials
    • masonry
    • Foundation: Concrete
    • Roof: Other
    Condition
    • Year built: 1973

    Community & HOA

    Location
    • Region: Lawton

    Financial & listing details

    • Price per square foot: $118/sqft
    • Tax assessed value: $142,026
    • Annual tax amount: $1,246

    Price history

    DateEventPrice
    5/22/2013Sold$116,000-3.3%$83/sqft
    Source: Lawton BOR #135355 Report a problem
    10/5/2012Listed for sale$119,900$86/sqft
    Source: Jay Kinder Real Estate Experts #133929 Report a problem
    10/4/2012Pending sale$119,900$86/sqft
    Source: Jay Kinder Real Estate Experts #133929 Report a problem
    9/29/2012Price change$119,900-4%$86/sqft
    Source: Jay Kinder Real Estate Experts #133929 Report a problem
    8/24/2012Listed for sale$124,900$89/sqft
    Source: Jay Kinder Real Estate Experts #133929 Report a problem

    Public tax history

    YearProperty taxesTax assessment
    2025$1,246 +3%$12,545 +3%
    2024$1,210 +3.3%$12,180 +3%
    2023$1,171 +1.5%$11,826
    2022$1,154 +4.7%$11,826 +0.5%
    2021$1,102 +4.1%$11,762 +3%
    2020$1,059 -3.3%$11,420 -3.6%
    2019$1,095 +18%$11,846 +0%
    2017$928 $11,841 -0.3%
    2016$928 -3%$11,880 -8.4%
    2015$957 -16.6%$12,970
    2014$1,148 +5%$12,970 +6.8%
    2013$1,093 -2.4%$12,149
    2012$1,120 $12,149
    2011-- $12,149 +5%
    2010-- $11,571 -2.2%
    2008$1,116 $11,834
    2007$1,116 +9.3%$11,834 +7.9%
    2006$1,021 +11.7%$10,964 +7.2%
    2005$914 +19.7%$10,223 +14.9%
    2004$764 +8%$8,901 -88.2%
    2003$707 +0.3%$75,354 +1.5%
    2002$705 $74,237 +788.9%
    2001-- $8,352
    Find assessor info on the county website

    Neighborhood: 73505

    Nearby schools

    GreatSchools rating
    Schools provided by the listing agent
    • Elementary: Hugh Bish
    • Middle: Tomlinson
    • High: Lawton

    Source: The MLS. This data may not be complete. We recommend contacting the local school district to confirm school assignments for this home.

    Get pre-qualified for a loan
    At Zillow Home Loans, we can pre-qualify you in as little as 5 minutes with no impact to your credit score.

    An equal housing lender. NMLS #10287.

    Sell for more on Zillow
    Get a Zillow Showcase℠ listing at no additional cost and you could sell for .
    $165,200
    2% more
    +$3,304
    With Zillow Showcase(estimated)
    $168,504