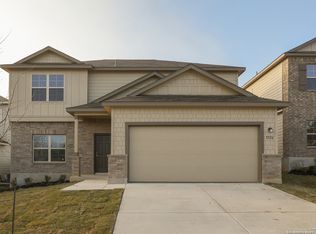
Introducing 5503 Onyx Valley, a 1,094 square foot Devaca floorplan located in our Sage Valley subdivision in San Antonio! This single-story home includes 3 bedrooms, 2 bathrooms, and a 2-car garage.The garage of this home has been upgraded to include a 4' extension off the front, providing extra space for large vehicles or more room for storage! The covered front porch also benefits from this upgrade and has been extended, too.Inside this home you will find bedrooms 2 and 3 to the right of the foyer. Each bedroom includes a walk-in closet, a ceiling fan, and a large window. A full bathroom is located next to the bedrooms and includes a single-sink vanity and tub/shower combo.The main living area of this home is at the end of the foyer and includes a family room, breakfast area, and kitchen. The kitchen features a peninsula island, toffee-colored cabinets, golden granite countertops, and vinyl flooring. The laundry room and access to the covered patio in the backyard can also be found here.The owner's bedroom is at the back of this floorplan to the right side. The bedroom includes a bay window upgrade, a ceiling fan, and a spacious walk-in closet. The private bathroom includes a large walk-in shower and a single-sink vanity.Some additional upgrades featured in this home include the following: Pre-plumbed for a water softener in the garage Sod in the front and back yards In-ground irrigation system Blinds on all wind... MLS# 1650279
This property is not currently displayed as for sale or rent on Zillow. This may be different from what's on other websites or public sources.