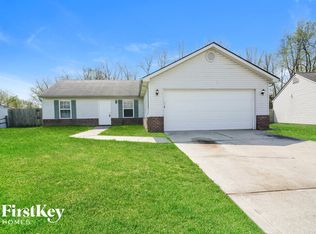
You will want to make this well maintained 3 bedroom, 2 full bath ranch home yours! Fresh paint & newer carpet w/ a plush pad are throughout the home. The kitchen includes SS appliances & the large great room features soaring cathedral ceilings. Master suite offers a walk-in closet, & ensuite bathroom w/ shower tub combo. There are two additional bedrooms sharing a full bath, & an additional multi-purpose room. Two Washer/dryer hook up options in the garage & kitchen. You will be drawn outdoors to enjoy the lovely patio space, overlooking the large lot, located in a cul-de-sac w/ easy access to shopping & interstate to make your commute a breeze. Roof and HVAC a mere 8 years old. Don't miss this one, it won't last long!
Sold
Zillow last checked:
Listing updated:
Bought with:
Bernard Goodman
Compass Indiana, LLC
Abigail Bayless
Compass Indiana, LLC
Source: MIBOR as distributed by MLS GRID,MLS#: 21929886
Price history
| Date | Event | Price |
|---|---|---|
| 9/12/2023 | Sold | $240,000-3%$171/sqft |
Source:  MIBOR as distributed by MLS GRID #21929886 Report a problem MIBOR as distributed by MLS GRID #21929886 Report a problem | ||
| 8/21/2023 | Pending sale | $247,500$177/sqft |
Source: MIBOR as distributed by MLS GRID #21929886 Report a problem | ||
| 8/8/2023 | Listed for sale | $247,500$177/sqft |
Source: MIBOR as distributed by MLS GRID #21929886 Report a problem | ||
| 8/7/2023 | Pending sale | $247,500$177/sqft |
Source: MIBOR as distributed by MLS GRID #21929886 Report a problem | ||
| 8/7/2023 | Listed for sale | $247,500$177/sqft |
Source: MIBOR as distributed by MLS GRID #21929886 Report a problem | ||
| 7/21/2023 | Pending sale | $247,500$177/sqft |
Source: MIBOR as distributed by MLS GRID #21929886 Report a problem | ||
| 7/12/2023 | Listed for sale | $247,500-0.2%$177/sqft |
Source: MIBOR as distributed by MLS GRID #21929886 Report a problem | ||
| 7/5/2023 | Listing removed | -- |
Source: Owner Report a problem | ||
| 6/12/2023 | Price change | $248,000-1.6%$177/sqft |
Source: Owner Report a problem | ||
| 6/4/2023 | Price change | $252,000-2.3%$180/sqft |
Source: Owner Report a problem | ||
| 5/26/2023 | Price change | $258,000-1.5%$184/sqft |
Source: Owner Report a problem | ||
| 5/21/2023 | Listed for sale | $262,000+54.1%$187/sqft |
Source: Owner Report a problem | ||
| 2/26/2021 | Sold | $170,000+3%$121/sqft |
Source: MIBOR as distributed by MLS GRID #21763863 Report a problem | ||
| 2/1/2021 | Pending sale | $165,000$118/sqft |
Source: MIBOR as distributed by MLS GRID #21763863 Report a problem | ||
| 1/29/2021 | Listed for sale | $165,000$118/sqft |
Source: MIBOR as distributed by MLS GRID #21763863 Report a problem | ||
Get a cash offer in 3 minutes
Find out how much your home could sell for in as little as 3 minutes with a no-obligation cash offer.
Estimated market value
$254,000
