Discover this beautifully updated 4-bedroom, 2.1-bathroom home nestled on almost 1 acre in the heart of Sachse. Just minutes from Firewheel Town Center, this residence boasts a perfect blend of modern updates and serene, wooded surroundings.
Step inside to find a fully renovated interior featuring new luxury vinyl plank flooring, fresh cabinetry, and sleek countertops. The sunroom functions as a game room or additional living space and offers an ideal spot to unwind. There is a bedroom with built ins just off of the game room that provides a perfect space for a bedroom or office. Modern living is made easy with recently replaced windows and state-of-the-art kitchen appliances.
Outside, the expansive lot hosts lush greenery and a brand-new sprinkler system, ensuring year-round beauty. The attached 2-car garage adds convenience and ample storage to this already highly functional home. Don't miss the opportunity to own this stunning property in Sachse.
Sold
Price Unknown
5503 Pecan Grove Dr, Sachse, TX 75048
4beds
1,991sqft
Single Family Residence
Built in 1972
0.97 Acres Lot
$462,200 Zestimate®
$--/sqft
$2,897 Estimated rent
Home value
$462,200
$421,000 - $508,000
$2,897/mo
Zestimate® history
Owner options
List your home for rent
$2,897/mo
Rent Zestimate®
Find your next renter with Zillow Rental Manager. Plus, with online applications, you can quickly screen prospective tenants – for free.
$2,897/mo
Rent Zestimate®
Refinance and save
Refinancing to a lower rate could help reduce your monthly payments and save thousands over the life of the loan.
Explore your selling options
Work with a Zillow partner agent
Leverage their expertise and Zillow's premium Showcase listings to get your home seen by more buyers.
Get startedList with your own agent
Get your home in front of millions of buyers by listing it on Zillow.
Learn how to do itSell it yourself
Take full control of how buyers see your home on Zillow by listing For Sale by Owner (FSBO).
List your homeWhat's special
Modern updatesBedroom with built insSleek countertopsFully renovated interiorGame roomState-of-the-art kitchen appliancesSerene wooded surroundings
Zillow last checked:
Listing updated:
Listed by:
Brandee Wilkins 0560442 214-718-3366,
Coldwell Banker Apex, REALTORS 972-772-9300
Bought with:
Kelly Rumney
Orchard Brokerage
Source: NTREIS,MLS#: 20795651
Facts & features
Interior
Bedrooms & bathrooms
- Bedrooms: 4
- Bathrooms: 3
- Full bathrooms: 2
- 1/2 bathrooms: 1
Primary bedroom
- Features: Walk-In Closet(s)
- Level: First
- Dimensions: 14 x 14
Bedroom
- Level: First
- Dimensions: 13 x 11
Bedroom
- Level: First
- Dimensions: 13 x 11
Bedroom
- Features: Built-in Features, Ceiling Fan(s), Split Bedrooms
- Level: First
- Dimensions: 11 x 12
Primary bathroom
- Features: Built-in Features, Granite Counters
- Level: First
- Dimensions: 8 x 5
Breakfast room nook
- Level: First
- Dimensions: 13 x 11
Other
- Features: Built-in Features, Granite Counters
- Level: First
- Dimensions: 8 x 5
Kitchen
- Features: Built-in Features, Ceiling Fan(s), Granite Counters, Kitchen Island, Pantry
- Level: First
- Dimensions: 12 x 12
Living room
- Level: First
- Dimensions: 25 x 17
Sunroom
- Features: Ceiling Fan(s)
- Level: First
- Dimensions: 15 x 18
Utility room
- Features: Built-in Features
- Level: First
- Dimensions: 3 x 6
Heating
- Central
Cooling
- Central Air, Ceiling Fan(s)
Appliances
- Included: Built-In Gas Range, Dishwasher, Gas Cooktop, Disposal, Gas Oven, Gas Water Heater, Microwave
Features
- Eat-in Kitchen, Granite Counters, High Speed Internet, Kitchen Island, Pantry, Paneling/Wainscoting, Cable TV, Walk-In Closet(s)
- Flooring: Luxury Vinyl Plank
- Has basement: No
- Number of fireplaces: 1
- Fireplace features: Living Room, Masonry
Interior area
- Total interior livable area: 1,991 sqft
Property
Parking
- Total spaces: 2
- Parking features: Circular Driveway, Door-Multi, Driveway, Garage, Garage Door Opener, Gravel, Garage Faces Side
- Attached garage spaces: 2
- Has uncovered spaces: Yes
Features
- Levels: One
- Stories: 1
- Exterior features: Lighting, Rain Gutters
- Pool features: None
- Fencing: None
Lot
- Size: 0.97 Acres
- Features: Back Yard, Cul-De-Sac, Lawn, Landscaped, Many Trees, Subdivision, Sprinkler System
Details
- Parcel number: 60154500010100000
Construction
Type & style
- Home type: SingleFamily
- Architectural style: Traditional,Detached
- Property subtype: Single Family Residence
Materials
- Brick
- Foundation: Pillar/Post/Pier
- Roof: Composition,Shingle
Condition
- Year built: 1972
Utilities & green energy
- Sewer: Septic Tank
- Water: Public
- Utilities for property: Electricity Connected, Natural Gas Available, Phone Available, Septic Available, Separate Meters, Underground Utilities, Water Available, Cable Available
Green energy
- Water conservation: Water-Smart Landscaping
Community & HOA
Community
- Security: Carbon Monoxide Detector(s), Smoke Detector(s)
- Subdivision: Pecan Grove Estates
HOA
- Has HOA: No
Location
- Region: Sachse
Financial & listing details
- Tax assessed value: $464,580
- Annual tax amount: $10,448
- Date on market: 12/19/2024
- Cumulative days on market: 187 days
- Listing terms: Cash,Conventional,FHA,VA Loan
- Electric utility on property: Yes
- Road surface type: Asphalt
Price history
| Date | Event | Price |
|---|---|---|
| 7/29/2025 | Sold | -- |
Source: NTREIS #20795651 Report a problem | ||
| 7/17/2025 | Pending sale | $475,000$239/sqft |
Source: NTREIS #20795651 Report a problem | ||
| 7/2/2025 | Contingent | $475,000$239/sqft |
Source: NTREIS #20795651 Report a problem | ||
| 7/2/2025 | Listed for sale | $475,000$239/sqft |
Source: NTREIS #20795651 Report a problem | ||
| 7/1/2025 | Pending sale | $475,000$239/sqft |
Source:  Coldwell Banker Apex, Realtors #20795651 Report a problem Coldwell Banker Apex, Realtors #20795651 Report a problem | ||
| 7/1/2025 | Listed for sale | $475,000$239/sqft |
Source: Coldwell Banker Apex, Realtors #20795651 Report a problem | ||
| 6/26/2025 | Pending sale | $475,000$239/sqft |
Source: Coldwell Banker Apex, Realtors #20795651 Report a problem | ||
| 6/26/2025 | Contingent | $475,000$239/sqft |
Source: NTREIS #20795651 Report a problem | ||
| 6/10/2025 | Price change | $475,000-5%$239/sqft |
Source: NTREIS #20795651 Report a problem | ||
| 5/19/2025 | Price change | $500,000-2.9%$251/sqft |
Source: NTREIS #20795651 Report a problem | ||
| 4/1/2025 | Price change | $515,000-1.9%$259/sqft |
Source: NTREIS #20795651 Report a problem | ||
| 12/19/2024 | Listed for sale | $525,000-4.5%$264/sqft |
Source: NTREIS #20795651 Report a problem | ||
| 12/13/2024 | Listing removed | $550,000$276/sqft |
Source: Coldwell Banker Apex, Realtors #20689527 Report a problem | ||
| 10/10/2024 | Price change | $550,000-4.3%$276/sqft |
Source: NTREIS #20689527 Report a problem | ||
| 9/1/2024 | Price change | $575,000-4.2%$289/sqft |
Source: NTREIS #20689527 Report a problem | ||
| 8/9/2024 | Listed for sale | $600,000$301/sqft |
Source: NTREIS #20689527 Report a problem | ||
Public tax history
| Year | Property taxes | Tax assessment |
|---|---|---|
| 2025 | $5,503 +0.1% | $464,580 |
| 2024 | $5,498 -1% | $464,580 |
| 2023 | $5,555 +31.6% | $464,580 +35.4% |
| 2022 | $4,220 +302.7% | $343,080 +33.5% |
| 2021 | $1,048 +5.6% | $256,930 |
| 2020 | $993 +6.4% | $256,930 |
| 2019 | $932 +4.8% | $256,930 +28.8% |
| 2018 | $889 -46.7% | $199,440 +14.7% |
| 2017 | $1,669 +1.6% | $173,950 |
| 2016 | $1,642 -4.9% | $173,950 +29.1% |
| 2015 | $1,726 | $134,730 |
| 2014 | $1,726 | $134,730 |
| 2013 | -- | -- |
| 2012 | -- | -- |
| 2011 | -- | -- |
| 2010 | -- | -- |
| 2009 | -- | -- |
| 2008 | -- | -- |
| 2007 | -- | -- |
| 2005 | -- | -- |
| 2004 | -- | -- |
| 2003 | -- | -- |
| 2002 | -- | -- |
| 2001 | -- | -- |
Find assessor info on the county website
Neighborhood: Sachse Ranch Estates
Nearby homes
- $535,2003 bd2 ba2.3k sqft5509 Pecan Grove Dr, Sachse, TX 75048Off Market
- $463,5003 bd2 ba2.3k sqft5406 Murphy Rd, Sachse, TX 75048Off Market
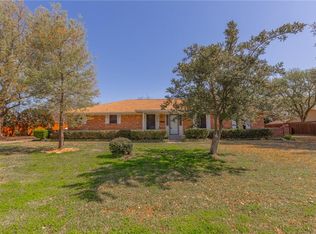
- $856,3004 bd4 ba4.9k sqft5402 Murphy Rd, Sachse, TX 75048Off Market
- $579,7004 bd4 ba2.7k sqft5504 Murphy Rd, Sachse, TX 75048Off Market
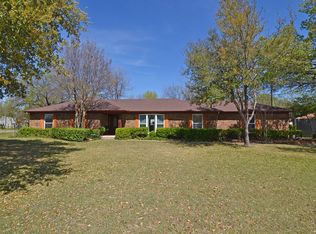
- $511,8003 bd2 ba2.2k sqft5504 Pecan Grove Dr, Sachse, TX 75048Off Market
- $474,4003 bd2 ba2.2k sqft5601 Pecan Grove Dr, Sachse, TX 75048Off Market
- $571,2004 bd3 ba2.7k sqft5410 Pecan Grove Dr, Sachse, TX 75048Off Market
- $20,0008,319 Square Feet5510 Pecan Grove Dr, Sachse, TX 75048Off Market
Nearby schools
GreatSchools rating
- 9/10Luna Elementary SchoolGrades: PK-5Distance: 0.5 mi
- 7/10B G Hudson Middle SchoolGrades: 6-8Distance: 2.1 mi
- 6/10Sachse High SchoolGrades: 9-12Distance: 1.7 mi
Schools provided by the listing agent
- District: Garland ISD
Source: NTREIS. This data may not be complete. We recommend contacting the local school district to confirm school assignments for this home.
Get a cash offer in 3 minutes
Find out how much your home could sell for in as little as 3 minutes with a no-obligation cash offer.
Estimated market value
$462,200
Get a cash offer in 3 minutes
Find out how much your home could sell for in as little as 3 minutes with a no-obligation cash offer.
Estimated market value
$462,200
- Texas
- Dallas County
- Sachse
- 75048
- Sachse Ranch Estates
- 5503 Pecan Grove Dr
Nearby cities
Nearby neighborhoods
Nearby zip codes
Other Sachse Topics
