Newly remodeled home with 3 bedrooms and 1 very nice bathroom. HVAC system just installed last week. Granite countertops in both kitchen and bathroom. Modern looking laminate floors and ceiling fans in LR and all bedrooms. Back yard is very spacious and flat. Washer and dryer connection are in a room by the carport. Conveniently located near Lackland AFB, Toyota manufacture plant, schools, grocery stores etc.
Sold
Price Unknown
5503 PRAIRIE FLOWER DR, San Antonio, TX 78242
3beds
912sqft
Single Family Residence
Built in 1972
6,098 Square Feet Lot
$-- Zestimate®
$--/sqft
$1,188 Estimated rent
Home value
Not available
Estimated sales range
Not available
$1,188/mo
Zestimate® history
Owner options
List your home for rent
$1,188/mo
Rent Zestimate®
Find your next renter with Zillow Rental Manager. Plus, with online applications, you can quickly screen prospective tenants – for free.
$1,188/mo
Rent Zestimate®
Refinance and save
Refinancing to a lower rate could help reduce your monthly payments and save thousands over the life of the loan.
Explore your selling options
Work with a Zillow partner agent
Leverage their expertise and Zillow's premium Showcase listings to get your home seen by more buyers.
Get startedList with your own agent
Get your home in front of millions of buyers by listing it on Zillow.
Learn how to do itSell it yourself
Take full control of how buyers see your home on Zillow by listing For Sale by Owner (FSBO).
List your homeWhat's special
Zillow last checked:
Listing updated:
Listed by:
Alexandra Davalos TREC #400780 (210) 884-3560,
Davalos & Associates
Source: LERA MLS,MLS#: 1706004
Facts & features
Interior
Bedrooms & bathrooms
- Bedrooms: 3
- Bathrooms: 1
- Full bathrooms: 1
Primary bedroom
- Features: Ceiling Fan(s)
- Area: 132
- Dimensions: 12 x 11
Bedroom 2
- Area: 108
- Dimensions: 9 x 12
Bedroom 3
- Area: 72
- Dimensions: 8 x 9
Kitchen
- Area: 64
- Dimensions: 8 x 8
Living room
- Area: 182
- Dimensions: 14 x 13
Heating
- Central, Electric
Cooling
- Central Air
Appliances
- Laundry: Washer Hookup, Dryer Connection
Features
- One Living Area, Eat-in Kitchen, Ceiling Fan(s), Chandelier
- Flooring: Laminate
- Windows: Window Coverings
- Has basement: No
- Has fireplace: No
- Fireplace features: Not Applicable
Interior area
- Total structure area: 912
- Total interior livable area: 912 sqft
Property
Parking
- Total spaces: 1
- Parking features: None, One Car Carport
- Carport spaces: 1
Features
- Levels: One
- Stories: 1
- Pool features: None
Lot
- Size: 6,098 Square Feet
Details
- Parcel number: 159770070450
Construction
Type & style
- Home type: SingleFamily
- Architectural style: Traditional
- Property subtype: Single Family Residence
Materials
- Asbestos
- Foundation: Slab
- Roof: Composition
Condition
- Pre-Owned
- New construction: No
- Year built: 1972
Utilities & green energy
- Sewer: Sewer System
- Water: Water System
Community & HOA
Community
- Features: None
- Subdivision: Indian Creek
Location
- Region: San Antonio
Financial & listing details
- Tax assessed value: $182,100
- Annual tax amount: $2,283
- Date on market: 9/11/2025
- Cumulative days on market: 17 days
- Listing terms: Conventional,FHA,VA Loan,TX Vet,Cash
Price history
| Date | Event | Price |
|---|---|---|
| 4/15/2026 | Listing removed | $176,500$194/sqft |
Source:  LERA MLS #1916567 Report a problem LERA MLS #1916567 Report a problem | ||
| 10/29/2025 | Price change | $176,500-0.8%$194/sqft |
Source: LERA MLS #1916567 Report a problem | ||
| 10/18/2025 | Listed for sale | $178,000-1.1%$195/sqft |
Source: LERA MLS #1916567 Report a problem | ||
| 8/31/2023 | Sold | -- |
Source: LERA MLS #1706004 Report a problem | ||
| 8/12/2023 | Pending sale | $179,900$197/sqft |
Source: LERA MLS #1706004 Report a problem | ||
| 8/7/2023 | Contingent | $179,900$197/sqft |
Source: LERA MLS #1706004 Report a problem | ||
| 7/27/2023 | Price change | $179,900-2.7%$197/sqft |
Source: LERA MLS #1706004 Report a problem | ||
| 7/25/2023 | Listed for sale | $184,900$203/sqft |
Source: LERA MLS #1706004 Report a problem | ||
Public tax history
| Year | Property taxes | Tax assessment |
|---|---|---|
| 2025 | $2,149 -51.7% | $182,100 |
| 2024 | $4,452 | $182,100 +73% |
| 2023 | -- | $105,240 +21.1% |
| 2022 | $2,072 +936% | $86,880 +34.7% |
| 2021 | $200 | $64,510 +24.5% |
| 2020 | $200 -52.3% | $51,829 +10% |
| 2019 | $419 | $47,117 +10% |
| 2018 | $419 +7% | $42,834 +10% |
| 2017 | $391 -3.5% | $38,940 -8.7% |
| 2016 | $405 -15.4% | $42,658 +10% |
| 2015 | $479 | $38,780 +3.8% |
| 2014 | $479 | $37,350 +7.3% |
| 2013 | -- | $34,820 -1.2% |
| 2012 | -- | $35,250 -2.4% |
| 2011 | -- | $36,130 -2.3% |
| 2010 | -- | $36,990 -10.3% |
| 2009 | -- | $41,250 +3.8% |
| 2008 | -- | $39,730 +1.2% |
| 2007 | -- | $39,240 +0.2% |
| 2006 | -- | $39,170 +5.9% |
| 2005 | -- | $37,000 |
| 2004 | -- | -- |
| 2003 | -- | -- |
| 2002 | -- | -- |
| 2001 | -- | -- |
| 2000 | -- | -- |
Find assessor info on the county website
Neighborhood: Hidden Cove - Indian Creek-Southwest
Nearby homes
- $--3 bd2 ba1.1k sqft5507 Prairie Flower Dr, San Antonio, TX 78242Sold

- $135,9004 bd2 ba1.1k sqft5439 Prairie Flower Dr, San Antonio, TX 78242Off Market
- $115,7003 bd1 ba912 sqft5506 Indian Desert St, San Antonio, TX 78242Off Market
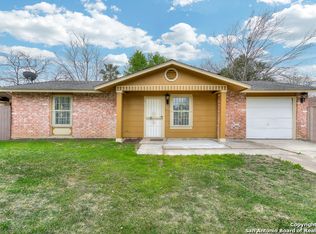
- $123,6003 bd1 ba912 sqft5511 Prairie Flower Dr, San Antonio, TX 78242Off Market
- $115,8003 bd1 ba896 sqft5502 Indian Desert St, San Antonio, TX 78242Off Market
- $129,7004 bd1 ba1.1k sqft5435 Prairie Flower Dr, San Antonio, TX 78242Off Market
- $123,6003 bd1 ba1.1k sqft5510 Indian Desert St, San Antonio, TX 78242Off Market
- $162,8003 bd2 ba1.6k sqft5502 Prairie Flower Dr, San Antonio, TX 78242Off Market
Nearby schools
GreatSchools rating
- 4/10Hidden Cove Elementary SchoolGrades: PK-5Distance: 0.5 mi
- 3/10Sharon Christa McAuliffe Middle SchoolGrades: 6-8Distance: 1.1 mi
- 3/10Southwest Legacy High SchoolGrades: 9-12Distance: 3.6 mi
Schools provided by the listing agent
- Elementary: Indian Creek
- Middle: Mc Auliffe Christa
- High: Southwest
- District: Southwest I.S.D.
Source: LERA MLS. This data may not be complete. We recommend contacting the local school district to confirm school assignments for this home.
- Texas
- Bexar County
- San Antonio
- 78242
- Hidden Cove - Indian Creek-Southwest
- 5503 PRAIRIE FLOWER DR
Nearby cities
Nearby neighborhoods
Nearby zip codes
Other San Antonio Topics
