Skip main navigation
Closed
  • $585,900

    5503 Sageborough Dr, North Charleston, SC 29420

    4beds
    2,539sqft
    Single Family Residence
    Built in 2012
    0.32 Acres Lot
    $585,900 Zestimate®
    $231/sqft
    $3,030 Estimated rent

    Home value

    $585,900

    $557,000 - $615,000

    $3,030/mo

    Zestimate® history
    Loading
    Loading...

    Owner options

    List your home for rent

    $3,030/mo

    Rent Zestimate®

    Find your next renter with Zillow Rental Manager. Plus, with online applications, you can quickly screen prospective tenants – for free.

    Learn more

    $3,030/mo

    Rent Zestimate®

    Refinance and save

    $3,424/mo

    Est. payment

    Refinancing to a lower rate could help reduce your monthly payments and save thousands over the life of the loan.

    See today's rates

    $3,424/mo

    Est. payment

    Explore your selling options

    Work with a Zillow partner agent

    Leverage their expertise and Zillow's premium Showcase listings to get your home seen by more buyers.

    Get started

    List with your own agent

    Get your home in front of millions of buyers by listing it on Zillow.

    Learn how to do it

    Sell it yourself

    Take full control of how buyers see your home on Zillow by listing For Sale by Owner (FSBO).

    List your home

    What's special

    Cozy fireplaceBrick homePlantation blinds throughoutGranite countertopsRetractable awningCedar groveExtra large walk-in closet

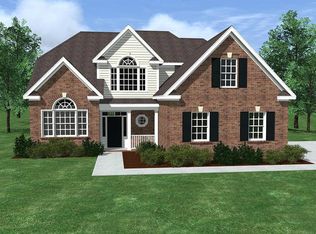
    Location, location, location! Welcome to this ranch, all brick home in Cedar Grove! As you enter the home, you are greeted with spacious foyer and beautiful columns in the separate dining room that leads to the heart of the home and large upgraded kitchen! The kitchen has beautiful extra deep cabinets, granite countertops, stainless steel appliances, (stove is brand new!) The kitchen is perfect for the home chef! The open floor plan allows for easy flow between kitchen, dining room, and great room which features a tray ceiling and cozy fireplace with new stone around it and gas logs. This home features beautiful wood floors throughout the entire home except for bedroom that is over the garage. The main floor also features a luxurious owner's suite with tray ceiling and a huge spa-likesuite with nice walk-in shower, deep jetted tub and extra large walk-in closet, and dual vanity. The other bedrooms are spacious and have nice-size closets. Now to the other, Best part of this home: 3 years old a 16 x 35 inground pool! Walk out your back door onto your 10 x 20 deck which overlooks the pool and private, wooded back yard the is completely fenced. Other upgrades include a tankless water heater, nine-foot ceilings throughout home, plantation blinds throughout entire home, extended driveway with 375 sq ft for extra parking and 7 x 7 utility shed. Out by the pool there is a retractable awning off the back of the home that is perfect to use for a nice shaded area while grilling out by the beautiful pool ! This home is a must see!

    This property is not currently displayed as for sale or rent on Zillow. This may be different from what's on other websites or public sources.

    Zillow last checked:

    Listing updated:

    Listed by:

    RE/MAX Southern Shores

    Bought with:

    ChuckTown Homes Powered by Keller Williams

    Source: CTMLS,MLS#: 23011070MLS Logo

    Facts & features

    Interior

    Bedrooms & bathrooms
    • Bedrooms: 4
    • Bathrooms: 2
    • Full bathrooms: 2
    Rooms
    • Room types: Great Room, Dining Room, Eat-In-Kitchen, Foyer, Great, Laundry, Pantry, Separate Dining
    Heating
    • Electric, Heat Pump
    Cooling
    • Central Air
    Appliances
    • Laundry: Electric Dryer Hookup, Gas Dryer Hookup, Washer Hookup, Laundry Room
    Features
    • Ceiling - Smooth, Tray Ceiling(s), High Ceilings, Walk-In Closet(s), Ceiling Fan(s), Eat-in Kitchen, Entrance Foyer, Pantry
    • Flooring: Carpet, Wood
    • Doors: Storm Door(s)
    • Number of fireplaces: 1
    • Fireplace features: Gas Log, One
    Interior area
    • Total structure area: 2,539
    • Total interior livable area: 2,539 sqft

    Property

    Parking
    • Total spaces: 2
    • Parking features: Garage, Garage Door Opener
    • Garage spaces: 2
    Features
    • Levels: One
    • Stories: 1
    • Patio & porch: Deck
    • Exterior features: Lawn Irrigation, Rain Gutters, Lighting
    • Has private pool: Yes
    • Pool features: In Ground
    • Fencing: Wood
    Lot
    • Size: 0.32 Acres
    • Dimensions: 85 x 156 x 86 x 169
    • Features: Interior Lot, Wooded
    Details
    • Additional structures: Storage
    • Parcel number: 1711104031000

    Construction

    Type & style
    • Home type: SingleFamily
    • Architectural style: Ranch
    • Property subtype: Single Family Residence
    Materials
    • Brick Veneer
    • Foundation: Crawl Space
    • Roof: Architectural
    Condition
    • New construction: No
    • Year built: 2012

    Utilities & green energy

    • Sewer: Public Sewer
    • Water: Public
    • Utilities for property: Dominion Energy, Dorchester Cnty Water and Sewer Dept

    Community & HOA

    Community
    • Features: Clubhouse, Pool, Trash
    • Subdivision: Cedar Grove
    Location
    • Region: North Charleston

    Financial & listing details

    • Price per square foot: $231/sqft
    • Tax assessed value: $528,498
    • Date on market: 5/18/2023
    • Listing terms: Any,Cash,Conventional,FHA,VA Loan

    Price history

    DateEventPrice
    6/28/2023Sold$550,000+57.1%$217/sqft
    Source: CTMLS #23011070 Report a problem
    4/19/2018Sold$350,000-3.4%$138/sqft
    Source: CTMLS #18006838 Report a problem
    3/13/2018Listed for sale$362,500+30.9%$143/sqft
    Source: Ashley Cooper Realty, LLC #18006838 Report a problem
    5/29/2012Sold$276,970+260.1%$109/sqft
    Source: CTMLS #1209469 Report a problem
    1/9/2012Sold$76,923$30/sqft
    Source: Public Record Report a problem

    Public tax history

    YearProperty taxesTax assessment
    2024-- $21,139 +51.4%
    2023-- $13,959
    2022-- $13,959
    2021-- $13,959
    2020-- $13,959 0%
    2019$3,348 $13,960 +10.4%
    2018$3,348 +11.6%$12,650
    2017$3,000 $12,650
    2016$3,000 $12,650
    2015-- $12,650 -95.4%
    2014-- $275,100 +2400.9%
    2013$2,567 $11,000
    2012-- --
    Find assessor info on the county website

    Neighborhood: 29420

    Nearby schools

    GreatSchools rating
    Schools provided by the listing agent
    • Elementary: Fort Dorchester
    • Middle: River Oaks
    • High: Ft. Dorchester

    Source: CTMLS. This data may not be complete. We recommend contacting the local school district to confirm school assignments for this home.

    Get a cash offer in 3 minutes
    Find out how much your home could sell for in as little as 3 minutes with a no-obligation cash offer.
    Estimated market value
    $585,900
    Get a cash offer in 3 minutes
    Find out how much your home could sell for in as little as 3 minutes with a no-obligation cash offer.
    Estimated market value
    $585,900