Welcome to 5503 Skipjack! Skip inside to discover bright, open living areas filled with natural light, spacious rooms and flexible spaces. This Move In Ready Rambler features 4 Spacious Bedrooms, 2.5 Bathrooms and a a nicely sized 2 Car Garage. The thoughtfully designed floor plan provides an ideal balance of functionality and comfort making it easy to host family and friends. If cookouts are your thing- theres plenty of street parking, a nice sized driveway and a perfect crab cracking screened in porch space. Once Outside, the expansive yard offers plenty of room for outdoor entertaining, gardening or simply relaxing.. Whether you’re searching for extra space, a convenient location or 1 Level Living 👉Skipjack delivers the perfect combination of comfort, convenience and value. Don’t miss the opportunity to make this beautiful Waldorf home your own. See this Rare 1 Level Rambler SOON before its SOLD‼
Sold for $430,000
$430,000
5503 Skipjack Ct, Waldorf, MD 20603
4beds
2,048sqft
Single Family Residence
Built in 1998
9,858 Square Feet Lot
$430,100 Zestimate®
$210/sqft
$3,306 Estimated rent
Home value
$430,100
$409,000 - $456,000
$3,306/mo
Zestimate® history
Owner options
List your home for rent
$3,306/mo
Rent Zestimate®
Find your next renter with Zillow Rental Manager. Plus, with online applications, you can quickly screen prospective tenants – for free.
$3,306/mo
Rent Zestimate®
Refinance and save
$3,490/mo
Est. payment
Refinancing to a lower rate could help reduce your monthly payments and save thousands over the life of the loan.
$3,490/mo
Est. payment
Explore your selling options
Work with a Zillow partner agent
Leverage their expertise and Zillow's premium Showcase listings to get your home seen by more buyers.
Get startedList with your own agent
Get your home in front of millions of buyers by listing it on Zillow.
Learn how to do itSell it yourself
Take full control of how buyers see your home on Zillow by listing For Sale by Owner (FSBO).
List your homeWhat's special
Flexible spacesSpacious roomsThoughtfully designed floor plan
Zillow last checked:
Listing updated:
Listed by:
Jada Mapson 240-210-1655,
Samson Properties
Bought with:
Yvonne Lee, 644794
Keller Williams Capital Properties
Source: Bright MLS,MLS#: MDCH2055908
Facts & features
Interior
Bedrooms & bathrooms
- Bedrooms: 4
- Bathrooms: 3
- Full bathrooms: 2
- 1/2 bathrooms: 1
- Main level bathrooms: 3
- Main level bedrooms: 4
Basement
- Area: 0
Heating
- Central, Natural Gas
Cooling
- Central Air, Electric
Appliances
- Included: Dishwasher, Disposal, Oven/Range - Gas, Ice Maker, Microwave, Electric Water Heater
Features
- Has basement: No
- Number of fireplaces: 1
Interior area
- Total structure area: 2,048
- Total interior livable area: 2,048 sqft
- Finished area above ground: 2,048
- Finished area below ground: 0
Property
Parking
- Total spaces: 2
- Parking features: Garage Door Opener, Attached
- Attached garage spaces: 2
Accessibility
- Accessibility features: None
Features
- Levels: One
- Stories: 1
- Pool features: None
Lot
- Size: 9,858 Square Feet
Details
- Additional structures: Above Grade, Below Grade
- Parcel number: 0906225691
- Zoning: PUD
- Special conditions: Standard
Construction
Type & style
- Home type: SingleFamily
- Architectural style: Ranch/Rambler
- Property subtype: Single Family Residence
Materials
- Vinyl Siding
- Foundation: Permanent
Condition
- New construction: No
- Year built: 1998
Utilities & green energy
- Sewer: Public Sewer
- Water: Public
Community & HOA
Community
- Subdivision: St Charles Sub - Dorchester
HOA
- Has HOA: Yes
- HOA fee: $767 semi-annually
Location
- Region: Waldorf
Financial & listing details
- Price per square foot: $210/sqft
- Tax assessed value: $412,100
- Annual tax amount: $5,260
- Date on market: 6/5/2026
- Listing agreement: Exclusive Right To Sell
- Listing terms: Cash,Conventional,FHA,VA Loan,FNMA
- Ownership: Fee Simple
Price history
| Date | Event | Price |
|---|---|---|
| 7/17/2026 | Sold | $430,000$210/sqft |
Source:  Bright MLS #MDCH2055908 Report a problem Bright MLS #MDCH2055908 Report a problem | ||
| 6/11/2026 | Contingent | $430,000$210/sqft |
Source: Bright MLS #MDCH2055908 Report a problem | ||
| 6/5/2026 | Listed for sale | $430,000+19.4%$210/sqft |
Source: Bright MLS #MDCH2055908 Report a problem | ||
| 1/11/2021 | Sold | $360,000$176/sqft |
Source: Public Record Report a problem | ||
| 11/19/2020 | Pending sale | $360,000$176/sqft |
Source: Bright MLS #MDCH216486 Report a problem | ||
| 11/16/2020 | Listed for sale | $360,000$176/sqft |
Source: Bright MLS #MDCH216486 Report a problem | ||
| 10/7/2020 | Pending sale | $360,000$176/sqft |
Source: Bright MLS #MDCH216486 Report a problem | ||
| 10/4/2020 | Listed for sale | $360,000$176/sqft |
Source: Bright MLS #MDCH216486 Report a problem | ||
| 8/11/2020 | Listing removed | $360,000$176/sqft |
Source: Bright MLS #MDCH216486 Report a problem | ||
| 8/10/2020 | Listed for sale | $360,000+23.3%$176/sqft |
Source: Bright MLS #MDCH216486 Report a problem | ||
| 6/16/2016 | Sold | $292,000-2.3%$143/sqft |
Source: Public Record Report a problem | ||
| 4/13/2016 | Price change | $299,000-0.3%$146/sqft |
Source: CENTURY 21 Trademark Realty #CH8748350 Report a problem | ||
| 4/5/2016 | Pending sale | $299,900$146/sqft |
Source: Century 21 Trademark Realty Inc. #CH9608491 Report a problem | ||
| 3/28/2016 | Listed for sale | $299,900+0.3%$146/sqft |
Source: Century 21 Trademark Realty Inc. #CH9608491 Report a problem | ||
| 1/6/2016 | Listing removed | $299,000$146/sqft |
Source: CENTURY 21 Trademark Realty #CH8748350 Report a problem | ||
| 9/17/2015 | Listed for sale | $299,000+3.9%$146/sqft |
Source: Century 21 Trademark Realty Inc. #CH8748350 Report a problem | ||
| 4/22/2011 | Listing removed | $287,900$141/sqft |
Source: Trademark Realty #CH7464480 Report a problem | ||
| 10/23/2010 | Listed for sale | $287,900+10.7%$141/sqft |
Source: Century 21 Trademark Realty, Inc. #CH7464480 Report a problem | ||
| 6/18/2004 | Sold | $260,000+30.3%$127/sqft |
Source: Public Record Report a problem | ||
| 11/24/1997 | Sold | $199,515+320%$97/sqft |
Source: Public Record Report a problem | ||
| 7/22/1997 | Sold | $47,500+39.8%$23/sqft |
Source: Public Record Report a problem | ||
| 12/21/1994 | Sold | $33,984$17/sqft |
Source: Public Record Report a problem | ||
Public tax history
| Year | Property taxes | Tax assessment |
|---|---|---|
| 2025 | $193 +16.3% | $383,600 +8% |
| 2024 | $166 -96.2% | $355,100 +2.1% |
| 2023 | $4,358 +15.1% | $347,833 -2% |
| 2022 | $3,787 -9.3% | $355,100 +6.5% |
| 2021 | $4,176 +7% | $333,300 +7% |
| 2020 | $3,902 +2.3% | $311,400 -6.6% |
| 2019 | $3,813 +8.2% | $333,300 +24.6% |
| 2018 | $3,524 +3.9% | $267,600 +3.9% |
| 2017 | $3,393 +123.9% | $257,633 +4% |
| 2016 | $1,516 | $247,667 +4.2% |
| 2015 | $1,516 | $237,700 |
| 2014 | $1,516 | $237,700 |
| 2013 | -- | $237,700 -7.6% |
| 2012 | -- | $257,200 |
| 2011 | -- | $257,200 |
| 2010 | -- | $257,200 -33.4% |
| 2009 | -- | $386,440 +17.2% |
| 2008 | -- | $329,766 +20.8% |
| 2007 | -- | $273,093 +26.2% |
| 2006 | -- | $216,420 +6.6% |
| 2005 | -- | $203,000 +7.1% |
| 2004 | -- | $189,580 +7.6% |
| 2003 | -- | $176,160 |
| 2002 | -- | $176,160 |
| 2001 | -- | $176,160 |
Find assessor info on the county website
Neighborhood: 20603
Nearby homes
- $471,3004 bd3 ba1.9k sqft5501 Skipjack Ct, Waldorf, MD 20603Off Market

- $395,0003 bd3 ba1.9k sqft5505 Skipjack Ct, Waldorf, MD 20603Sold

- $497,4005 bd4 ba2.7k sqft5314 Sea Raven Ct, Waldorf, MD 20603Off Market

- $403,1003 bd2 ba1.3k sqft5601 Skate Ct, Waldorf, MD 20603Off Market
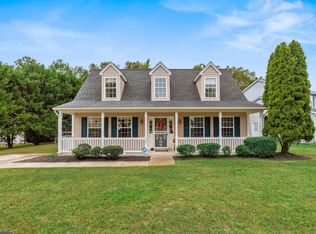
- $487,7005 bd4 ba2.1k sqft5316 Sea Raven Ct, Waldorf, MD 20603Off Market
- $473,500-- bd2 ba2.3k sqft5504 Skipjack Ct, Waldorf, MD 20603Off Market
- $396,700-- bd2 ba1k sqft5600 Skate Ct, Waldorf, MD 20603Off Market
- $471,500-- bd2 ba2.3k sqft5506 Skipjack Ct, Waldorf, MD 20603Off Market
Nearby schools
GreatSchools rating
- 5/10William B. Wade Elementary SchoolGrades: PK-5Distance: 0.5 mi
- 7/10Theodore G. Davis Middle SchoolGrades: 6-8Distance: 2.8 mi
- 5/10Westlake High SchoolGrades: 9-12Distance: 1.1 mi
Schools provided by the listing agent
- High: Westlake
- District: Charles County Public Schools
Source: Bright MLS. This data may not be complete. We recommend contacting the local school district to confirm school assignments for this home.
Get a cash offer in 3 minutes
Find out how much your home could sell for in as little as 3 minutes with a no-obligation cash offer.
Estimated market value
$430,100
Get a cash offer in 3 minutes
Find out how much your home could sell for in as little as 3 minutes with a no-obligation cash offer.
Estimated market value
$430,100
- Maryland
- Charles County
- Waldorf
- 20603
- 5503 Skipjack Ct
Nearby cities
Nearby zip codes
Other Waldorf Topics
