Skip main navigation
Under contract
  • Price cut: $11.5K (8/4)
    $537,500

    5503 Stuart Ave, Baltimore, MD 21215

    6beds
    3,380sqft
    : 
    $3,938/mo
    Get pre-qualified
    Single Family Residence
    Built in 1930
    8,646 Square Feet Lot
    $535,300 Zestimate®
    $159/sqft
    $-- HOA

    What's special

    Exceptional spaceOversized walk-in closetAbundant storageThoughtful design throughoutPowder roomDetached two-car garageGenerous partially fenced yard
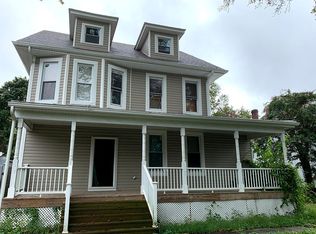
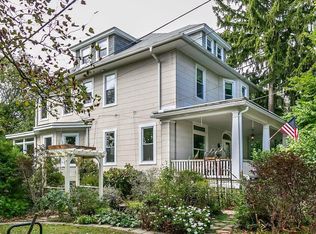
    Price Adjustment! Massive Victorian home on a prominent corner lot in sought-after Mount Washington neighborhood. It's hard to find a house this large for this price - and yes there are truly 6 bedrooms above grade and no shortage of bathrooms! Blending timeless character with modern improvements, this expansive residence offers exceptional space, natural light, and thoughtful design throughout. The foyer welcomes you into the open-concept main level, where the living room, den, dining area, kitchen, and sunroom flow seamlessly together around a fireplace. The kitchen is a show-stopper - new appliances, new cabinets, new countertops - be the first to enjoy this gorgeous space. A full bath, laundry room, and flexible bedroom or home office complete the main floor. The second level features gorgeous primary suite with a private deck, oversized walk-in closet, and spa-inspired bath - you will never want to leave the bathroom. Also on this level are along two additional bedrooms and a beautifully updated hall bath. The third level offers two more spacious bedrooms and a full bath, providing endless flexibility for guests, family, or work-from-home needs. The fully finished lower level is perfect for entertaining, complete with a large recreation space, wet bar, wine fridge, powder room, and abundant storage. Outside, enjoy a generous partially fenced yard, detached two-car garage, and ample off-street parking. Note the sq footage on tax record is incorrect. The overall size is closer to 3,300 finished square feet.
    51 days
    1,537
    126

    Likely to sell faster than

    Zillow last checked:

    Listing updated:

    Listed by:

    Jessica DuLaney 443-286-5465,

    Next Step Realty 4439012200,

    Listing Team: W Home Group

    Source: Bright MLS,MLS#: MDBA2217364MLS Logo

      Facts & features

      Interior

      Bedrooms & bathrooms
      • Bedrooms: 6
      • Bathrooms: 5
      • Full bathrooms: 4
      • 1/2 bathrooms: 1
      • Main level bathrooms: 1
      • Main level bedrooms: 1
      Rooms
      • Room types: Living Room, Primary Bedroom, Bedroom 2, Bedroom 3, Bedroom 4, Bedroom 5, Family Room, Bedroom 1, Study, Bathroom 1, Bathroom 2, Bathroom 3, Half Bath
      Primary bedroom
      • Level: Upper
      • Area: 351 Square Feet
      • Dimensions: 13 X 27
      Bedroom 1
      • Level: Main
      • Area: 63 Square Feet
      • Dimensions: 9 X 7
      Bedroom 2
      • Level: Upper
      • Area: 169 Square Feet
      • Dimensions: 13 X 13
      Bedroom 3
      • Level: Upper
      • Area: 143 Square Feet
      • Dimensions: 11 X 13
      Bedroom 4
      • Level: Upper
      • Area: 225 Square Feet
      • Dimensions: 15 X 15
      Bedroom 5
      • Level: Upper
      • Area: 130 Square Feet
      • Dimensions: 10 X 13
      Bathroom 1
      • Level: Upper
      Bathroom 1
      • Level: Upper
      Bathroom 2
      • Level: Upper
      Bathroom 3
      • Level: Main
      Family room
      • Level: Lower
      • Area: 480 Square Feet
      • Dimensions: 20 X 24
      Half bath
      • Level: Lower
      Living room
      • Level: Main
      • Area: 918 Square Feet
      • Dimensions: 34 X 27
      Study
      • Level: Main
      • Area: 90 Square Feet
      • Dimensions: 9 X 10
      Heating
      • Forced Air, Natural Gas
      Cooling
      • Central Air, Electric
      Appliances
      • Included: Dishwasher, Disposal, Microwave, Range Hood, Six Burner Stove, Stainless Steel Appliance(s), Refrigerator, Electric Water Heater
      Features
      • Butlers Pantry, Ceiling Fan(s), Combination Dining/Living, Dining Area, Entry Level Bedroom, Open Floorplan, Eat-in Kitchen, Kitchen - Gourmet, Kitchen Island, Pantry, Primary Bath(s), Recessed Lighting, Soaking Tub, Upgraded Countertops, Walk-In Closet(s), Bar, 9'+ Ceilings
      • Flooring: Hardwood, Carpet, Wood
      • Basement: Finished
      • Has fireplace: No
      Interior area
      • Total structure area: 4,220
      • Total interior livable area: 3,380 sqft
      • Finished area above ground: 2,900
      • Finished area below ground: 480

      Property

      Parking
      • Total spaces: 2
      • Parking features: Garage Faces Front, Detached, Driveway
      • Garage spaces: 2
      • Has uncovered spaces: Yes
      Accessibility
      • Accessibility features: None
      Features
      • Levels: Three
      • Stories: 3
      • Patio & porch: Deck, Porch
      • Pool features: None
      Lot
      • Size: 8,646 Square Feet
      Details
      • Additional structures: Above Grade, Below Grade
      • Parcel number: 0327224491 001
      • Zoning: R-1
      • Special conditions: Standard

      Construction

      Type & style
      • Home type: SingleFamily
      • Architectural style: Victorian
      • Property subtype: Single Family Residence
      Materials
      • Brick, Vinyl Siding
      • Foundation: Permanent
      Condition
      • Excellent
      • New construction: No
      • Year built: 1930
      • Major remodel year: 2021

      Utilities & green energy

      • Sewer: Public Septic, Public Sewer
      • Water: Public

      Community & HOA

      Community
      • Subdivision: Mount Washington
      HOA
      • Has HOA: No
      Location
      • Region: Baltimore
      • Municipality: Baltimore City

      Financial & listing details

      • Price per square foot: $159/sqft
      • Tax assessed value: $378,067
      • Annual tax amount: $7,225
      • Date on market: 7/9/2026
      • Listing agreement: Exclusive Right To Sell
      • Ownership: Fee Simple

        Estimated market value

        $535,300

        $509,000 - $562,000

        $3,878/mo

        Price history

        DateEventPrice
        8/21/2026Contingent$537,500$159/sqft
        Source: Bright MLS #MDBA2217364 Report a problem
        8/4/2026Price change$537,500-2.1%$159/sqft
        Source: Bright MLS #MDBA2217364 Report a problem
        7/9/2026Listed for sale$549,000-4.2%$162/sqft
        Source: Bright MLS #MDBA2217364 Report a problem
        5/20/2026Listing removed$573,100$170/sqft
        Source: Bright MLS #MDBA2199346 Report a problem
        5/1/2026Price change$573,100-4.1%$170/sqft
        Source: Bright MLS #MDBA2199346 Report a problem
        4/9/2026Price change$597,300-2.6%$177/sqft
        Source: Bright MLS #MDBA2199346 Report a problem
        3/30/2026Price change$613,000-1.9%$181/sqft
        Source: Bright MLS #MDBA2199346 Report a problem
        2/11/2026Listed for sale$625,000+27.6%$185/sqft
        Source: Bright MLS #MDBA2199346 Report a problem
        3/1/2022Sold$490,000$145/sqft
        Source: Public Record Report a problem
        11/4/2021Sold$490,000-7.5%$145/sqft
        Source: Bright MLS #MDBA2012996 Report a problem
        10/7/2021Contingent$529,899$157/sqft
        Source: Bright MLS #MDBA2012996 Report a problem
        10/4/2021Listed for sale$529,899+135.5%$157/sqft
        Source: Bright MLS #MDBA2012996 Report a problem
        4/19/2021Sold$225,000-6.2%$67/sqft
        Source: Public Record Report a problem
        10/17/2020Listing removed$239,993$71/sqft
        Source: Keller Williams Capital Properties #MDBA522142 Report a problem
        9/17/2020Price change$239,993-4%$71/sqft
        Source: Keller Williams Capital Properties #MDBA522142 Report a problem
        8/27/2020Listed for sale$249,993$74/sqft
        Source: Bright MLS #MDBA522142 Report a problem

        Public tax history

        YearProperty taxesTax assessment
        2025-- $306,133 +30.7%
        2024$5,527 $234,200
        2023$5,527 $234,200
        2022$5,527 -6.7%$234,200 -6.7%
        2021$5,924 +4.3%$251,000 +4.3%
        2020$5,680 +4.5%$240,667 -4.1%
        2019$5,436 +4.7%$251,000 +14.1%
        2018$5,192 +3.4%$220,000 +3.4%
        2017$5,024 +67.4%$212,867 +3.5%
        2016$3,000 $205,733 +3.6%
        2015$3,000 $198,600
        2014$3,000 $198,600
        2013-- $198,600 -18.6%
        2012-- $244,100 +0.1%
        2011-- $243,927 +0.1%
        2010-- $243,753 +0.1%
        2009-- $243,580 +20.7%
        2008-- $201,732 +26.2%
        2007-- $159,886 +35.5%
        2006-- $118,040 +4.3%
        2005-- $113,226 +4.4%
        2004-- $108,413 +4.6%
        2003-- $103,600
        2002-- $103,600
        2001-- $103,600
        Find assessor info on the county website

        Monthly payment

        Est. payment

        Payment breakdown

        Explore the cost of this home by adjusting the details. Changes won't be saved.
        All calculations are estimates and provided by Zillow, Inc. for informational purposes only. Actual amounts may vary.
        HOA fees may include property taxes on listings classified as Co-Ops. Contact the listing agent and/or owner for fee details.
        See how much you could borrow to make a competitive offer.

        Climate risks

        Neighborhood: Mount Washington

        Getting around

        55 / 100
        Somewhat Walkable
        58 / 100
        Good Transit
        41 / 100
        Somewhat Bikeable

        Nearby schools

        GreatSchools rating
        Schools provided by the listing agent
        • District: Baltimore City Public Schools

        Source: Bright MLS. This data may not be complete. We recommend contacting the local school district to confirm school assignments for this home.

        A local agent can set up tours, give advice and negotiate with sellers.

        Browse local experts