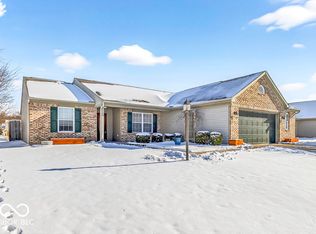
Don't miss this beautifully updated home that features a bright kitchen with stainless appliances, hard surface counters and includes a center island with a breakfast bar. With the exception of the kitchen tile floor, vinyl plank flooring in the bedrooms and common rooms and neutral colors through out the home. The family room features a ten foot high cathedral ceiling, is open to the kitchen for entertaining and opens to an 11x11 screened patio. The formal living room/dining room features a vaulted ceiling and includes a decorative electric fireplace. The primary bedroom features a vaulted ceiling and opens to a private 14x12 area with a small deck and a Royal Spa hot tub. In addition the primary bedroom is separate from other two for additional privacy and includes an updated full bath. All this in a community that includes two playgrounds and a pool which is just around the corner.
Sold
$290,000
5503 Thompson Park Blvd, Indianapolis, IN 46237
3beds
1,756sqft
Residential, Single Family Residence
Built in 2001
10,018 Square Feet Lot
$295,300 Zestimate®
$165/sqft
$1,958 Estimated rent
Home value
$295,300
$272,000 - $322,000
$1,958/mo
Zestimate® history
Owner options
List your home for rent
$1,958/mo
Rent Zestimate®
Find your next renter with Zillow Rental Manager. Plus, with online applications, you can quickly screen prospective tenants – for free.
$1,958/mo
Rent Zestimate®
Refinance and save
$2,163/mo
Est. payment
Refinancing to a lower rate could help reduce your monthly payments and save thousands over the life of the loan.
$2,163/mo
Est. payment
Explore your selling options
Work with a Zillow partner agent
Leverage their expertise and Zillow's premium Showcase listings to get your home seen by more buyers.
Get startedList with your own agent
Get your home in front of millions of buyers by listing it on Zillow.
Learn how to do itSell it yourself
Take full control of how buyers see your home on Zillow by listing For Sale by Owner (FSBO).
List your homeWhat's special
Decorative electric fireplaceRoyal spa hot tubHard surface countersNeutral colorsVinyl plank flooring
Zillow last checked:
Listing updated:
Listed by:
Mike Cagle 317-432-0676,
F.C. Tucker Company
Bought with:
Kalliopi Nikou
@properties
Source: MIBOR as distributed by MLS GRID,MLS#: 22026273
Facts & features
Interior
Bedrooms & bathrooms
- Bedrooms: 3
- Bathrooms: 2
- Full bathrooms: 2
- Main level bathrooms: 2
- Main level bedrooms: 3
Primary bedroom
- Features: Vinyl Plank
- Level: Main
- Area: 165 Square Feet
- Dimensions: 15x11
Bedroom 2
- Features: Vinyl Plank
- Level: Main
- Area: 120 Square Feet
- Dimensions: 12x10
Bedroom 3
- Features: Vinyl Plank
- Level: Main
- Area: 120 Square Feet
- Dimensions: 12x10
Family room
- Features: Vinyl Plank
- Level: Main
- Area: 272 Square Feet
- Dimensions: 17x16
Kitchen
- Features: Tile-Ceramic
- Level: Main
- Area: 154 Square Feet
- Dimensions: 14x11
Laundry
- Features: Vinyl
- Level: Main
- Area: 54 Square Feet
- Dimensions: 9x6
Living room
- Features: Vinyl Plank
- Level: Main
- Area: 260 Square Feet
- Dimensions: 20x13
Heating
- Electric, Heat Pump
Cooling
- Heat Pump
Appliances
- Included: Dishwasher, Dryer, Electric Water Heater, Laundry Connection in Unit, MicroHood, Electric Oven, Refrigerator, Washer, Water Purifier, Water Softener Owned
- Laundry: Main Level, Laundry Connection in Unit
Features
- Attic Access, Breakfast Bar, Cathedral Ceiling(s), Vaulted Ceiling(s), Kitchen Island, Ceiling Fan(s), High Speed Internet, Eat-in Kitchen, Pantry, Smart Thermostat
- Windows: Windows Thermal, Windows Vinyl, Wood Work Painted
- Has basement: No
- Attic: Access Only
- Number of fireplaces: 1
- Fireplace features: Electric, Living Room
Interior area
- Total structure area: 1,756
- Total interior livable area: 1,756 sqft
Property
Parking
- Total spaces: 2
- Parking features: Attached, Concrete, Garage Door Opener
- Attached garage spaces: 2
- Details: Garage Parking Other(Garage Door Opener, Keyless Entry)
Features
- Levels: One
- Stories: 1
- Patio & porch: Deck
- Exterior features: Fire Pit
- Has spa: Yes
- Spa features: Above Ground, Fiberglass, Heated, Private
- Fencing: Fenced,Fence Full Rear,Privacy
Lot
- Size: 10,018 Square Feet
- Features: Curbs, Sidewalks, Storm Sewer, Suburb
Details
- Additional structures: Barn Storage
- Parcel number: 491502100033000300
- Special conditions: Defects/None Noted,Sales Disclosure Supplements
- Horse amenities: None
Construction
Type & style
- Home type: SingleFamily
- Architectural style: Ranch
- Property subtype: Residential, Single Family Residence
Materials
- Brick, Vinyl Siding
- Foundation: Slab
Condition
- Updated/Remodeled
- New construction: No
- Year built: 2001
Details
- Builder name: Arbor Homes
Utilities & green energy
- Electric: 200+ Amp Service
- Water: Municipal/City
- Utilities for property: Sewer Connected, Water Connected
Community & HOA
Community
- Subdivision: Thompson Park
HOA
- Has HOA: Yes
- Amenities included: Management, Park, Playground, Pool
- Services included: Association Home Owners, Insurance, Maintenance, ParkPlayground, Management
- HOA fee: $340 annually
- HOA phone: 317-570-4358
Location
- Region: Indianapolis
Financial & listing details
- Price per square foot: $165/sqft
- Tax assessed value: $277,000
- Annual tax amount: $2,740
- Date on market: 4/10/2025
- Cumulative days on market: 2 days
Price history
| Date | Event | Price |
|---|---|---|
| 5/6/2025 | Sold | $290,000+3.6%$165/sqft |
Source:  MIBOR as distributed by MLS GRID #22026273 Report a problem MIBOR as distributed by MLS GRID #22026273 Report a problem | ||
| 4/11/2025 | Pending sale | $280,000$159/sqft |
Source: MIBOR as distributed by MLS GRID #22026273 Report a problem | ||
| 4/10/2025 | Listed for sale | $280,000+316.3%$159/sqft |
Source: MIBOR as distributed by MLS GRID #22026273 Report a problem | ||
| 10/15/2009 | Sold | $67,259+12.1%$38/sqft |
Source: MIBOR as distributed by MLS GRID #2866717 Report a problem | ||
| 8/17/2009 | Listed for sale | $60,000-9.9%$34/sqft |
Source: foreclosure.com Report a problem | ||
| 6/27/2009 | Listing removed | $66,600$38/sqft |
Source: foreclosure.com Report a problem | ||
| 5/15/2009 | Listed for sale | $66,600-10%$38/sqft |
Source: foreclosure.com Report a problem | ||
| 1/5/2009 | Listing removed | $74,000$42/sqft |
Source: foreclosure.com Report a problem | ||
| 12/8/2008 | Listed for sale | $74,000-46.3%$42/sqft |
Source: foreclosure.com Report a problem | ||
| 10/31/2008 | Sold | $137,913$79/sqft |
Source: Public Record Report a problem | ||
Public tax history
| Year | Property taxes | Tax assessment |
|---|---|---|
| 2025 | $2,615 +1.5% | $277,000 +5.9% |
| 2024 | $2,576 +2.2% | $261,500 +1.5% |
| 2023 | $2,521 +23.5% | $257,600 +2.2% |
| 2022 | $2,041 +12.8% | $252,100 +23.5% |
| 2021 | $1,810 +18.2% | $204,100 +12.8% |
| 2020 | $1,531 +1.9% | $181,000 +18.2% |
| 2019 | $1,502 +2.9% | $153,100 +1.9% |
| 2018 | $1,460 +0.5% | $150,200 +5.2% |
| 2017 | $1,453 +12% | $142,800 +4.8% |
| 2016 | $1,297 -0.1% | $136,300 +5% |
| 2014 | $1,298 +4.3% | $129,800 +5.5% |
| 2013 | $1,245 | $123,000 -1.2% |
| 2012 | $1,245 | $124,500 +2% |
| 2011 | -- | $122,000 |
| 2010 | $1,220 +5.4% | $122,000 +5.4% |
| 2009 | $1,158 | $115,800 -8.2% |
| 2007 | -- | $126,100 -3.9% |
| 2006 | -- | $131,200 -1.6% |
| 2005 | -- | $133,300 +8.8% |
| 2004 | -- | $122,500 |
| 2003 | -- | $122,500 |
Find assessor info on the county website
Neighborhood: Galludet
Nearby homes
- $290,0003 bd2 ba1.7k sqft5511 Thompson Park Blvd, Indianapolis, IN 46237Sold
- $305,3004 bd2 ba2.5k sqft5445 Thompson Park Blvd, Indianapolis, IN 46237Off Market

- $292,4003 bd2 ba1.9k sqft5437 Thompson Park Blvd, Indianapolis, IN 46237Off Market

- $365,0005 bd4 ba3.5k sqft5516 Apple Branch Way, Indianapolis, IN 46237Sold

- $264,5003 bd1 ba1.7k sqft5519 Thompson Park Blvd, Indianapolis, IN 46237Off Market
- $345,8004 bd3 ba3k sqft5510 Apple Branch Way, Indianapolis, IN 46237Off Market
- $251,0003 bd2 ba1.5k sqft5522 Apple Branch Way, Indianapolis, IN 46237Sold
- $284,5003 bd1 ba2.4k sqft5528 Apple Branch Way, Indianapolis, IN 46237Off Market
Nearby schools
GreatSchools rating
- 5/10Arlington Elementary SchoolGrades: K-3Distance: 0.6 mi
- 7/10Franklin Central Junior HighGrades: 7-8Distance: 4.1 mi
- 9/10Franklin Central High SchoolGrades: 9-12Distance: 2.3 mi
Schools provided by the listing agent
- Middle: Franklin Central Junior High
- High: Franklin Central High School
Source: MIBOR as distributed by MLS GRID. This data may not be complete. We recommend contacting the local school district to confirm school assignments for this home.
Get a cash offer in 3 minutes
Find out how much your home could sell for in as little as 3 minutes with a no-obligation cash offer.
Estimated market value
$295,300
Get a cash offer in 3 minutes
Find out how much your home could sell for in as little as 3 minutes with a no-obligation cash offer.
Estimated market value
$295,300
- Indiana
- Marion County
- Indianapolis
- 46237
- Galludet
- 5503 Thompson Park Blvd
Nearby cities
Nearby neighborhoods
Nearby zip codes
Other Indianapolis Topics
