A charming Tudor-style home in the M Streets, Greenland Hills Historical District, details designed to elevate your living experience. As you enter, red oak-stained wood floors welcome you, leading you through the spacious layout. The master suite on the second story boasts a walk-in closet, separate vanities, and a private balcony. On the first floor, a well-appointed bedroom with a full bath offers convenience and privacy for guests or family members. Entertaining is a delight with a wet bar off the dining area, perfect for serving up drinks and creating memorable moments with loved ones. The kitchen is a chef's dream, featuring granite tops and white subway tile backsplash that exudes elegance. The large apron sink is the primary focal point, while the island includes a prep sink, combining functionality with style. Step outside to discover an outdoor oasis with a fireplace, grill, and sink, creating the perfect setting for entertainment. Don't miss this meticulously designed home!
Sold
Price Unknown
5503 Vanderbilt Ave, Dallas, TX 75206
4beds
3,492sqft
Single Family Residence
Built in 2012
7,248 Square Feet Lot
$1,529,600 Zestimate®
$--/sqft
$7,381 Estimated rent
Home value
$1,529,600
$1.44M - $1.62M
$7,381/mo
Zestimate® history
Owner options
List your home for rent
$7,381/mo
Rent Zestimate®
Find your next renter with Zillow Rental Manager. Plus, with online applications, you can quickly screen prospective tenants – for free.
$7,381/mo
Rent Zestimate®
Refinance and save
Refinancing to a lower rate could help reduce your monthly payments and save thousands over the life of the loan.
Explore your selling options
Work with a Zillow partner agent
Leverage their expertise and Zillow's premium Showcase listings to get your home seen by more buyers.
Get startedList with your own agent
Get your home in front of millions of buyers by listing it on Zillow.
Learn how to do itSell it yourself
Take full control of how buyers see your home on Zillow by listing For Sale by Owner (FSBO).
List your homeWhat's special
Private balconyRed oak-stained wood floorsWet barWhite subway tile backsplashSeparate vanitiesLarge apron sinkSpacious layout
Zillow last checked:
Listing updated:
Listed by:
Suzanne Warner 0670159 214-207-7715,
Compass RE Texas, LLC. 214-814-8100
Bought with:
Forrest Gregg
Compass RE Texas, LLC.
Source: NTREIS,MLS#: 20724587
Facts & features
Interior
Bedrooms & bathrooms
- Bedrooms: 4
- Bathrooms: 4
- Full bathrooms: 3
- 1/2 bathrooms: 1
Primary bedroom
- Features: Double Vanity, En Suite Bathroom, Walk-In Closet(s)
- Level: Second
Bedroom
- Features: En Suite Bathroom
- Level: First
Bedroom
- Level: Second
Bedroom
- Level: Second
Dining room
- Level: First
Kitchen
- Features: Granite Counters, Kitchen Island, Pantry
- Level: First
Laundry
- Level: Second
Living room
- Level: First
Office
- Level: First
Heating
- Central
Cooling
- Central Air
Appliances
- Included: Double Oven, Gas Cooktop, Gas Oven, Gas Range, Microwave, Refrigerator
- Laundry: Electric Dryer Hookup, Gas Dryer Hookup, Laundry in Utility Room
Features
- Wet Bar, Built-in Features, Chandelier, Decorative/Designer Lighting Fixtures, Double Vanity, Eat-in Kitchen, Granite Counters, High Speed Internet, Kitchen Island, Loft, Open Floorplan, Pantry, Cable TV, Vaulted Ceiling(s), Natural Woodwork, Walk-In Closet(s), Wired for Sound
- Flooring: Wood
- Windows: Window Coverings
- Has basement: No
- Number of fireplaces: 3
- Fireplace features: Den, Living Room, Outside
Interior area
- Total interior livable area: 3,492 sqft
Property
Parking
- Total spaces: 2
- Parking features: Door-Single
- Garage spaces: 2
Features
- Levels: Two
- Stories: 2
- Patio & porch: Awning(s), Rear Porch, Front Porch, Balcony, Covered
- Exterior features: Awning(s), Balcony, Gas Grill, Lighting, Outdoor Grill, Outdoor Kitchen, Outdoor Living Area, Rain Gutters
- Pool features: None
- Fencing: Wood
Lot
- Size: 7,248 Square Feet
Details
- Parcel number: 00000203854000000
- Other equipment: Generator
Construction
Type & style
- Home type: SingleFamily
- Architectural style: Tudor,Detached
- Property subtype: Single Family Residence
- Attached to another structure: Yes
Materials
- Foundation: Slab
- Roof: Shingle
Condition
- Year built: 2012
Utilities & green energy
- Sewer: Public Sewer
- Water: Public
- Utilities for property: Sewer Available, Water Available, Cable Available
Community & HOA
Community
- Security: Security System, Fire Alarm, Smoke Detector(s)
- Subdivision: Greenland Hills 1st Section
HOA
- Has HOA: No
Location
- Region: Dallas
Financial & listing details
- Tax assessed value: $1,399,450
- Annual tax amount: $23,431
- Date on market: 9/10/2024
- Cumulative days on market: 20 days
- Listing terms: Cash,Conventional,Other
Price history
| Date | Event | Price |
|---|---|---|
| 10/29/2024 | Sold | -- |
Source: NTREIS #20724587 Report a problem | ||
| 10/7/2024 | Contingent | $1,675,000$480/sqft |
Source: NTREIS #20724587 Report a problem | ||
| 10/7/2024 | Pending sale | $1,675,000$480/sqft |
Source: NTREIS #20724587 Report a problem | ||
| 10/2/2024 | Contingent | $1,675,000$480/sqft |
Source: NTREIS #20724587 Report a problem | ||
| 9/30/2024 | Listed for sale | $1,675,000$480/sqft |
Source: NTREIS #20724587 Report a problem | ||
| 9/22/2024 | Listing removed | $1,675,000$480/sqft |
Source: NTREIS #20724587 Report a problem | ||
| 9/13/2024 | Price change | $1,675,000-6.9%$480/sqft |
Source: NTREIS #20724587 Report a problem | ||
| 9/10/2024 | Listed for sale | $1,800,000+143.6%$515/sqft |
Source: NTREIS #20724587 Report a problem | ||
| 12/10/2012 | Sold | -- |
Source: Agent Provided Report a problem | ||
| 9/13/2012 | Listed for sale | $739,000$212/sqft |
Source: Sequel Home Builders, LLC. #11832466 Report a problem | ||
Public tax history
| Year | Property taxes | Tax assessment |
|---|---|---|
| 2025 | $23,431 +8.2% | $1,399,450 +3.8% |
| 2024 | $21,653 +7.6% | $1,348,730 +6.9% |
| 2023 | $20,117 -2.4% | $1,261,540 +12.4% |
| 2022 | $20,615 +3.9% | $1,122,050 +24.5% |
| 2021 | $19,838 -2.8% | $901,460 |
| 2020 | $20,409 -9.8% | $901,460 -0.1% |
| 2019 | $22,627 +0.9% | $902,330 +3.3% |
| 2018 | $22,425 +15.3% | $873,450 +11.9% |
| 2017 | $19,451 +0.1% | $780,870 |
| 2016 | $19,438 +8.8% | $780,870 +10.1% |
| 2015 | $17,871 | $709,400 |
| 2014 | $17,871 | $709,400 |
| 2013 | -- | -- |
| 2012 | -- | -- |
| 2011 | -- | -- |
| 2010 | -- | -- |
| 2009 | -- | -- |
| 2008 | -- | -- |
| 2007 | -- | -- |
| 2005 | -- | -- |
| 2004 | -- | -- |
| 2003 | -- | -- |
| 2002 | -- | -- |
| 2001 | -- | -- |
Find assessor info on the county website
Neighborhood: 75206
Nearby homes
- $786,5003 bd3 ba1.6k sqft5507 Vanderbilt Ave, Dallas, TX 75206Off Market

- $--4 bd4 ba4.3k sqft5511 Vanderbilt Ave, Dallas, TX 75206Sold

- $631,4002 bd1 ba1.1k sqft5459 Vanderbilt Ave, Dallas, TX 75206Off Market
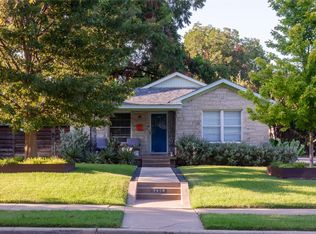
- $--4 bd3 ba2.2k sqft5515 Vanderbilt Ave, Dallas, TX 75206Sold
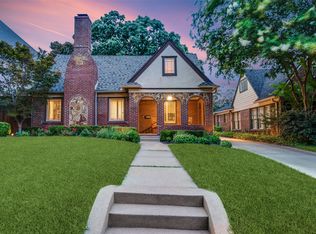
- $1,542,8004 bd4 ba3.6k sqft5502 Ridgedale Ave, Dallas, TX 75206Off Market
- $1,309,8004 bd3 ba2.9k sqft5455 Vanderbilt Ave, Dallas, TX 75206Off Market
- $732,4002 bd2 ba1.6k sqft5506 Ridgedale Ave, Dallas, TX 75206Off Market
- $--3 bd2 ba1.9k sqft5510 Ridgedale Ave, Dallas, TX 75206Sold
Nearby schools
GreatSchools rating
- 10/10Mockingbird ElementaryGrades: K-5Distance: 0.9 mi
- 6/10J L Long Middle SchoolGrades: 6-8Distance: 1.9 mi
- 5/10Woodrow Wilson High SchoolGrades: 9-12Distance: 1.9 mi
Schools provided by the listing agent
- Elementary: Mockingbird
- Middle: Long
- High: Woodrow Wilson
- District: Dallas ISD
Source: NTREIS. This data may not be complete. We recommend contacting the local school district to confirm school assignments for this home.
Get a cash offer in 3 minutes
Find out how much your home could sell for in as little as 3 minutes with a no-obligation cash offer.
Estimated market value
$1,529,600
Get a cash offer in 3 minutes
Find out how much your home could sell for in as little as 3 minutes with a no-obligation cash offer.
Estimated market value
$1,529,600
- Texas
- Dallas County
- Dallas
- 75206
- 5503 Vanderbilt Ave
