Welcome to a rare gem in one of Lakewood’s most coveted neighborhoods — where homes are cherished for decades and listings are few and far between. This one-owner home offers 4 bedrooms and 3 bathrooms on a spacious half-acre lot.
Inside, you’ll find timeless character throughout: a custom stained-glass entryway, finger block parquet, natural stone slate floors, and custom built-in bookshelves that add both charm and function. The primary suite features generous proportions, hand-carved dental crown molding, and sweeping mountain views. The three additional bedrooms are equally spacious and filled with natural light. The kitchen features a full wall of built-in storage and ample space to reimagine — it's clean, functional, and ready for your personal touch. Dining room table, wall-mounted China cabinet and basement refrigerator are included with the home.
Step down into the cozy garden-level living room, where a wood-burning fireplace, abundant natural light, an updated bathroom, and convenient garage access come together to create a welcoming everyday space.
In the finished basement, brand-new carpet (installed 4/23/25) sets the stage for a home theater, playroom, guest retreat, or additional living space — ready for whatever you envision. This is a home with soul — rich in character, warmth, and timeless details you just don’t find in modern remodels.
Tucked at the end of a quiet no-outlet street, the backyard is a dream: mature cottonwoods, apple trees, and an expansive area to relax, garden, or entertain. Just across the street lies Clairfield Reservoir, offering scenic views and peaceful surroundings. You're also just 10 minutes from the shops and restaurants of Belmar, Green Mountain trailheads, and only 15 minutes to Downtown Denver. Location, location, location!
Professionally cleaned throughout (4/28/25), this home is sparkling and move-in ready. Sewer scope completed (4/28/25) — all clear. A true original — waiting for its next chapter.
Sold for $880,000
$880,000
5503 W Colorado Avenue, Lakewood, CO 80232
4beds
3,347sqft
Single Family Residence
Built in 1971
0.51 Acres Lot
$846,000 Zestimate®
$263/sqft
$4,013 Estimated rent
Home value
$846,000
$787,000 - $905,000
$4,013/mo
Zestimate® history
Owner options
List your home for rent
$4,013/mo
Rent Zestimate®
Find your next renter with Zillow Rental Manager. Plus, with online applications, you can quickly screen prospective tenants – for free.
$4,013/mo
Rent Zestimate®
Refinance and save
$5,099/mo
Est. payment
Refinancing to a lower rate could help reduce your monthly payments and save thousands over the life of the loan.
$5,099/mo
Est. payment
Explore your selling options
Work with a Zillow partner agent
Leverage their expertise and Zillow's premium Showcase listings to get your home seen by more buyers.
Get startedList with your own agent
Get your home in front of millions of buyers by listing it on Zillow.
Learn how to do itSell it yourself
Take full control of how buyers see your home on Zillow by listing For Sale by Owner (FSBO).
List your homeWhat's special
Zillow last checked:
Listing updated:
Listed by:
Jordan Herrera jordan@homewithimpact.com,
Your Castle Real Estate Inc
Bought with:
Shelby Goshorn, 100102818
Compass Colorado, LLC
Source: REcolorado as distributed by MLS GRID,MLS#: 9466650
Facts & features
Interior
Bedrooms & bathrooms
- Bedrooms: 4
- Bathrooms: 3
- Full bathrooms: 1
- 3/4 bathrooms: 2
Primary bedroom
- Description: His & Her Closet
- Level: Upper
- Area: 210 Square Feet
- Dimensions: 15 x 14
Bedroom
- Description: His & Her Closet
- Level: Upper
- Area: 228 Square Feet
- Dimensions: 12 x 19
Bedroom
- Description: His & Her Closet
- Level: Upper
- Area: 150 Square Feet
- Dimensions: 12.5 x 12
Bedroom
- Description: His & Her Closet
- Level: Upper
- Area: 162.5 Square Feet
- Dimensions: 12.5 x 13
Primary bathroom
- Level: Upper
- Area: 35 Square Feet
- Dimensions: 5 x 7
Bathroom
- Level: Upper
- Area: 60 Square Feet
- Dimensions: 10 x 6
Bathroom
- Description: Updated April 2025
- Level: Lower
- Area: 42 Square Feet
- Dimensions: 6 x 7
Bonus room
- Description: Finished With Brand New Carpeting April 2025
- Level: Basement
- Area: 391.5 Square Feet
- Dimensions: 14.5 x 27
Dining room
- Level: Main
- Area: 145 Square Feet
- Dimensions: 14.5 x 10
Family room
- Description: Wood Burning Fireplace With Natural Stone Slate Flooring
- Level: Lower
- Area: 405 Square Feet
- Dimensions: 15 x 27
Kitchen
- Level: Main
- Area: 212.5 Square Feet
- Dimensions: 12.5 x 17
Laundry
- Description: Only Unfinished Portion Of The House. Previously Used As An Art Studio
- Level: Basement
- Area: 330 Square Feet
- Dimensions: 12 x 27.5
Living room
- Level: Main
- Area: 250 Square Feet
- Dimensions: 12.5 x 20
Heating
- Baseboard, Hot Water, Natural Gas
Cooling
- Attic Fan
Appliances
- Included: Dishwasher, Disposal, Double Oven, Dryer, Microwave, Oven, Washer
Features
- Built-in Features, Ceiling Fan(s), Eat-in Kitchen, High Speed Internet, Pantry, Primary Suite, Smoke Free
- Basement: Finished,Partial
- Number of fireplaces: 1
- Fireplace features: Wood Burning
Interior area
- Total structure area: 3,347
- Total interior livable area: 3,347 sqft
- Finished area above ground: 2,549
- Finished area below ground: 240
Property
Parking
- Total spaces: 9
- Parking features: Circular Driveway, Oversized
- Attached garage spaces: 2
- Has uncovered spaces: Yes
- Details: Reserved Spaces: 7
Features
- Levels: Tri-Level
- Patio & porch: Covered, Patio
- Exterior features: Lighting
- Fencing: Partial
- Has view: Yes
- View description: Mountain(s)
Lot
- Size: 0.51 Acres
- Features: Many Trees, Near Public Transit, Sprinklers In Rear
- Residential vegetation: Grassed
Details
- Parcel number: 014113
- Special conditions: Standard
Construction
Type & style
- Home type: SingleFamily
- Architectural style: Traditional
- Property subtype: Single Family Residence
Materials
- Brick
- Roof: Wood
Condition
- Year built: 1971
Utilities & green energy
- Sewer: Public Sewer
- Water: Public
- Utilities for property: Cable Available
Community & HOA
Community
- Subdivision: Bit O Sea
HOA
- Has HOA: No
Location
- Region: Lakewood
Financial & listing details
- Price per square foot: $263/sqft
- Tax assessed value: $839,343
- Annual tax amount: $4,046
- Date on market: 5/2/2025
- Listing terms: Cash,Conventional,FHA,VA Loan
- Exclusions: Staging Items / Sellers Personal Property
- Ownership: Individual
- Electric utility on property: Yes
- Road surface type: Paved
Price history
| Date | Event | Price |
|---|---|---|
| 6/6/2025 | Sold | $880,000-2.2%$263/sqft |
Source:  REcolorado as distributed by MLS GRID #9466650 Report a problem REcolorado as distributed by MLS GRID #9466650 Report a problem | ||
| 5/10/2025 | Pending sale | $900,000$269/sqft |
Source: REcolorado as distributed by MLS GRID #9466650 Report a problem | ||
| 5/2/2025 | Listed for sale | $900,000$269/sqft |
Source: REcolorado as distributed by MLS GRID #9466650 Report a problem | ||
Public tax history
| Year | Property taxes | Tax assessment |
|---|---|---|
| 2025 | $4,047 +0.5% | $52,459 +9% |
| 2024 | $4,027 +30.1% | $48,138 |
| 2023 | $3,096 -1.5% | $48,138 +26.2% |
| 2022 | $3,144 +14.1% | $38,145 -2.8% |
| 2021 | $2,755 | $39,243 +10.9% |
| 2020 | $2,755 +1.2% | $35,386 |
| 2019 | $2,722 +7.7% | $35,386 +8.5% |
| 2018 | $2,528 | $32,625 |
| 2017 | $2,528 +13.1% | $32,625 +3.5% |
| 2016 | $2,235 | $31,518 |
| 2015 | $2,235 +45.7% | $31,518 +37% |
| 2014 | $1,535 -8.7% | $23,004 -14% |
| 2013 | $1,681 -31.1% | $26,745 +8.7% |
| 2012 | $2,439 +7.5% | $24,596 -12% |
| 2011 | $2,270 +0.2% | $27,939 +21.4% |
| 2010 | $2,265 +25.1% | $23,010 |
| 2009 | $1,811 +0.2% | $23,010 -12.5% |
| 2008 | $1,806 -22.3% | $26,310 -3.2% |
| 2007 | $2,324 -6.1% | $27,180 +6.7% |
| 2006 | $2,475 -10.4% | $25,470 -8.5% |
| 2005 | $2,762 +8.5% | $27,830 |
| 2004 | $2,547 +14.6% | $27,830 -3.7% |
| 2003 | $2,222 +1.4% | $28,910 +20.7% |
| 2002 | $2,190 +14.7% | $23,960 +29.6% |
| 2001 | $1,910 -0.4% | $18,490 |
| 2000 | $1,918 | $18,490 |
Find assessor info on the county website
Neighborhood: Greenbrier Cloverdale
Nearby homes
- $839,5005 bd4 ba4.1k sqft5573 W Colorado Ave, Lakewood, CO 80232Off Market
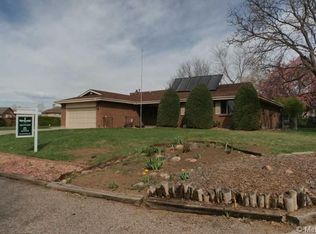
- $769,0005 bd4 ba2.3k sqft1782 S Depew St, Lakewood, CO 80232Sold

- $725,3003 bd3 ba2.6k sqft5500 W Colorado Pl, Lakewood, CO 80232Off Market
- $728,6004 bd3 ba1.2k sqft5524 W Colorado Ave, Lakewood, CO 80232Off Market
- $607,0003 bd2 ba1.7k sqft5480 W Colorado Pl, Lakewood, CO 80232Off Market
- $644,0005 bd3 ba1.3k sqft5435 W Colorado Ave, Lakewood, CO 80232Off Market
- $732,6003 bd3 ba1.6k sqft5482 W Colorado Ave, Lakewood, CO 80232Off Market
- $1,000,0005 bd4 ba4.1k sqft5445 W Colorado Ave, Lakewood, CO 80232Sold
Nearby schools
GreatSchools rating
- 4/10Lasley Elementary SchoolGrades: K-6Distance: 0.7 mi
- 3/10Alameda International High SchoolGrades: 7-12Distance: 1.6 mi
Schools provided by the listing agent
- Elementary: Lasley
- Middle: Alameda Int'l
- High: Lakewood
- District: Jefferson County R-1
Source: REcolorado as distributed by MLS GRID. This data may not be complete. We recommend contacting the local school district to confirm school assignments for this home.
Get a cash offer in 3 minutes
Find out how much your home could sell for in as little as 3 minutes with a no-obligation cash offer.
Estimated market value
$846,000
Get a cash offer in 3 minutes
Find out how much your home could sell for in as little as 3 minutes with a no-obligation cash offer.
Estimated market value
$846,000
- Colorado
- Jefferson County
- Lakewood
- 80232
- Greenbrier Cloverdale
- 5503 W Colorado Avenue
Nearby cities
Nearby neighborhoods
Nearby zip codes
Other Lakewood Topics
