Welcome to your new family retreat or retirement oasis! Energy efficient K.Hov. home, built in 2021, boasts $40K in upgrades and offers a tranquil yet connected lifestyle in The Station, just off of the PGBT in Sachse. Everything you desire is moments away--parks, playground, walking paths, restaurants, retail, schools and medical facilities. Better than brand new, thanks to owner's thoughtful touches which have elevated this sleek new build into a more functional, comfortable haven. Kitchen dazzles with GE Profile appliances, corner walk in pantry, under cab.lighting and soft close drawers. Primary Suite is downstairs along with another bedroom and full hall bath. Game room up along with 2 bedrooms and full bath. Relax in charming backyard with with extended covered patio stubbed for gas, ceiling fan, flower beds and wood fence. BRILLIANT Smart Home. Tankless water heater. Choice of schools in GISD. Close to PGBT, Firewheel Town Center and Golf Course, Lake Ray Hubbard. COME SEE!
Sold
Price Unknown
5503 Waterloo Dr, Sachse, TX 75048
4beds
2,241sqft
Single Family Residence
Built in 2021
4,007 Square Feet Lot
$428,200 Zestimate®
$--/sqft
$2,738 Estimated rent
Home value
$428,200
$407,000 - $450,000
$2,738/mo
Zestimate® history
Owner options
List your home for rent
$2,738/mo
Rent Zestimate®
Find your next renter with Zillow Rental Manager. Plus, with online applications, you can quickly screen prospective tenants – for free.
$2,738/mo
Rent Zestimate®
Refinance and save
$1,200/mo
Est. payment
Refinancing to a lower rate could help reduce your monthly payments and save thousands over the life of the loan.
$1,200/mo
Est. payment
Explore your selling options
Work with a Zillow partner agent
Leverage their expertise and Zillow's premium Showcase listings to get your home seen by more buyers.
Get startedList with your own agent
Get your home in front of millions of buyers by listing it on Zillow.
Learn how to do itSell it yourself
Take full control of how buyers see your home on Zillow by listing For Sale by Owner (FSBO).
List your homeWhat's special
Zillow last checked:
Listing updated:
Listed by:
Jennifer McKinney 0738176 972-783-0000,
Ebby Halliday, REALTORS 972-783-0000
Bought with:
Laura Robertson
Keller Williams Realty Allen
Source: NTREIS,MLS#: 20510135
Facts & features
Interior
Bedrooms & bathrooms
- Bedrooms: 4
- Bathrooms: 3
- Full bathrooms: 3
Primary bedroom
- Features: Dual Sinks, En Suite Bathroom, Linen Closet, Separate Shower, Walk-In Closet(s)
- Level: First
- Dimensions: 13 x 12
Bedroom
- Features: Walk-In Closet(s)
- Level: Second
- Dimensions: 10 x 10
Bedroom
- Features: Split Bedrooms, Walk-In Closet(s)
- Level: Second
- Dimensions: 10 x 12
Bedroom
- Features: Walk-In Closet(s)
- Level: First
- Dimensions: 10 x 12
Dining room
- Level: First
- Dimensions: 10 x 12
Other
- Features: Stone Counters
- Level: First
Other
- Features: Stone Counters
- Level: Second
Great room
- Level: Second
- Dimensions: 12 x 17
Kitchen
- Features: Built-in Features, Eat-in Kitchen, Granite Counters, Kitchen Island, Pantry, Walk-In Pantry
- Level: First
- Dimensions: 10 x 14
Living room
- Level: First
- Dimensions: 18 x 14
Utility room
- Level: First
- Dimensions: 5 x 7
Heating
- Central, ENERGY STAR Qualified Equipment, Natural Gas
Cooling
- Central Air, Ceiling Fan(s), Electric, ENERGY STAR Qualified Equipment
Appliances
- Included: Convection Oven, Dishwasher, Electric Oven, Gas Cooktop, Disposal, Ice Maker, Microwave, Refrigerator, Tankless Water Heater, Vented Exhaust Fan
- Laundry: Electric Dryer Hookup, Laundry in Utility Room
Features
- Decorative/Designer Lighting Fixtures, Double Vanity, Eat-in Kitchen, Granite Counters, High Speed Internet, Kitchen Island, Open Floorplan, Pantry, Smart Home, Cable TV, Vaulted Ceiling(s), Walk-In Closet(s), Wired for Sound
- Flooring: Carpet, Ceramic Tile, Luxury Vinyl Plank
- Windows: Window Coverings
- Has basement: No
- Has fireplace: No
Interior area
- Total interior livable area: 2,241 sqft
Property
Parking
- Total spaces: 2
- Parking features: Alley Access, Door-Single, Driveway, Garage, Garage Door Opener, Garage Faces Rear
- Attached garage spaces: 2
- Has uncovered spaces: Yes
Features
- Levels: Two
- Stories: 2
- Patio & porch: Covered
- Exterior features: Gas Grill
- Pool features: None
- Fencing: Fenced,High Fence,Wood
Lot
- Size: 4,007 Square Feet
- Features: Interior Lot, Landscaped, Sprinkler System, Few Trees, Zero Lot Line
- Residential vegetation: Grassed
Details
- Parcel number: 480119100G0110000
Construction
Type & style
- Home type: SingleFamily
- Architectural style: Traditional,Detached,Garden Home
- Property subtype: Single Family Residence
Materials
- Brick
- Foundation: Slab
- Roof: Composition,Shingle
Condition
- Year built: 2021
Utilities & green energy
- Sewer: Public Sewer
- Water: Public
- Utilities for property: Electricity Connected, Natural Gas Available, Sewer Available, Separate Meters, Water Available, Cable Available
Green energy
- Energy efficient items: Appliances, HVAC, Insulation, Rain/Freeze Sensors
- Indoor air quality: Integrated Pest Management
Community & HOA
Community
- Features: Playground, Park, Curbs, Sidewalks
- Security: Prewired, Security System
- Subdivision: Station Ph 1
HOA
- Has HOA: Yes
- Services included: All Facilities, Association Management, Maintenance Grounds
- HOA fee: $1,200 annually
- HOA name: CCMC
- HOA phone: 469-246-3500
Location
- Region: Sachse
Financial & listing details
- Tax assessed value: $504,050
- Annual tax amount: $10,851
- Date on market: 1/18/2024
- Cumulative days on market: 44 days
- Listing terms: Cash,Conventional,VA Loan
- Electric utility on property: Yes
Price history
| Date | Event | Price |
|---|---|---|
| 1/26/2026 | Listing removed | $525,000$234/sqft |
Source: NTREIS #20980828 Report a problem | ||
| 1/22/2026 | Listing removed | $3,100$1/sqft |
Source: Zillow Rentals Report a problem | ||
| 1/12/2026 | Price change | $525,000-0.4%$234/sqft |
Source: NTREIS #20980828 Report a problem | ||
| 1/9/2026 | Price change | $527,000-0.1%$235/sqft |
Source: NTREIS #20980828 Report a problem | ||
| 1/5/2026 | Price change | $527,500-0.1%$235/sqft |
Source: NTREIS #20980828 Report a problem | ||
| 12/10/2025 | Listed for rent | $3,100$1/sqft |
Source: Zillow Rentals Report a problem | ||
| 11/27/2025 | Listing removed | $3,100$1/sqft |
Source: Zillow Rentals Report a problem | ||
| 11/6/2025 | Listed for rent | $3,100$1/sqft |
Source: Zillow Rentals Report a problem | ||
| 10/20/2025 | Price change | $528,000-0.2%$236/sqft |
Source: NTREIS #20980828 Report a problem | ||
| 10/16/2025 | Price change | $529,000-0.2%$236/sqft |
Source: NTREIS #20980828 Report a problem | ||
| 9/17/2025 | Price change | $530,000-0.7%$237/sqft |
Source: NTREIS #20980828 Report a problem | ||
| 8/29/2025 | Price change | $533,500-0.1%$238/sqft |
Source: NTREIS #20980828 Report a problem | ||
| 8/6/2025 | Price change | $534,000-0.2%$238/sqft |
Source: NTREIS #20980828 Report a problem | ||
| 6/28/2025 | Listed for sale | $535,000+3.5%$239/sqft |
Source: NTREIS #20980828 Report a problem | ||
| 3/15/2024 | Sold | -- |
Source: NTREIS #20510135 Report a problem | ||
| 3/9/2024 | Pending sale | $517,000$231/sqft |
Source: NTREIS #20510135 Report a problem | ||
| 3/2/2024 | Contingent | $517,000$231/sqft |
Source: NTREIS #20510135 Report a problem | ||
| 2/23/2024 | Price change | $517,000-1.1%$231/sqft |
Source: NTREIS #20510135 Report a problem | ||
| 2/13/2024 | Price change | $522,900-1.3%$233/sqft |
Source: NTREIS #20510135 Report a problem | ||
| 1/18/2024 | Listed for sale | $529,999$237/sqft |
Source: NTREIS #20510135 Report a problem | ||
Public tax history
| Year | Property taxes | Tax assessment |
|---|---|---|
| 2025 | $5,432 -3% | $504,050 -1.2% |
| 2024 | $5,602 -2.9% | $510,000 +5.7% |
| 2023 | $5,769 +31.2% | $482,530 +35% |
| 2022 | $4,397 +405.3% | $357,490 +441.1% |
| 2021 | $870 | $66,070 |
Find assessor info on the county website
Neighborhood: 75048
Nearby homes
- $--4 bd3 ba2.2k sqft5503 Waterloo Dr #5503, Sachse, TX 75048Off Market
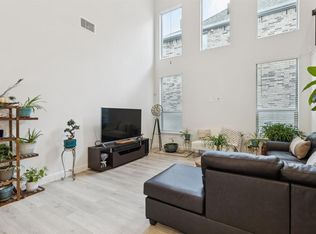
- $484,7004 bd3 ba2.4k sqft5427 Waterloo Dr, Sachse, TX 75048Off Market
- $501,8004 bd3 ba2.9k sqft5507 Waterloo Dr, Sachse, TX 75048Off Market
- $436,2003 bd2 ba2k sqft5502 Grand Ave, Sachse, TX 75048Off Market
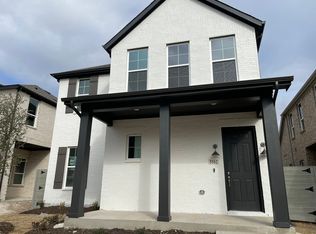
- $447,5004 bd3 ba2.2k sqft5423 Waterloo Dr, Sachse, TX 75048Off Market
- $474,9004 bd3 ba2.4k sqft5511 Waterloo Dr, Sachse, TX 75048Off Market
- $569,9004 bd4 ba2.4k sqft5426 Grand Ave, Sachse, TX 75048For Sale
- $493,7004 bd3 ba2.5k sqft5506 Grand Ave, Sachse, TX 75048Off Market
Nearby schools
GreatSchools rating
- 6/10Robert B Sewell Elementary SchoolGrades: PK-5Distance: 0.6 mi
- 7/10B G Hudson Middle SchoolGrades: 6-8Distance: 0.5 mi
- 6/10Sachse High SchoolGrades: 9-12Distance: 0.9 mi
Schools provided by the listing agent
- District: Garland ISD
Source: NTREIS. This data may not be complete. We recommend contacting the local school district to confirm school assignments for this home.
Get a cash offer in 3 minutes
Find out how much your home could sell for in as little as 3 minutes with a no-obligation cash offer.
Estimated market value
$428,200
Get a cash offer in 3 minutes
Find out how much your home could sell for in as little as 3 minutes with a no-obligation cash offer.
Estimated market value
$428,200
- Texas
- Dallas County
- Sachse
- 75048
- 5503 Waterloo Dr
