Skip main navigation
Sold for $419,000
  • $419,000

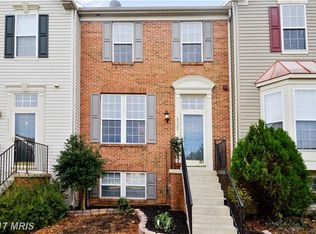
    5503 Westcott Cir, Frederick, MD 21703

    3beds
    1,980sqft
    Townhouse
    Built in 2000
    1,600 Square Feet Lot
    $419,500 Zestimate®
    $212/sqft
    $2,572 Estimated rent

    Home value

    $419,500

    $399,000 - $440,000

    $2,572/mo

    Zestimate® history
    Loading
    Loading...

    Owner options

    List your home for rent

    $2,572/mo

    Rent Zestimate®

    Find your next renter with Zillow Rental Manager. Plus, with online applications, you can quickly screen prospective tenants – for free.

    Learn more

    $2,572/mo

    Rent Zestimate®

    Refinance and save

    $2,774/mo

    Est. payment

    Refinancing to a lower rate could help reduce your monthly payments and save thousands over the life of the loan.

    See today's rates

    $2,774/mo

    Est. payment

    Explore your selling options

    Work with a Zillow partner agent

    Leverage their expertise and Zillow's premium Showcase listings to get your home seen by more buyers.

    Get started

    List with your own agent

    Get your home in front of millions of buyers by listing it on Zillow.

    Learn how to do it

    Sell it yourself

    Take full control of how buyers see your home on Zillow by listing For Sale by Owner (FSBO).

    List your home

    What's special

    Finished walkout lower levelLarge trex deckOne half bathNew guttersBright sunroomThree bedroomsSpacious eat-in kitchen
    Welcome to this beautiful three-level townhome in the sought-after Ballenger Crossing community. Offering the perfect combination of style, comfort, and functionality, this move-in-ready home features three bedrooms, two full baths, one half bath, and three finished levels of living space, 9ft ceilings. The main level includes a spacious eat-in kitchen and a bright sunroom that opens to a large Trex deck, perfect for relaxing, entertaining, or enjoying your morning coffee. The finished walkout lower level provides flexible space for a recreation room, home office, gym, or guest area and includes a rough-in for a future full bathroom. Recent updates include a new roof and Trex deck in 2025, new carpet throughout in 2026, a new water heater in 2024, washer and dryer in 2023, HVAC system in 2019, and professionally cleaned air ducts in 2025, New gutters. Conveniently located just minutes from shopping, dining, major commuter routes, dog parks, walking trails, and tot lots. Two assigned parking spaces are included. This well-maintained home is ready for its next owner, schedule your showing today!

    Zillow last checked:

    Listing updated:

    Listed by:

    Benjamin Daniels 410-627-1196,

    The KW Collective,

    Listing Team: The Ben Daniels Team, Co-Listing Team: The Ben Daniels Team,Co-Listing Agent: Michelle Williamson 443-745-6177,

    The KW Collective

    Bought with:

    Amilcar Gaitan, 28969

    HomeSmart

    Source: Bright MLS,MLS#: MDFR2084928MLS Logo

    Facts & features

    Interior

    Bedrooms & bathrooms
    • Bedrooms: 3
    • Bathrooms: 3
    • Full bathrooms: 2
    • 1/2 bathrooms: 1
    • Main level bathrooms: 1
    Rooms
    • Room types: Kitchen, Family Room, Sun/Florida Room, Half Bath
    Family room
    • Level: Main
    Family room
    • Features: Basement - Partially Finished, Flooring - Carpet
    • Level: Lower
    Half bath
    • Level: Main
    Kitchen
    • Level: Main
    Other
    • Level: Main
    Heating
    • Forced Air, Natural Gas
    Cooling
    • Central Air, Electric
    Appliances
    • Included: Dishwasher, Disposal, Exhaust Fan, Ice Maker, Refrigerator, Cooktop, Washer, Dryer, Gas Water Heater
    Features
    • Eat-in Kitchen, Kitchen Island, Primary Bath(s), Ceiling Fan(s), Dry Wall
    • Flooring: Carpet, Ceramic Tile, Laminate, Hardwood
    • Windows: Double Hung, Window Treatments
    • Basement: Partially Finished,Rear Entrance,Rough Bath Plumb,Space For Rooms,Walk-Out Access
    • Has fireplace: No
    Interior area
    • Total structure area: 2,320
    • Total interior livable area: 1,980 sqft
    • Finished area above ground: 1,480
    • Finished area below ground: 500

    Property

    Parking
    • Total spaces: 2
    • Parking features: Parking Lot
    Accessibility
    • Accessibility features: None
    Features
    • Levels: Two
    • Stories: 2
    • Pool features: None
    Lot
    • Size: 1,600 Square Feet
    • Dimensions: .0370
    Details
    • Additional structures: Above Grade, Below Grade
    • Parcel number: 1128582900
    • Zoning: PUD
    • Zoning description: Planned Unit Development (PUD)
    • Special conditions: Standard

    Construction

    Type & style
    • Home type: Townhouse
    • Architectural style: Colonial
    • Property subtype: Townhouse
    Materials
    • Vinyl Siding
    • Foundation: Slab
    • Roof: Architectural Shingle
    Condition
    • Very Good
    • New construction: No
    • Year built: 2000

    Utilities & green energy

    • Sewer: Public Sewer
    • Water: Public

    Community & HOA

    Community
    • Subdivision: Ballenger Crossing
    HOA
    • Has HOA: Yes
    • Amenities included: Jogging Path, Tot Lots/Playground
    • Services included: Common Area Maintenance, Snow Removal, Trash
    • HOA fee: $90 monthly
    • HOA name: BALLENGER CROSSING
    Location
    • Region: Frederick

    Financial & listing details

    • Price per square foot: $212/sqft
    • Tax assessed value: $346,800
    • Annual tax amount: $3,984
    • Date on market: 7/25/2026
    • Listing agreement: Exclusive Right To Sell
    • Listing terms: Cash,Conventional,FHA,VA Loan
    • Ownership: Fee Simple

    Price history

    DateEventPrice
    9/8/2026Sold$419,000$212/sqft
    Source: Bright MLS #MDFR2084928 Report a problem
    7/30/2026Pending sale$419,000$212/sqft
    Source: Bright MLS #MDFR2084928 Report a problem
    7/25/2026Listed for sale$419,000+75.3%$212/sqft
    Source: Bright MLS #MDFR2084928 Report a problem
    4/24/2015Sold$239,000+3.7%$121/sqft
    Source: Public Record Report a problem
    8/6/2013Sold$230,500-2.3%$116/sqft
    Source: Public Record Report a problem
    6/7/2013Listed for sale$235,900+29.3%$119/sqft
    Source: Long & Foster Real Estate #FR8101436 Report a problem
    8/2/2002Sold$182,500+22.7%$92/sqft
    Source: Public Record Report a problem
    3/3/2000Sold$148,750$75/sqft
    Source: Public Record Report a problem

    Public tax history

    YearProperty taxesTax assessment
    2026$4,326 +5.4%$346,800 +5.5%
    2025$4,105 +9.8%$328,700 +7.4%
    2024$3,740 +12.6%$306,033 +8%
    2023$3,321 +8.7%$283,367 +8.7%
    2022$3,055 +2.5%$260,700 +2.5%
    2021$2,982 +2.5%$254,400
    2020$2,908 +2.6%--
    2019$2,834 +2.7%$241,800 +2.7%
    2018$2,758 -2.7%$235,333 -2.7%
    2017$2,834 +4.2%$241,800 +8.7%
    2016$2,721 $222,400
    2015$2,721 $222,400
    2014$2,721 $222,400 -2%
    2013-- $226,900
    2012-- $226,900
    2011-- $226,900 -28.2%
    2010-- $316,180 +7.1%
    2009-- $295,110 +7.7%
    2008-- $274,040 +8.3%
    2007-- $252,970 +15.2%
    2006-- $219,672 +17.9%
    2005-- $186,376 +21.8%
    2004-- $153,080 +2.8%
    2003-- $148,872 +2.9%
    2002-- $144,666 +3%
    2001-- $140,460
    Find assessor info on the county website

    Neighborhood: 21703

    Nearby schools

    GreatSchools rating
    Schools provided by the listing agent
    • District: Frederick County Public Schools

    Source: Bright MLS. This data may not be complete. We recommend contacting the local school district to confirm school assignments for this home.

    Get a cash offer in 3 minutes
    Find out how much your home could sell for in as little as 3 minutes with a no-obligation cash offer.
    Estimated market value

    $419,500

    Get a cash offer in 3 minutes
    Find out how much your home could sell for in as little as 3 minutes with a no-obligation cash offer.
    Estimated market value

    $419,500