Skip main navigation
Off market
  • Tax assessed value
    $595,337

    5503 Whispering Pines Ln, Paso Robles, CA 93446

    4beds
    2,356sqft
    SingleFamily
    Built in 1975
    7.7 Acres Lot
    $-- Zestimate®
    $253/sqft
    $3,767 Estimated rent

    Home value

    Not available

    Estimated sales range

    Not available

    $3,767/mo

    Zestimate® history
    Loading
    Loading...

    Owner options

    List your home for rent

    $3,767/mo

    Rent Zestimate®

    Find your next renter with Zillow Rental Manager. Plus, with online applications, you can quickly screen prospective tenants – for free.

    Learn more

    $3,767/mo

    Rent Zestimate®

    Refinance and save

    $3,790/mo

    Est. payment

    Refinancing to a lower rate could help reduce your monthly payments and save thousands over the life of the loan.

    See today's rates

    $3,790/mo

    Est. payment

    Explore your selling options

    Work with a Zillow partner agent

    Leverage their expertise and Zillow's premium Showcase listings to get your home seen by more buyers.

    Get started

    List with your own agent

    Get your home in front of millions of buyers by listing it on Zillow.

    Learn how to do it

    Sell it yourself

    Take full control of how buyers see your home on Zillow by listing For Sale by Owner (FSBO).

    List your home

    What's special

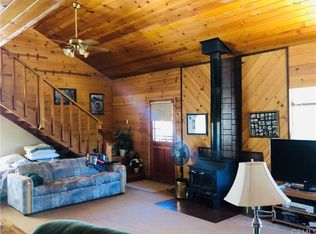
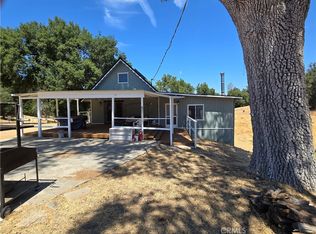
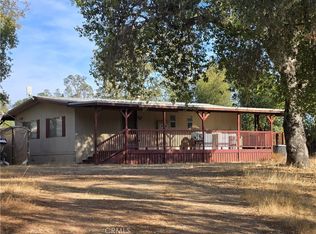
    BACK ON THE MARKET!! Buyer was unable to obtain financing at the last minute. Changes in the guidelines as a result of COVID apparently. The Seller is super motivated having cleared out a lot of her house so bring all! Septic cleared, well test on file which was normal for the area. Make memories with family and friends at this 7.7 acre Running Deer Ranch retreat property. With four bedrooms, three baths, this 2356 sq ft home is ready for entertaining. The original cabin was made from pre-World War II era logs, which provide a special atmosphere for the upstairs and cozy living room with its wood burning fireplace. The newer kitchen and dining room were designed to provide ample room to feed hungry guests. Meanwhile, the master suite with private bath and walk-in closet offers hosts a peaceful escape. There are upper and lower decks with views of oak forests, Towne Creek and Lake Nacimiento in the distance. The covered detached garage is great for boat or jet ski storage, especially since "The Point" day use and launch area is just a few minutes away. Located at the end of a secluded cul-de-sac, this property is a rare piece of wild California countryside to treasure and enjoy.

    This property is off market, which means it's not currently listed for sale or rent on Zillow. This may be different from what's available on other websites or public sources.
    Facts & features

    Interior

    Bedrooms & bathrooms
    • Bedrooms: 4
    • Bathrooms: 3
    • Full bathrooms: 3
    Heating
    • Forced air, Stove, Electric
    Cooling
    • Central
    Appliances
    • Included: Dryer, Range / Oven, Trash compactor, Washer
    • Laundry: Individual Room, Inside, Dryer Included, Washer Included, Washer Hookup, Electric Dryer Hookup
    Features
    • Tile Counters, Living Room Deck Attached, Ceiling Fan(s)
    • Flooring: Tile, Carpet
    • Doors: Double Door Entry
    • Windows: Blinds, Screens, Double Pane Windows
    • Fireplace features: Family Room, Wood Stove Insert, Wood Burning
    • Common walls with other units/homes: No Common Walls
    Interior area
    • Total interior livable area: 2,356 sqft

    Property

    Parking
    • Total spaces: 2
    • Parking features: Carport, Garage - Attached
    Features
    • Levels: Two
    • Patio & porch: Deck, Porch, Wood, Patio, Wrap Around, Stone
    • Exterior features: Stucco
    • Has view: Yes
    • View description: Territorial, Water, Mountain
    • Has water view: Yes
    • Water view: Water
    Lot
    • Size: 7.7 Acres
    • Features: Cul-De-Sac, Secluded, Lot Over 40000 Sqft, Treed Lot, Steep Slope, 6-10 Units/Acre, Irregular Lot
    Details
    • Additional structures: Shed(s), Outbuilding
    • Parcel number: 080112027
    • Special conditions: Standard

    Construction

    Type & style
    • Home type: SingleFamily
    • Architectural style: Traditional
    Materials
    • wood frame
    • Roof: Composition
    Condition
    • Turnkey, Additions/Alterations
    • Year built: 1975

    Utilities & green energy

    • Electric: Electricity - On Property
    • Sewer: Conventional Septic
    • Water: Well, Private
    • Utilities for property: Water Connected, Phone Connected, Phone Available, Water Available, Electricity Connected, Electricity Available

    Community & HOA

    HOA
    • Has HOA: Yes
    • Amenities included: Other
    • HOA fee: $38 monthly
    Location
    • Region: Paso Robles

    Financial & listing details

    • Price per square foot: $253/sqft
    • Tax assessed value: $595,337
    • Annual tax amount: $6,332
    • Road surface type: Paved

    Price history

    DateEventPrice
    7/1/2026Listing removed$799,999-13.5%$340/sqft
    Source: SDMLS #NS24243511 Report a problem
    6/23/2025Listed for sale$925,000+68.2%$393/sqft
    Source: SDMLS #NS24243511 Report a problem
    3/11/2021Sold$550,000$233/sqft
    Source: Public Record Report a problem
    2/22/2021Pending sale$550,000$233/sqft
    Source: RE/MAX Parkside Real Estate #NS20161570 Report a problem
    2/22/2021Listed for sale$550,000$233/sqft
    Source: RE/MAX Parkside Real Estate #NS20161570 Report a problem
    1/23/2021Listing removed$550,000$233/sqft
    Source: RE/MAX International #NS20161570 Report a problem
    1/22/2021Pending sale$550,000$233/sqft
    Source: RE/MAX Parkside Real Estate #NS20161570 Report a problem
    1/7/2021Listed for sale$550,000$233/sqft
    Source: RE/MAX Parkside Real Estate #NS20161570 Report a problem
    12/1/2020Pending sale$550,000$233/sqft
    Source: RE/MAX Parkside Real Estate #NS20161570 Report a problem
    8/15/2020Price change$550,000-8.2%$233/sqft
    Source: RE/MAX Parkside Real Estate #NS20161570 Report a problem
    4/5/2019Price change$599,000-11.3%$254/sqft
    Source: eXp Realty of California, Inc. #NS18174088 Report a problem
    7/26/2018Listed for sale$675,000-30.4%$287/sqft
    Source: eXp Realty of California, Inc. #NS18174088 Report a problem
    11/14/2010Listing removed$970,000$412/sqft
    Source: CENTURY 21 Armstrong #2247SA Report a problem
    10/20/2010Listed for sale$970,000$412/sqft
    Source: CENTURY 21 Armstrong #2247SA Report a problem
    7/25/2010Listing removed$970,000$412/sqft
    Source: CENTURY 21 Armstrong #2247SA Report a problem
    5/16/2010Price change$970,000-19.2%$412/sqft
    Source: CENTURY 21 Armstrong #2247SA Report a problem
    3/17/2010Listed for sale$1,200,000$509/sqft
    Source: Century 21 Armstrong/ADvantage #163727 Report a problem

    Public tax history

    YearProperty taxesTax assessment
    2025$6,332 +1.7%$595,337 +2%
    2024$6,224 +1.9%$583,664 +2%
    2023$6,110 +1.8%$572,220 +2%
    2022$6,004 +180.2%$561,000 +174.1%
    2021$2,142 +1.1%$204,696 +1%
    2020$2,120 +2.1%$202,598 +2%
    2019$2,077 +2.1%$198,626 +2%
    2018$2,034 +6.9%$194,732 +2%
    2017$1,904 +2.1%$190,915 +2%
    2016$1,865 $187,172 +1.5%
    2015$1,865 +5.7%$184,362 +2%
    2014$1,765 $180,752 +2.5%
    2012-- $176,409 +2%
    2011-- $172,951 +0.8%
    2010-- $171,660 -0.2%
    2009-- $172,069 +2%
    2008-- $168,696 +2%
    2007-- $165,389 +2%
    2006-- $162,147 +2%
    2005-- $158,968 +2%
    2004-- $155,852 +1.9%
    2003-- $152,996 +2%
    2002-- $149,997 +2%
    2001-- $147,056
    Find assessor info on the county website

    Neighborhood: 93446

    Nearby schools

    GreatSchools rating
    Schools provided by the listing agent
    • District: Paso Robles Joint Unified

    Source: The MLS. This data may not be complete. We recommend contacting the local school district to confirm school assignments for this home.

    Get pre-qualified for a loan
    At Zillow Home Loans, we can pre-qualify you in as little as 5 minutes with no impact to your credit score.

    An equal housing lender. NMLS #10287.