Skip main navigation
Sold for $1,072,500
  • $1,072,500

    5503 Willow Valley Rd, Clifton, VA 20124

    6beds
    3,664sqft
    Single Family Residence
    Built in 1997
    0.3 Acres Lot
    $1,072,800 Zestimate®
    $293/sqft
    $4,934 Estimated rent

    Home value

    $1,072,800

    $1.01M - $1.14M

    $4,934/mo

    Zestimate® history
    Loading
    Loading...

    Owner options

    List your home for rent

    $4,934/mo

    Rent Zestimate®

    Find your next renter with Zillow Rental Manager. Plus, with online applications, you can quickly screen prospective tenants – for free.

    Learn more

    $4,934/mo

    Rent Zestimate®

    Refinance and save

    $6,993/mo

    Est. payment

    Refinancing to a lower rate could help reduce your monthly payments and save thousands over the life of the loan.

    See today's rates

    $6,993/mo

    Est. payment

    Explore your selling options

    Work with a Zillow partner agent

    Leverage their expertise and Zillow's premium Showcase listings to get your home seen by more buyers.

    Get started

    List with your own agent

    Get your home in front of millions of buyers by listing it on Zillow.

    Learn how to do it

    Sell it yourself

    Take full control of how buyers see your home on Zillow by listing For Sale by Owner (FSBO).

    List your home

    What's special

    Finished walk-up lower levelHot tubStone walkwayTwo-car garageGarden with gurgling waterfallComfortable family roomBright welcoming interior
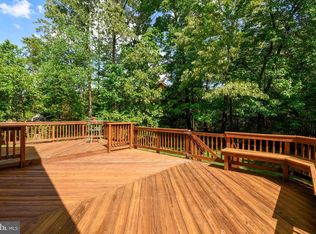
    Run don't walk!!! 6 Bedroom 4 Bath, immaculately maintained Center Hall Colonial nestled in the tranquil neighborhood of Clifton—where thoughtful updates meet everyday comfort. Arrive to a long, extended driveway, a stone walkway, and mature landscaping that frames the home, beautifully. A two-car garage and additional side parking along with EV charging ports provide convenience for guests and daily living. Inside, a dramatic two-story foyer sets the tone for the home’s bright, welcoming interior. A main-level bedroom and full bath add versatility—ideal for guests, multigenerational living, or a dedicated home office. Hardwood floors run throughout the main level, complemented by formal living and dining rooms, a comfortable family room, and a gourmet eat-in kitchen with granite countertops, stainless steel appliances, and a pantry. The kitchen opens to the light-filled family room with a fireplace and direct access to the fully fenced backyard retreat with a patio, professional landscaping, hot tub, and sauna.Upstairs, the primary suite features a spa-inspired bath with custom tile, plus three additional bedrooms. The finished walk-up lower level offers exceptional flexibility for everyday living and entertaining. Enjoy a kitchenette with ample storage, refrigerator, hot plate with overhead exhaust, and dishwasher, plus a full bath, a gym/flex room (potential additional bedroom), and abundant storage. The backyard design incorporates multiple recreational features including hot tub, sauna, deck and patio area, creating spaces that facilitate both entertaining and private relaxation. Mature landscaping and wooded surroundings maintain the property's privacy and connection to nature. Extensive landscape elements, including the patio and deck configuration. underground lawn sprinkler systems. Garden with gurgling waterfall. Eenjoy your own private oasis with multiple seating areas—perfect for relaxing or hosting.

    Zillow last checked:

    Listing updated:

    Listed by:

    Nasir Bajwa 202-758-5200,

    Bajwa Commercial Real Estate

    Bought with:

    Lisa Babin, 679670

    Samson Properties

    Source: Bright MLS,MLS#: VAFX2304868MLS Logo

    Facts & features

    Interior

    Bedrooms & bathrooms
    • Bedrooms: 6
    • Bathrooms: 4
    • Full bathrooms: 4
    • Main level bathrooms: 1
    • Main level bedrooms: 1
    Rooms
    • Room types: Living Room, Dining Room, Primary Bedroom, Bedroom 2, Bedroom 3, Bedroom 4, Bedroom 5, Kitchen, Family Room, Basement, Foyer, Breakfast Room, Laundry, Bedroom 6
    Primary bedroom
    • Level: Upper
    • Dimensions: 14 X 13
    Bedroom 2
    • Level: Upper
    • Dimensions: 13 X 9
    Bedroom 3
    • Level: Upper
    • Dimensions: 13 X 9
    Bedroom 4
    • Level: Upper
    • Dimensions: 13 X 9
    Bedroom 5
    • Level: Main
    Bedroom 6
    • Level: Lower
    Basement
    • Level: Lower
    Breakfast room
    • Level: Main
    • Dimensions: 12 X 10
    Dining room
    • Level: Main
    • Dimensions: 13 X 10
    Family room
    • Features: Fireplace - Gas
    • Level: Main
    • Dimensions: 17 X 14
    Foyer
    • Level: Main
    Kitchen
    • Level: Main
    • Dimensions: 13 X 9
    Laundry
    • Level: Upper
    • Dimensions: 9 X 5
    Living room
    • Level: Main
    • Dimensions: 13 X 13
    Heating
    • Forced Air, Natural Gas
    Cooling
    • Ceiling Fan(s), Central Air, Electric
    Appliances
    • Included: Disposal, Microwave, Oven, Self Cleaning Oven, Oven/Range - Gas, Dishwasher, Exhaust Fan, Ice Maker, Refrigerator, Water Heater, Stainless Steel Appliance(s), Gas Water Heater
    • Laundry: Upper Level, Laundry Room
    Features
    • Breakfast Area, Kitchen Island, Dining Area, Upgraded Countertops, Crown Molding, Primary Bath(s)
    • Flooring: Wood
    • Windows: Window Treatments
    • Basement: Finished,Full,Exterior Entry,Walk-Out Access
    • Number of fireplaces: 1
    • Fireplace features: Glass Doors, Mantel(s), Screen
    Interior area
    • Total structure area: 3,664
    • Total interior livable area: 3,664 sqft
    • Finished area above ground: 3,664
    • Finished area below ground: 0

    Property

    Parking
    • Total spaces: 12
    • Parking features: Covered, Garage Faces Front, Garage Door Opener, Driveway, On Street, Attached
    • Attached garage spaces: 2
    • Uncovered spaces: 10
    Accessibility
    • Accessibility features: None
    Features
    • Levels: Three
    • Stories: 3
    • Exterior features: Extensive Hardscape, Lighting, Sidewalks, Underground Lawn Sprinkler, Water Falls
    • Pool features: None
    • Has spa: Yes
    • Spa features: Private, Hot Tub
    • Has view: Yes
    • View description: Trees/Woods
    Lot
    • Size: 0.3 Acres
    • Features: Backs to Trees, Wooded
    Details
    • Additional structures: Above Grade, Below Grade
    • Parcel number: 0553 06 0066
    • Zoning: 302
    • Zoning description: PDH-2
    • Special conditions: Standard

    Construction

    Type & style
    • Home type: SingleFamily
    • Architectural style: Colonial
    • Property subtype: Single Family Residence
    Materials
    • Other
    • Foundation: Block
    Condition
    • Excellent
    • New construction: No
    • Year built: 1997

    Utilities & green energy

    • Sewer: Public Sewer
    • Water: Public

    Community & HOA

    Community
    • Subdivision: Clifton Farm
    HOA
    • Has HOA: Yes
    • HOA fee: $213 quarterly
    • HOA name: CLIFTON FARMS
    Location
    • Region: Clifton

    Financial & listing details

    • Price per square foot: $293/sqft
    • Tax assessed value: $926,570
    • Annual tax amount: $10,129
    • Date on market: 4/30/2026
    • Listing agreement: Exclusive Right To Sell
    • Listing terms: Cash,Conventional,Negotiable
    • Ownership: Fee Simple

    Price history

    DateEventPrice
    7/10/2026Sold$1,072,500-2.1%$293/sqft
    Source: Bright MLS #VAFX2304868 Report a problem
    6/20/2026Pending sale$1,095,000$299/sqft
    Source: Bright MLS #VAFX2304868 Report a problem
    6/9/2026Contingent$1,095,000$299/sqft
    Source: Bright MLS #VAFX2304868 Report a problem
    6/1/2026Price change$1,095,000-4.8%$299/sqft
    Source: Bright MLS #VAFX2304868 Report a problem
    4/30/2026Listed for sale$1,150,000+87%$314/sqft
    Source: Bright MLS #VAFX2304868 Report a problem
    11/14/2023Listing removed--
    Source: Zillow Rentals Report a problem
    10/31/2023Listed for rent$1,750
    Source: Zillow Rentals Report a problem
    9/15/2017Sold$615,000-2.4%$168/sqft
    Source: Public Record Report a problem
    7/8/2017Pending sale$630,000$172/sqft
    Source: Coldwell Banker Residential Brokerage - Alexandria #FX9917541 Report a problem
    6/28/2017Price change$630,000-3.1%$172/sqft
    Source: Coldwell Banker Residential Brokerage - Alexandria #FX9917541 Report a problem
    4/19/2017Listed for sale$650,000+133.3%$177/sqft
    Source: Coldwell Banker Residential Brokerage - Alexandria #FX9917541 Report a problem
    7/11/1997Sold$278,620$76/sqft
    Source: Public Record Report a problem

    Public tax history

    YearProperty taxesTax assessment
    2025$10,130 +5%$876,260 +5.2%
    2024$9,651 +2.7%$833,080
    2023$9,401 +8.8%$833,080 +10.2%
    2022$8,642 $755,770 +13.2%
    2021-- $667,880 +0.9%
    2020$7,837 +3%$662,220 +3%
    2019$7,608 +1.1%$642,840 +1.1%
    2018$7,523 +6.5%$635,680 +4.5%
    2017$7,063 +0.2%$608,320
    2016$7,047 +5.9%$608,320 +2%
    2015$6,655 +3.6%$596,330 +3.3%
    2014$6,426 $577,140
    2013-- $577,140 +3.5%
    2012-- $557,440
    2011-- $557,440 +4.2%
    2010-- $534,810 -5.9%
    2009-- $568,180 -10%
    2008-- $631,300 -1.7%
    2007-- $642,260 +45.4%
    2003-- $441,835 +17.2%
    2002-- $376,915 +17%
    2001-- $322,150
    Find assessor info on the county website

    Neighborhood: Union Mill

    Nearby schools

    GreatSchools rating
    Schools provided by the listing agent
    • District: Fairfax County Public Schools

    Source: Bright MLS. This data may not be complete. We recommend contacting the local school district to confirm school assignments for this home.

    Get a cash offer in 3 minutes
    Find out how much your home could sell for in as little as 3 minutes with a no-obligation cash offer.
    Estimated market value
    $1,072,800
    Get a cash offer in 3 minutes
    Find out how much your home could sell for in as little as 3 minutes with a no-obligation cash offer.
    Estimated market value
    $1,072,800