Skip main navigation
Closed
  • $632,000

    5504 14th Ave, Vienna, WV 26105

    5beds
    4,406sqft
    Single Family Residence
    Built in 1988
    0.31 Acres Lot
    $650,800 Zestimate®
    $143/sqft
    $3,425 Estimated rent

    Home value

    $650,800

    Estimated sales range

    Not available

    $3,425/mo

    Zestimate® history
    Loading
    Loading...

    Owner options

    List your home for rent

    $3,425/mo

    Rent Zestimate®

    Find your next renter with Zillow Rental Manager. Plus, with online applications, you can quickly screen prospective tenants – for free.

    Learn more

    $3,425/mo

    Rent Zestimate®

    Refinance and save

    $3,030/mo

    Est. payment

    Refinancing to a lower rate could help reduce your monthly payments and save thousands over the life of the loan.

    See today's rates

    $3,030/mo

    Est. payment

    Explore your selling options

    Work with a Zillow partner agent

    Leverage their expertise and Zillow's premium Showcase listings to get your home seen by more buyers.

    Get started

    List with your own agent

    Get your home in front of millions of buyers by listing it on Zillow.

    Learn how to do it

    Sell it yourself

    Take full control of how buyers see your home on Zillow by listing For Sale by Owner (FSBO).

    List your home

    What's special

    Opens to raised deckStriking two story entryFireside great roomMain level laundry room
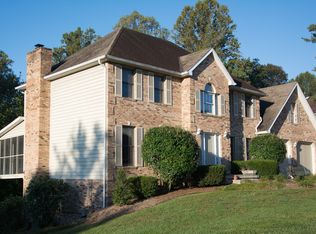
    TIMELESS APPEAL meets MODERN monochromatic LIFESTYLE.......tasteful details compliment over 4,400 square feet of custom living. This five or six bedroom, three and half bath versatile floor plan includes first floor IN LAW SUITE or OFFICE. Striking two story entry, fireside great room opens to raised deck, gourmet style kitchen with stainless appliance package and main level laundry room. Second floor gallery style hall way with niche, 13x25 owners wing en suite and guestrooms. Generous lower level walk out to patio, 32x13 rec/media room, sixth bedroom and third full bath. Total renovation six years ago includes kitchen, baths, hardwood flooring, appliances, HVAC two years. SOPHISTICATED CONTEMPORARY LIVING in sought after GREENMONT DEVELOPMENT. Available for immediate possession.

    Zillow last checked:

    Listing updated:

    Listing Provided by:

    Tania Moore 304-482-7896 taniamoore1@suddenlink.net,

    RE/MAX Properties of the Valley

    Bought with:

    Geni B Astorg, 26027

    RE/MAX Properties of the Valley

    Source: MLS Now,MLS#: 5180478MLS LogoOriginating MLS: Parkersburg Area Association of REALTORS

    Facts & features

    Interior

    Bedrooms & bathrooms
    • Bedrooms: 5
    • Bathrooms: 4
    • Full bathrooms: 3
    • 1/2 bathrooms: 1
    • Main level bathrooms: 1
    Primary bedroom
    • Description: Flooring: Wood
    • Features: Walk-In Closet(s)
    • Level: Second
    • Dimensions: 25 x 15
    Bedroom
    • Description: Flooring: Wood
    • Level: Second
    Bedroom
    • Description: Flooring: Wood
    • Level: Second
    Bedroom
    • Description: Bedroom with egress
    • Level: Lower
    Bedroom
    • Description: Flooring: Wood
    • Level: Second
    Primary bathroom
    • Description: Dual vanity, soaking tub, walk-in shower,Flooring: Tile
    • Features: Soaking Tub
    • Level: Second
    Other
    • Level: Lower
    Dining room
    • Description: Flooring: Wood
    • Level: First
    Eat in kitchen
    • Description: Quartz counter, Stainless appliances,Flooring: Wood
    • Level: First
    • Dimensions: 20 x 14
    Entry foyer
    • Description: Flooring: Wood
    • Level: First
    Family room
    • Description: Dual vanity, tiled backsplash,Flooring: Tile
    • Level: First
    Great room
    • Description: Sunken,Flooring: Wood
    • Features: Fireplace
    • Level: First
    Laundry
    • Description: Tiled, w/ dryer, laundry sink, storage,Flooring: Tile
    • Level: First
    Living room
    • Description: sunken floors,Flooring: Wood
    • Features: Fireplace
    • Level: First
    Office
    • Description: with closet/ or bedroom,Flooring: Wood
    • Level: First
    Recreation
    • Description: media room, walk out to patio
    • Level: Lower
    • Dimensions: 32 x 13
    Sunroom
    • Description: Full bath
    • Level: Lower
    Utility room
    • Description: w/ Storage
    • Level: Lower
    Heating
    • Forced Air, Gas
    Cooling
    • Central Air
    Appliances
    • Included: Cooktop, Dryer, Dishwasher, Disposal, Range, Washer
    • Laundry: Washer Hookup, Main Level
    Features
    • Breakfast Bar, Bidet, Built-in Features, Ceiling Fan(s), Chandelier, Double Vanity, Entrance Foyer, Eat-in Kitchen, Kitchen Island, Open Floorplan, Pantry, Recessed Lighting, Soaking Tub, Walk-In Closet(s)
    • Basement: Daylight,Full,Finished,Storage Space,Walk-Out Access
    • Number of fireplaces: 2
    • Fireplace features: Great Room, Living Room
    Interior area
    • Total structure area: 4,406
    • Total interior livable area: 4,406 sqft
    • Finished area above ground: 3,249
    • Finished area below ground: 1,157

    Property

    Parking
    • Total spaces: 3
    • Parking features: Attached, Concrete, Garage, Kitchen Level
    • Attached garage spaces: 3
    Features
    • Levels: Two
    • Stories: 2
    • Patio & porch: Deck, Patio, Screened
    • Exterior features: Playground
    • Pool features: Community
    • Has spa: Yes
    • Spa features: Hot Tub
    • Has view: Yes
    • View description: Neighborhood
    Lot
    • Size: 0.31 Acres
    • Features: Back Yard, Close to Clubhouse, Cul-De-Sac, Gentle Sloping, Landscaped
    Details
    • Parcel number: 1050000180000

    Construction

    Type & style
    • Home type: SingleFamily
    • Architectural style: Modern
    • Property subtype: Single Family Residence
    Materials
    • Brick
    • Roof: Asphalt,Fiberglass
    Condition
    • Updated/Remodeled
    • Year built: 1988

    Utilities & green energy

    • Sewer: Public Sewer
    • Water: Public

    Community & neighborhood

    Community
    • Community features: Clubhouse, Golf, Pool, Restaurant, Shopping
    Location
    • Region: Vienna

    Other

    Other facts
    • Listing terms: Cash,Conventional

    Price history

    DateEventPrice
    2/3/2026Sold$632,000-2.8%$143/sqft
    Source: MLS Now #5180478 Report a problem
    1/28/2026Pending sale$649,900$148/sqft
    Source: MLS Now #5180478 Report a problem
    1/15/2026Contingent$649,900$148/sqft
    Source: MLS Now #5180478 Report a problem
    1/9/2026Listed for sale$649,900+83.1%$148/sqft
    Source: MLS Now #5180478 Report a problem
    8/22/2018Sold$355,000-4.1%$81/sqft
    Source: MLS Now #4020936 Report a problem
    8/15/2018Pending sale$370,000$84/sqft
    Source: Elite Real Estate Group, LLC. #4020936 Report a problem
    7/22/2018Listed for sale$370,000$84/sqft
    Source: Elite Real Estate Group, LLC. #4020936 Report a problem

    Public tax history

    YearProperty taxesTax assessment
    2025$4,355 +5.6%$281,520 +5.5%
    2024$4,123 +12.1%$266,760 +6.1%
    2023$3,680 +2.2%$251,520 +2.6%
    2022$3,600 $245,160 +3.4%
    2021-- $237,060 +2.5%
    2020-- $231,360 -0.4%
    2019$3,525 +0.3%$232,380 +2.5%
    2018$3,514 $226,800 +2.5%
    2017$3,514 +11.3%$221,280 +3.1%
    2016$3,156 +1.2%$214,620 +1.3%
    2015$3,118 +3.1%$211,860 +2.8%
    2014$3,024 +7.5%$206,100 +4%
    2013$2,814 $198,120 +2%
    2012$2,814 +0.3%$194,280 +0.3%
    2011$2,805 +7.2%$193,740 +4%
    2010$2,616 -2.2%$186,300 +1%
    2009$2,675 +1.1%$184,440 +1.6%
    2008$2,646 -1.2%$181,620 -3.1%
    2007$2,680 +4.4%$187,380 +5.1%
    2006$2,567 +3.1%$178,320 +3.8%
    2005$2,490 $171,720 +7.5%
    2004-- $159,780 +1.1%
    2003-- $157,980 -1.6%
    2002-- $160,500 -5.5%
    2001-- $169,800

    Find assessor info on the county website

    Neighborhood: 26105

    Nearby schools

    GreatSchools rating
    Schools provided by the listing agent
    • District: Wood-Parkersburg HS

    Source: MLS Now. This data may not be complete. We recommend contacting the local school district to confirm school assignments for this home.

    Get pre-qualified for a loan
    At Zillow Home Loans, we can pre-qualify you in as little as 5 minutes with no impact to your credit score.

    An equal housing lender. NMLS #10287.