Skip main navigation
Closed
  • $410,000

    5504 Airwood Dr, Zanesville, OH 43701

    3beds
    3,480sqft
    Single Family Residence
    Built in 1994
    1.08 Acres Lot
    $417,900 Zestimate®
    $118/sqft
    $2,136 Estimated rent

    Home value

    $417,900

    $393,000 - $443,000

    $2,136/mo

    Zestimate® history
    Loading
    Loading...

    Owner options

    List your home for rent

    $2,136/mo

    Rent Zestimate®

    Find your next renter with Zillow Rental Manager. Plus, with online applications, you can quickly screen prospective tenants – for free.

    Learn more

    $2,136/mo

    Rent Zestimate®

    Refinance and save

    $2,530/mo

    Est. payment

    Refinancing to a lower rate could help reduce your monthly payments and save thousands over the life of the loan.

    See today's rates

    $2,530/mo

    Est. payment

    Explore your selling options

    Work with a Zillow partner agent

    Leverage their expertise and Zillow's premium Showcase listings to get your home seen by more buyers.

    Get started

    List with your own agent

    Get your home in front of millions of buyers by listing it on Zillow.

    Learn how to do it

    Sell it yourself

    Take full control of how buyers see your home on Zillow by listing For Sale by Owner (FSBO).

    List your home

    What's special

    Back deckImpressive primary suiteJetted tubGently sloped yardScenic cul de sacCozy fireplaceHeated tile floor
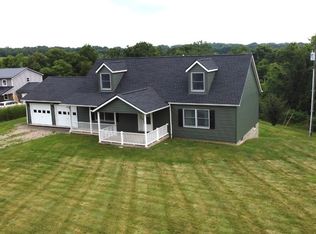
    HOME is currently under a contingency contract, so other offer will still be presented. Perched on a scenic cul de sac in East Muskingum School district, located with a couple of minutes to the interstate and Rt 40 for easy commuting, this spacious 3 bed/2.5bath easy living home is waiting for your family. The main living area is open and provides ample room for entertaining, movie nights, sipping something nice in front of the cozy fireplace or woodburner. The practical and spacious fully applianced kitchen is open to the dining area and family room, with an attached 2 car garage. Upstairs are 3 bedrooms, full bath, and an extra impressive primary suite with tile shower, jetted tub, tall dbl sink vanity, and heated tile floor. The back deck overlooks the gently sloped yard with a leveled area suitable for a pool or nice firepit area. New hot water heater and radon system in place. Security system, ring cameras and Tonal System reserved by seller. Both lots combined are approx 1.08 acres m/l

    Zillow last checked:

    Listing updated:

    Listed by:

    Rhonda R Lampton 614-505-7438jfoster@revealty.com,

    RE/MAX Revealty

    Bought with:

    Non-Member Non-Member, 9999

    Non-Member

    Source: MLS Now,MLS#: 5115903MLS LogoOriginating MLS: Other/Unspecificed

    Facts & features

    Interior

    Bedrooms & bathrooms
    • Bedrooms: 3
    • Bathrooms: 3
    • Full bathrooms: 2
    • 1/2 bathrooms: 1
    Heating
    • Forced Air, Fireplace(s), Gas
    Cooling
    • Central Air
    Appliances
    • Included: Dishwasher, Microwave, Range, Refrigerator
    • Laundry: Main Level
    Features
    • Double Vanity, Eat-in Kitchen, Granite Counters, High Speed Internet, Soaking Tub, Walk-In Closet(s)
    • Basement: Partially Finished,Storage Space,Walk-Out Access
    • Number of fireplaces: 1
    • Fireplace features: Gas Log, Wood Burning Stove, Gas, Wood Burning
    Interior area
    • Total structure area: 3,480
    • Total interior livable area: 3,480 sqft
    • Finished area above ground: 2,340
    • Finished area below ground: 1,140

    Property

    Parking
    • Total spaces: 2
    • Parking features: Attached, Garage
    • Attached garage spaces: 2
    Features
    • Levels: Two
    • Stories: 2
    • Patio & porch: Covered, Deck
    Lot
    • Size: 1.08 Acres
    • Features: Corner Lot
    Details
    • Additional structures: Outbuilding, Storage
    • Additional parcels included: 51630105000
    • Parcel number: 51630104000

    Construction

    Type & style
    • Home type: SingleFamily
    • Architectural style: Conventional
    • Property subtype: Single Family Residence
    Materials
    • Vinyl Siding
    • Roof: Metal
    Condition
    • Year built: 1994

    Utilities & green energy

    • Sewer: Septic Tank
    • Water: Public

    Community & HOA

    Community
    • Subdivision: Scenery Hill
    HOA
    • Has HOA: No
    Location
    • Region: Zanesville

    Financial & listing details

    • Price per square foot: $118/sqft
    • Tax assessed value: $305,700
    • Annual tax amount: $3,850
    • Date on market: 4/18/2025
    • Cumulative days on market: 74 days

    Price history

    DateEventPrice
    7/1/2025Sold$410,000-8.9%$118/sqft
    Source: MLS Now #5115903 Report a problem
    5/30/2025Pending sale$449,900$129/sqft
    Source: Columbus and Central Ohio Regional MLS #225012786 Report a problem
    4/30/2025Contingent$449,900$129/sqft
    Source: MLS Now #5115903 Report a problem
    4/18/2025Price change$449,900+14.6%$129/sqft
    Source: MLS Now #5115903 Report a problem
    5/29/2024Pending sale$392,500$113/sqft
    Source: MLS Now #5031342 Report a problem
    4/24/2024Contingent$392,500$113/sqft
    Source: MLS Now #5031342 Report a problem
    4/18/2024Listed for sale$392,500+2353.1%$113/sqft
    Source: Columbus and Central Ohio Regional MLS #224011680 Report a problem
    8/11/1994Sold$16,000$5/sqft
    Source: Public Record Report a problem

    Public tax history

    YearProperty taxesTax assessment
    2025$3,133 -18.6%$107,000
    2024$3,850 +23.4%$107,000 +34.8%
    2023$3,120 +5.4%$79,350 +0%
    2022$2,959 +1.1%$79,345 0%
    2021$2,925 +6.4%$79,350
    2020$2,751 +0.5%--
    2019$2,738 -39.7%$72,100
    2018$4,539 +25.6%$72,100 +18.5%
    2017$3,614 +56.4%$60,830
    2016$2,310 $60,830
    2015$2,310 -6.5%$60,830
    2013$2,472 -2.9%$60,830 +0.8%
    2012$2,546 $60,340
    2011$2,546 +1.1%$60,340
    2010$2,518 +2.8%$60,340
    2009$2,449 $60,340
    Find assessor info on the county website

    Neighborhood: 43701

    Nearby schools

    GreatSchools rating
    Schools provided by the listing agent
    • District: East Muskingum LSD - 6001

    Source: MLS Now. This data may not be complete. We recommend contacting the local school district to confirm school assignments for this home.

    Get pre-qualified for a loan
    At Zillow Home Loans, we can pre-qualify you in as little as 5 minutes with no impact to your credit score.

    An equal housing lender. NMLS #10287.