Brand-new custom construction with exceptional buyer incentives in the heart of North Little Rock. This home qualifies for special grant programs that may be applied toward down payment and closing costs, offering a rare opportunity to own a high-end new build with meaningful financial assistance. Located just minutes from Burns Park, historic Park Hill, and Little Rock Air Force Base. Thoughtfully designed as a single-level, all-brick home, the open floor plan features 9-foot ceilings, luxury vinyl plank flooring throughout, modern lighting, crown molding and shaker-style doors. The kitchen has quartz countertops, a tiled backsplash, a breakfast bar, and a pantry. A modern electric fireplace with a stained wood beam mantle adds warmth and character to the living space.The primary suite offers natural light, a custom walk-in closet with built-in shelving, and a spa-inspired bathroom with quartz countertops, a double vanity, a soaker tub with wall-mounted fixtures, and a fully tiled shower. Step directly from the primary suite or living room onto the covered back porch. Additional highlights include a separate laundry room, a two-car garage, ceiling fans, and blinds throughout.
Closed
$262,000
5504 Allen St, North Little Rock, AR 72118
3beds
1,654sqft
Single Family Residence
Built in 2025
7,405 Square Feet Lot
$263,800 Zestimate®
$158/sqft
$1,805 Estimated rent
Home value
$263,800
$237,000 - $293,000
$1,805/mo
Zestimate® history
Owner options
List your home for rent
$1,805/mo
Rent Zestimate®
Find your next renter with Zillow Rental Manager. Plus, with online applications, you can quickly screen prospective tenants – for free.
$1,805/mo
Rent Zestimate®
Refinance and save
$1,282/mo
Est. payment
Refinancing to a lower rate could help reduce your monthly payments and save thousands over the life of the loan.
$1,282/mo
Est. payment
Explore your selling options
Work with a Zillow partner agent
Leverage their expertise and Zillow's premium Showcase listings to get your home seen by more buyers.
Get startedList with your own agent
Get your home in front of millions of buyers by listing it on Zillow.
Learn how to do itSell it yourself
Take full control of how buyers see your home on Zillow by listing For Sale by Owner (FSBO).
List your homeWhat's special
Two-car garageSeparate laundry roomFully tiled showerDouble vanityShaker-style doorsSingle-level all-brick homeOpen floor plan
Zillow last checked:
Listing updated:
Listed by:
Holly M Funderburk 501-944-6677,
Adkins & Associates Real Estate,
Sarah White 501-712-8984,
Adkins & Associates Real Estate
Bought with:
Kimberly Brown, AR
CBRPM Maumelle
Source: CARMLS,MLS#: 26006444
Facts & features
Interior
Bedrooms & bathrooms
- Bedrooms: 3
- Bathrooms: 2
- Full bathrooms: 2
Rooms
- Room types: Office/Study
Dining room
- Features: Separate Dining Room, Breakfast Bar
Heating
- Electric
Cooling
- Electric
Appliances
- Included: Free-Standing Range, Microwave, Electric Range, Dishwasher, Disposal, Electric Water Heater
- Laundry: Washer Hookup, Electric Dryer Hookup, Laundry Room
Features
- Walk-In Closet(s), Ceiling Fan(s), Walk-in Shower, Breakfast Bar, Kit Counter-Quartz, Pantry, Sheet Rock, 3 Bedrooms Same Level
- Flooring: Luxury Vinyl
- Doors: Insulated Doors
- Windows: Window Treatments, Insulated Windows
- Has fireplace: Yes
Interior area
- Total structure area: 1,654
- Total interior livable area: 1,654 sqft
Property
Parking
- Total spaces: 2
- Parking features: Two Car, Garage Door Opener
Features
- Levels: One
- Stories: 1
- Patio & porch: Porch
- Fencing: Partial
Lot
- Size: 7,405 Square Feet
- Dimensions: 60 x 120 x 60 x 120
- Features: Sloped, Cleared, Subdivided, Sloped Down
Details
- Parcel number: 33N0390002500
Construction
Type & style
- Home type: SingleFamily
- Architectural style: Traditional
- Property subtype: Single Family Residence
Materials
- Brick
- Foundation: Slab
- Roof: Shingle
Condition
- New construction: Yes
- Year built: 2025
Utilities & green energy
- Electric: Elec-Municipal (+Entergy)
- Sewer: Public Sewer
- Water: Public
- Utilities for property: Underground Utilities
Green energy
- Energy efficient items: Doors
Community & HOA
Community
- Features: Playground
- Subdivision: BRADFORD PLACE
HOA
- Has HOA: No
Location
- Region: North Little Rock
Financial & listing details
- Price per square foot: $158/sqft
- Tax assessed value: $133,080
- Annual tax amount: $160
- Date on market: 2/19/2026
- Listing terms: VA Loan,FHA,Conventional,Cash
- Road surface type: Paved
Price history
| Date | Event | Price |
|---|---|---|
| 4/23/2026 | Sold | $262,000-9.7%$158/sqft |
Source:  CARMLS #26006444 Report a problem CARMLS #26006444 Report a problem | ||
| 4/23/2026 | Contingent | $290,000$175/sqft |
Source: CARMLS #26006444 Report a problem | ||
| 3/12/2026 | Price change | $290,000-3.3%$175/sqft |
Source: CARMLS #26006444 Report a problem | ||
| 2/19/2026 | Listed for sale | $300,000+0%$181/sqft |
Source: CARMLS #26006444 Report a problem | ||
| 2/19/2026 | Listing removed | $299,990$181/sqft |
Source: CARMLS #25041878 Report a problem | ||
| 11/14/2025 | Price change | $299,990-3.2%$181/sqft |
Source: CARMLS #25041878 Report a problem | ||
| 10/18/2025 | Listed for sale | $310,000$187/sqft |
Source: CARMLS #25041878 Report a problem | ||
| 9/26/2025 | Listing removed | $310,000$187/sqft |
Source: CARMLS #25030649 Report a problem | ||
| 8/1/2025 | Listed for sale | $310,000+1247.8%$187/sqft |
Source: CARMLS #25030649 Report a problem | ||
| 2/25/2025 | Sold | $23,000-8%$14/sqft |
Source: CARMLS #25003998 Report a problem | ||
| 2/25/2025 | Contingent | $25,000$15/sqft |
Source: CARMLS #25003998 Report a problem | ||
| 1/31/2025 | Listed for sale | $25,000$15/sqft |
Source: CARMLS #25003998 Report a problem | ||
| 8/1/2014 | Sold | --0 |
Source: Agent Provided Report a problem | ||
Public tax history
| Year | Property taxes | Tax assessment |
|---|---|---|
| 2024 | $885 -1.7% | $20,730 +4.5% |
| 2023 | $900 +1.1% | $19,830 +4.8% |
| 2022 | $890 +7.2% | $18,930 +5% |
| 2021 | $829 | $18,030 |
| 2020 | $829 | $18,030 |
| 2019 | $829 -2.9% | $18,030 |
| 2018 | $854 +5.6% | $18,030 |
| 2017 | $809 | $18,030 +9.1% |
| 2016 | $809 -26.7% | $16,520 |
| 2015 | $1,104 | $16,520 |
| 2014 | $1,104 | $16,520 |
| 2013 | $1,104 | $16,520 |
| 2012 | -- | $16,520 -28.2% |
| 2011 | -- | $23,020 |
| 2010 | -- | $23,020 |
| 2009 | -- | $23,020 +6.8% |
| 2008 | -- | $21,559 |
| 2007 | -- | $21,559 +37.3% |
| 2005 | -- | $15,700 |
| 2004 | -- | $15,700 +18.6% |
| 2003 | -- | $13,240 |
| 2002 | -- | $13,240 |
| 2001 | -- | $13,240 |
Find assessor info on the county website
Neighborhood: 72118
Nearby homes
- $121,100-- bd2 ba1.3k sqft5508 Allen St, N Little Rock, AR 72118Off Market
- $133,8003 bd2 ba1.1k sqft5500 Allen St, North Little Rock, AR 72118Off Market
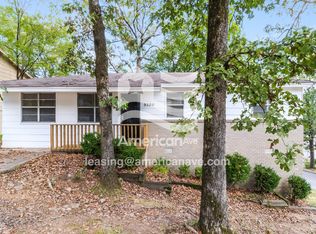
- $86,0003 bd1 ba987 sqft5512 Allen St, North Little Rock, AR 72118Off Market
- $127,7003 bd2 ba1.3k sqft5503 Granby Rd, N Little Rock, AR 72118Off Market
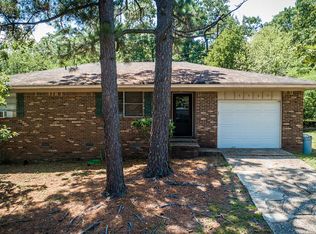
- $104,200-- bd1 ba1.3k sqft701 W 55th St, N Little Rock, AR 72118Off Market
- $105,0003 bd1 ba1.2k sqft5509 Granby Rd, N Little Rock, AR 72118Off Market
- $99,900-- bd1 ba1k sqft700 W 56th St, North Little Rock, AR 72118Off Market
- $85,3003 bd1 ba987 sqft5516 Allen St, North Little Rock, AR 72118Off Market
Nearby schools
GreatSchools rating
- 5/10Indian Hills Elementary SchoolGrades: K-5Distance: 2 mi
- 4/10North Little Rock Middle School 6th Grade CampusGrades: 6Distance: 2.6 mi
- 3/10North Little Rock High SchoolGrades: 9-12Distance: 2 mi


Get pre-qualified for a loan
At Zillow Home Loans, we can pre-qualify you in as little as 5 minutes with no impact to your credit score.An equal housing lender. NMLS #10287.
Sell for more on Zillow
Get a Zillow Showcase℠ listing at no additional cost and you could sell for .
$263,800
2% more
+$5,276
With Zillow Showcase(estimated)
$269,076
- Arkansas
- Pulaski County
- North Little Rock
- 72118
- 5504 Allen St
Nearby cities
Nearby zip codes
Other North Little Rock Topics
- Apartments for Rent in 72118
- Houses for Sale in 72118
- Houses for Rent in 72118
- 72118 Real Estate
- North Little Rock Condos
- Houses for Sale in North Little Rock
- Newest Listings in North Little Rock
- North Little Rock Home Values
- North Little Rock Real Estate Agents
- North Little Rock Refinance
- North Little Rock Mortgage Rates
