Beautifully Renovated Townhouse in Sought-After Hunters Glen!
Welcome to this stunning 2-bedroom, 2.5-bath townhouse located in the desirable Hunters Glen Community. Thoughtfully updated and move-in ready, this home offers stylish finishes, versatile living space, and tranquil outdoor surroundings.
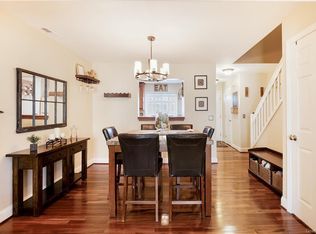
Step onto the charming front porch and into a completely renovated interior. The bright, modern kitchen features sleek quartz countertops, stainless steel appliances, and crisp cabinetry—perfect for cooking and gathering. The open dining and living area is warm and inviting, highlighted by a wood-burning fireplace with custom built-in shelving. Sliders lead to a freshly painted deck with peaceful views of green space and a serene brook. A convenient hall closet and powder room complete the main level.
Upstairs, you’ll find two spacious, sunlit bedrooms—each with beautiful custom closets. A stunning new full hall bathroom and a conveniently located laundry area complete the second floor. The finished lower level expands your living options with a brand-new full bathroom, a separate space ideal for an office, playroom, or exercise area, with French Doors leading to cozy family room and sliders to a private patio. Generous storage throughout makes this level as practical as it is inviting.
Enjoy the lifestyle that Hunters Glen offers with exceptional amenities including a swimming pool, three tennis courts, two basketball courts, a playground, and a clubhouse with an exercise room. Close to I84, I684, shopping, the train station and Centennial Golf Course. This turnkey home combines comfort, style, and convenience in a vibrant community setting. Don’t miss your chance to make it yours!
Sold for $474,900
$474,900
5504 Applewood Circle, Carmel, NY 10512
2beds
2,002sqft
Condominium, Residential
Built in 1995
-- sqft lot
$496,600 Zestimate®
$237/sqft
$4,121 Estimated rent
Home value
$496,600
$422,000 - $586,000
$4,121/mo
Zestimate® history
Owner options
List your home for rent
$4,121/mo
Rent Zestimate®
Find your next renter with Zillow Rental Manager. Plus, with online applications, you can quickly screen prospective tenants – for free.
$4,121/mo
Rent Zestimate®
Refinance and save
$3,865/mo
Est. payment
Refinancing to a lower rate could help reduce your monthly payments and save thousands over the life of the loan.
$3,865/mo
Est. payment
Explore your selling options
Work with a Zillow partner agent
Leverage their expertise and Zillow's premium Showcase listings to get your home seen by more buyers.
Get startedList with your own agent
Get your home in front of millions of buyers by listing it on Zillow.
Learn how to do itSell it yourself
Take full control of how buyers see your home on Zillow by listing For Sale by Owner (FSBO).
List your homeWhat's special
Zillow last checked:
Listing updated:
Listed by:
Jacqueline A. Calhoun 914-774-4454,
Coldwell Banker Realty 914-277-5000,
Aimee M. Orlowski 914-494-6769,
Coldwell Banker Realty
Bought with:
Mindy B. Krause, 10401229729
Weichert Realtors
Source: OneKey® MLS as distributed by MLS GRID,MLS#: 874652
Facts & features
Interior
Bedrooms & bathrooms
- Bedrooms: 2
- Bathrooms: 3
- Full bathrooms: 2
- 1/2 bathrooms: 1
Primary bedroom
- Level: Second
Bedroom 1
- Description: Features large walk in closet
- Level: Second
Bathroom 1
- Level: First
Bathroom 2
- Description: Full Bath with double vanity
- Level: Second
Bathroom 3
- Description: Full bath
- Level: Lower
Dining room
- Level: First
Family room
- Level: Lower
Kitchen
- Level: First
Living room
- Description: Wood burning fireplace with built ins
- Level: First
Office
- Level: Lower
Heating
- Electric, Heat Pump
Cooling
- Central Air
Appliances
- Included: Dishwasher, Dryer, Microwave, Oven, Refrigerator, Stainless Steel Appliance(s), Washer
- Laundry: In Unit
Features
- Built-in Features, Ceiling Fan(s)
- Flooring: Carpet, Hardwood, Vinyl
- Basement: Finished,Walk-Out Access
- Attic: Full
- Number of fireplaces: 1
- Fireplace features: Living Room
Interior area
- Total structure area: 2,002
- Total interior livable area: 2,002 sqft
Property
Parking
- Total spaces: 1
Features
- Levels: Three Or More
- Patio & porch: Deck, Patio
- Pool features: Community
Lot
- Size: 436 Square Feet
Details
- Parcel number: 37308904400000010230005504
- Special conditions: None
Construction
Type & style
- Home type: Condo
- Property subtype: Condominium, Residential
- Attached to another structure: Yes
Condition
- Year built: 1995
Utilities & green energy
- Sewer: Public Sewer
- Water: Public
- Utilities for property: Cable Available, Phone Available
Community & HOA
Community
- Features: Clubhouse, Fitness Center, Playground, Pool, Tennis Court(s)
- Subdivision: Hunters Glen
HOA
- Has HOA: Yes
- Amenities included: Basketball Court, Clubhouse, Fitness Center, Playground, Pool, Tennis Court(s)
- Services included: Common Area Maintenance, Maintenance Grounds, Pool Service, Snow Removal, Water
- HOA fee: $415 monthly
- HOA name: Heritage Management
- HOA phone: 914-276-2509
Location
- Region: Carmel
Financial & listing details
- Price per square foot: $237/sqft
- Tax assessed value: $365,000
- Annual tax amount: $8,312
- Date on market: 6/14/2025
- Cumulative days on market: 46 days
- Listing agreement: Exclusive Right To Sell
- Electric utility on property: Yes
Price history
| Date | Event | Price |
|---|---|---|
| 10/22/2025 | Sold | $474,900$237/sqft |
Source:  OneKey® MLS as distributed by MLS GRID #874652 Report a problem OneKey® MLS as distributed by MLS GRID #874652 Report a problem | ||
| 7/30/2025 | Pending sale | $474,900$237/sqft |
Source: OneKey® MLS as distributed by MLS GRID #874652 Report a problem | ||
| 6/14/2025 | Listed for sale | $474,900+30.1%$237/sqft |
Source: OneKey® MLS as distributed by MLS GRID #874652 Report a problem | ||
| 10/5/2020 | Sold | $364,900$182/sqft |
Source: OneKey® MLS as distributed by MLS GRID #H6047050 Report a problem | ||
| 7/15/2020 | Pending sale | $364,900$182/sqft |
Source: Houlihan Lawrence #H6047050 Report a problem | ||
| 6/26/2020 | Listed for sale | $364,900+69.7%$182/sqft |
Source: Houlihan Lawrence #H6047050 Report a problem | ||
| 1/2/2020 | Sold | $215,000-13.2%$107/sqft |
Source: OneKey® MLS as distributed by MLS GRID #H5016095 Report a problem | ||
| 11/14/2019 | Price change | $247,600-4.2%$124/sqft |
Source: REALHome Services and Solutions #5016095 Report a problem | ||
| 10/24/2019 | Price change | $258,400-10%$129/sqft |
Source: REALHome Services and Solutions #5016095 Report a problem | ||
| 10/2/2019 | Price change | $287,200-0.6%$143/sqft |
Source: Owners.com #5016095 Report a problem | ||
| 9/13/2019 | Price change | $289,000-3.5%$144/sqft |
Source: Owners.com #5016095 Report a problem | ||
| 8/27/2019 | Price change | $299,500-0.5%$150/sqft |
Source: Owners.com #5016095 Report a problem | ||
| 8/7/2019 | Listed for sale | $301,040+23.9%$150/sqft |
Source: Owners.com #5016095 Report a problem | ||
| 7/23/2019 | Sold | $243,000-6.5%$121/sqft |
Source: Public Record Report a problem | ||
| 2/1/2018 | Listing removed | $260,000$130/sqft |
Source: Northern Westchester / Putnam #4749827 Report a problem | ||
| 12/13/2017 | Price change | $260,000-3.7%$130/sqft |
Source: Northern Westchester / Putnam #4749827 Report a problem | ||
| 11/14/2017 | Listed for sale | $270,000$135/sqft |
Source: Keller Williams Realty Partner #4749827 Report a problem | ||
| 6/4/2017 | Listing removed | $270,000$135/sqft |
Source: Northern Westchester / Putnam #4649158 Report a problem | ||
| 5/16/2017 | Pending sale | $270,000$135/sqft |
Source: Northern Westchester / Putnam #4649158 Report a problem | ||
| 12/3/2016 | Listed for sale | $270,000-21.4%$135/sqft |
Source: Keller Williams Realty Partner #4649158 Report a problem | ||
| 5/24/2005 | Sold | $343,500+108.2%$172/sqft |
Source: Public Record Report a problem | ||
| 10/14/1999 | Sold | $165,000+12.6%$82/sqft |
Source: Public Record Report a problem | ||
| 12/29/1995 | Sold | $146,500$73/sqft |
Source: Public Record Report a problem | ||
Public tax history
| Year | Property taxes | Tax assessment |
|---|---|---|
| 2025 | -- | $430,000 +17.8% |
| 2024 | -- | $365,000 +7.4% |
| 2023 | -- | $340,000 +7.3% |
| 2022 | -- | $317,000 +5.7% |
| 2021 | -- | $300,000 +17.6% |
| 2020 | -- | $255,000 +4.1% |
| 2019 | -- | $245,000 +6.5% |
| 2018 | -- | $230,000 -2.1% |
| 2017 | $6,218 | $235,000 -13% |
| 2016 | -- | $270,000 +9.1% |
| 2015 | -- | $247,500 +1% |
| 2014 | -- | $245,000 -22.2% |
| 2013 | -- | $315,000 +5% |
| 2012 | -- | $300,000 -7.1% |
| 2011 | -- | $323,000 +12.2% |
| 2010 | -- | $287,800 -2% |
| 2009 | -- | $293,700 -10.6% |
| 2008 | -- | $328,500 -8.8% |
| 2007 | -- | $360,000 +8% |
| 2006 | -- | $333,194 +10.2% |
| 2005 | -- | $302,400 +7% |
| 2004 | -- | $282,663 +10.7% |
| 2003 | -- | $255,234 +8.2% |
| 2002 | -- | $236,000 +62.1% |
| 2001 | -- | $145,600 +4% |
| 2000 | -- | $140,000 |
Find assessor info on the county website
Neighborhood: 10512
Nearby homes
- $467,5002 bd3 ba1.9k sqft5503 Applewood Cir, Carmel, NY 10512Off Market
- $492,4002 bd4 ba2k sqft5505 Applewood Cir, Carmel, NY 10512Off Market

- $462,9002 bd2 ba1.3k sqft5502 Applewood Cir, Carmel, NY 10512Off Market
- $432,7002 bd2 ba1.3k sqft5506 Applewood Cir, Carmel, NY 10512Off Market
- $475,9002 bd2 ba1.3k sqft5501 Applewood Cir, Carmel, NY 10512Off Market
- $374,300-- bd-- ba-- sqft9403 Applewood Cir, Brewster, NY 10509Off Market
- $500,8002 bd3 ba2.1k sqft5401 Applewood Cir, Carmel, NY 10512Off Market
- $271,300-- bd-- ba-- sqft9402 Applewood Cir, Brewster, NY 10509Off Market
Nearby schools
GreatSchools rating
- 5/10C V Starr Intermediate SchoolGrades: 3-5Distance: 2.3 mi
- 6/10Henry H Wells Middle SchoolGrades: 6-8Distance: 2.3 mi
- 5/10Brewster High SchoolGrades: PK,9-12Distance: 2.5 mi
Schools provided by the listing agent
- Elementary: John F. Kennedy
- Middle: Henry H Wells Middle School
- High: Brewster High School
Source: OneKey® MLS as distributed by MLS GRID. This data may not be complete. We recommend contacting the local school district to confirm school assignments for this home.
Get a cash offer in 3 minutes
Find out how much your home could sell for in as little as 3 minutes with a no-obligation cash offer.
Estimated market value
$496,600
Get a cash offer in 3 minutes
Find out how much your home could sell for in as little as 3 minutes with a no-obligation cash offer.
Estimated market value
$496,600
- New York
- Putnam County
- Carmel
- 10512
- 5504 Applewood Circle
Nearby cities
Nearby neighborhoods
Nearby zip codes
Other Carmel Topics
