Discover your future home in this inviting, one-story, brick house with a spacious open floor plan, nestled in the Legends Community in The Colony, only minutes away from Granscape, where you'll never run out of entertainment. Host your dinner parties for upcoming holidays in the formal dining room, and enjoy the convenience of working from a designated home office. Experience the open and airy floor plan of the living room with a cozy fireplace, the eat-in kitchen that features an island and walk-in pantry, breakfast room off the kitchen, and vast sunroom surrounded with windows that overlook the back yard. The impressively oversized master suite showcases not one but two master closets, a double vanity, soaking tub, and separate shower. Located near Stewart Creek Park where you can enjoy a sandy swimming area right on the shores of Lake Lewisville. Come see why Legends Community and this home offer the perfect place to make your dreams come true.
Sold
Price Unknown
5504 Big River Dr, The Colony, TX 75056
3beds
2,572sqft
Single Family Residence
Built in 2002
6,795 Square Feet Lot
$491,500 Zestimate®
$--/sqft
$3,112 Estimated rent
Home value
$491,500
$467,000 - $516,000
$3,112/mo
Zestimate® history
Owner options
List your home for rent
$3,112/mo
Rent Zestimate®
Find your next renter with Zillow Rental Manager. Plus, with online applications, you can quickly screen prospective tenants – for free.
$3,112/mo
Rent Zestimate®
Refinance and save
$440/mo
Est. payment
Refinancing to a lower rate could help reduce your monthly payments and save thousands over the life of the loan.
$440/mo
Est. payment
Explore your selling options
Work with a Zillow partner agent
Leverage their expertise and Zillow's premium Showcase listings to get your home seen by more buyers.
Get startedList with your own agent
Get your home in front of millions of buyers by listing it on Zillow.
Learn how to do itSell it yourself
Take full control of how buyers see your home on Zillow by listing For Sale by Owner (FSBO).
List your homeWhat's special
Zillow last checked:
Listing updated:
Listed by:
Hannah Gigley 0549037 972-396-9100,
RE/MAX Four Corners 972-396-9100
Bought with:
Mike Ha
The Michael Group
Source: NTREIS,MLS#: 20401709
Facts & features
Interior
Bedrooms & bathrooms
- Bedrooms: 3
- Bathrooms: 2
- Full bathrooms: 2
Primary bedroom
- Features: En Suite Bathroom, Sitting Area in Primary, Walk-In Closet(s)
- Dimensions: 18 x 15
Bedroom
- Features: Ceiling Fan(s)
- Dimensions: 12 x 11
Bedroom
- Dimensions: 11 x 10
Primary bathroom
- Features: Built-in Features, Double Vanity, En Suite Bathroom, Granite Counters, Garden Tub/Roman Tub, Sink
- Dimensions: 12 x 10
Breakfast room nook
- Dimensions: 11 x 8
Dining room
- Dimensions: 12 x 11
Family room
- Dimensions: 20 x 14
Other
- Features: Built-in Features, Dual Sinks, Linen Closet, Stone Counters
- Dimensions: 10 x 8
Kitchen
- Features: Breakfast Bar, Built-in Features, Dual Sinks, Eat-in Kitchen, Kitchen Island, Walk-In Pantry
- Dimensions: 17 x 13
Laundry
- Dimensions: 12 x 6
Living room
- Features: Fireplace
- Dimensions: 22 x 14
Office
- Dimensions: 11 x 10
Heating
- Central, Fireplace(s), Natural Gas
Cooling
- Central Air, Ceiling Fan(s), Electric
Appliances
- Included: Dishwasher, Electric Cooktop, Electric Oven, Disposal, Gas Water Heater, Microwave, Vented Exhaust Fan
- Laundry: Washer Hookup, Electric Dryer Hookup, Laundry in Utility Room, Other
Features
- Built-in Features, Chandelier, Decorative/Designer Lighting Fixtures, Double Vanity, Eat-in Kitchen, Granite Counters, High Speed Internet, Kitchen Island, Open Floorplan, Other, Pantry, Cable TV, Vaulted Ceiling(s), Walk-In Closet(s)
- Flooring: Carpet, Ceramic Tile, Wood
- Windows: Window Coverings
- Has basement: No
- Number of fireplaces: 1
- Fireplace features: Gas Log, Living Room
Interior area
- Total interior livable area: 2,572 sqft
Property
Parking
- Total spaces: 2
- Parking features: Additional Parking, Alley Access, Concrete, Direct Access, Door-Single, Driveway, Enclosed, Garage, Garage Door Opener, Kitchen Level, Lighted, Private, Garage Faces Rear
- Attached garage spaces: 2
- Has uncovered spaces: Yes
Features
- Levels: One
- Stories: 1
- Patio & porch: Rear Porch, Covered, Front Porch
- Exterior features: Dog Run, Private Entrance, Private Yard, Rain Gutters
- Pool features: None, Community
- Fencing: Back Yard,Fenced,High Fence,Privacy,Wood
Lot
- Size: 6,795 Square Feet
- Features: Back Yard, Interior Lot, Lawn, Level, Sprinkler System, Few Trees
- Residential vegetation: Grassed
Details
- Parcel number: R231949
Construction
Type & style
- Home type: SingleFamily
- Architectural style: Traditional,Detached
- Property subtype: Single Family Residence
Materials
- Brick
- Foundation: Slab
- Roof: Composition,Shingle
Condition
- Year built: 2002
Utilities & green energy
- Sewer: Public Sewer
- Water: Public
- Utilities for property: Electricity Connected, Natural Gas Available, Sewer Available, Underground Utilities, Water Available, Cable Available
Community & HOA
Community
- Features: Pool, Curbs, Sidewalks
- Security: Security System Owned, Carbon Monoxide Detector(s), Smoke Detector(s), Security Lights
- Subdivision: Legend Crest Ph Vii
HOA
- Has HOA: Yes
- Services included: All Facilities
- HOA fee: $440 annually
- HOA name: Goodwin and Company
- HOA phone: 855-289-6007
Location
- Region: The Colony
Financial & listing details
- Tax assessed value: $520,847
- Annual tax amount: $8,561
- Date on market: 8/10/2023
- Cumulative days on market: 62 days
- Listing terms: Cash,Conventional,FHA,Other,VA Loan
- Exclusions: Refrigerator, washer, dryer, shelves in master closet and shelves in garage.
- Electric utility on property: Yes
Price history
| Date | Event | Price |
|---|---|---|
| 11/15/2023 | Sold | -- |
Source: NTREIS #20401709 Report a problem | ||
| 10/18/2023 | Pending sale | $489,000$190/sqft |
Source: NTREIS #20401709 Report a problem | ||
| 10/11/2023 | Contingent | $489,000$190/sqft |
Source: NTREIS #20401709 Report a problem | ||
| 9/28/2023 | Listed for sale | $489,000-2.2%$190/sqft |
Source: NTREIS #20401709 Report a problem | ||
| 9/22/2023 | Contingent | $499,900$194/sqft |
Source: NTREIS #20401709 Report a problem | ||
| 9/6/2023 | Price change | $499,900-3.7%$194/sqft |
Source: NTREIS #20401709 Report a problem | ||
| 8/29/2023 | Price change | $519,000-1.1%$202/sqft |
Source: NTREIS #20401709 Report a problem | ||
| 8/10/2023 | Listed for sale | $524,900+61.5%$204/sqft |
Source: NTREIS #20401709 Report a problem | ||
| 2/18/2020 | Sold | -- |
Source: Agent Provided Report a problem | ||
| 1/31/2020 | Pending sale | $325,000$126/sqft |
Source: Mersal Realty #14246674 Report a problem | ||
| 1/25/2020 | Price change | $325,000-1.5%$126/sqft |
Source: Mersal Realty #14246674 Report a problem | ||
| 12/26/2019 | Listed for sale | $330,000+53.5%$128/sqft |
Source: Mersal Realty #14246674 Report a problem | ||
| 8/21/2009 | Sold | -- |
Source: Agent Provided Report a problem | ||
| 7/18/2009 | Listed for sale | $215,000$84/sqft |
Source: SHIRL MCKINNEY #11238967 Report a problem | ||
Public tax history
| Year | Property taxes | Tax assessment |
|---|---|---|
| 2025 | $8,333 +0.8% | $520,847 +6.5% |
| 2024 | $8,270 -19% | $489,000 -6.1% |
| 2023 | $10,205 +19.2% | $520,775 +27.7% |
| 2022 | $8,561 +12.8% | $407,811 +17.7% |
| 2021 | $7,592 +9% | $346,368 +5.5% |
| 2020 | $6,965 +2.4% | $328,333 +2.3% |
| 2019 | $6,801 +3% | $321,000 +5.9% |
| 2018 | $6,603 +17.4% | $303,000 +7.6% |
| 2017 | $5,624 | $281,577 +10% |
| 2016 | $5,624 +13% | $255,979 +10% |
| 2015 | $4,977 | $232,708 +8.4% |
| 2014 | $4,977 | $214,672 +6.7% |
| 2013 | $4,977 | $201,167 +2.4% |
| 2012 | -- | $196,509 -0.8% |
| 2011 | -- | $198,077 0% |
| 2010 | -- | $198,083 0% |
| 2009 | -- | $198,116 +0.1% |
| 2007 | $4,875 +10.4% | $197,952 +15.7% |
| 2006 | $4,415 -0.4% | $171,038 -0.1% |
| 2005 | $4,434 | $171,205 +1.3% |
| 2004 | -- | $169,000 -6.5% |
| 2003 | -- | $180,705 +670.3% |
| 2002 | -- | $23,460 |
Find assessor info on the county website
Neighborhood: The Legends
Nearby homes
- $--3 bd3 ba2.8k sqft5508 Big River Dr, The Colony, TX 75056Sold

- $--3 bd2 ba1.7k sqft5500 Big River Dr, The Colony, TX 75056Sold
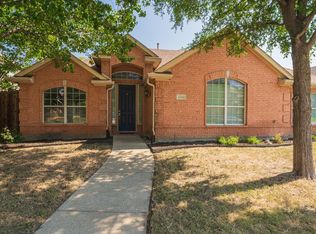
- $412,5003 bd2 ba2.1k sqft5512 Big River Dr, The Colony, TX 75056Off Market
- $475,0004 bd2 ba2.5k sqft5428 Big River Dr, The Colony, TX 75056Off Market

- $--4 bd3 ba3.5k sqft5505 Norris Dr, The Colony, TX 75056Sold
- $486,5004 bd3 ba2.7k sqft5509 Norris Dr, The Colony, TX 75056Off Market
- $482,3004 bd3 ba2.7k sqft5501 Norris Dr, The Colony, TX 75056Off Market
- $474,0004 bd2 ba2.5k sqft5501 Big River Dr, The Colony, TX 75056Off Market
Nearby schools
GreatSchools rating
- 8/10Morningside Elementary SchoolGrades: PK-5Distance: 0.2 mi
- 5/10Griffin Middle SchoolGrades: 6-8Distance: 0.7 mi
- 5/10The Colony High SchoolGrades: 9-12Distance: 1.3 mi
Schools provided by the listing agent
- Elementary: Morningside
- Middle: Griffin
- High: The Colony
- District: Lewisville ISD
Source: NTREIS. This data may not be complete. We recommend contacting the local school district to confirm school assignments for this home.
Get a cash offer in 3 minutes
Find out how much your home could sell for in as little as 3 minutes with a no-obligation cash offer.
Estimated market value
$491,500
Get a cash offer in 3 minutes
Find out how much your home could sell for in as little as 3 minutes with a no-obligation cash offer.
Estimated market value
$491,500
- Texas
- Denton County
- The Colony
- 75056
- The Legends
- 5504 Big River Dr
Nearby cities
Nearby neighborhoods
Nearby zip codes
Other The Colony Topics
