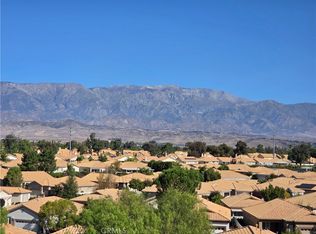
If you are looking for a home that has been beautifully maintained with majestic panoramic views, then 5504 Breckenridge Avenue is your next address. This very popular floorplan "The Emerald" has been meticulously cared for over the years, and features picturesque views of the historic Bradshaw Trail in the Pass, stunning San Gorgonio mountains, and the Sun Lakes Country Club community. As you step inside, you will be captivated by the dramatic views that are drawn into the living room with fireplace, dining room and kitchen. These 3 rooms combined make for the perfect greatroom to host a party, big or small. The expansive kitchen is the highlight for any cook and features plenty of cabinet space, counter tops, newer appliances, double ovens, and an oversized island that provides a relaxing area for everyday meals. One of the most conveniences of "The Emerald" are the 2 ensuites. The primary bedroom is illuminated by the large window that floods this generously sized room with natural light, and embraces the scenic surroundings. The attached bathroom is well appointed with double sinks, Jacuzzi brand tub, walk-in shower, private toilet room with a Japanese Toto heated toilet, and Toto washlet. The very spacious walk-in closet is sure to accommodate a great deal of apparel and more. The guest bedroom is guaranteed to make any guest feel cozy and comfortable with an ensuite full bathroom, and a walk-in closet. The guest bathroom also features a heated toilet seat, just like the others. Additionally, there is an office with a safe that highlights a wraparound desk for remote working or the desk can be removed and you instantly have a den or art studio, The large laundry room includes a utility sink and pantry closet, perfect for extra storage. Once again this lovely home impresses with an attached 2 car garage, a dedicated golf car garage and a pull-down ladder for attic access. A Culligan soft water system has been installed for soft water throughout this home including the exterior. Step into the backyard for the unparalleled pristine unobstructive views. Beautiful exotic citrus trees align the east side of the home, with lavish roses to the north, and more incredible fruit trees to the west. New HVAC cooling system installed in 2022. Many cover pages of the "Lifestyles" magazine have been taken from this home which has provided many memories for the local residences. This exquisite home can be found in fabulous Sun Lakes Country Club.
Sold for $550,000
Listed by: CENTURY 21 LOIS LAUER REALTY • Martha Peck • Contact: 951-845-7378
Bought with: RE/MAX TIME REALTY
$550,000
5504 Breckenridge Ave, Banning, CA 92220
2beds
2,133sqft
Single Family Residence
Built in 2003
7,405 Square Feet Lot
$-- Zestimate®
$258/sqft
$2,833 Estimated rent
Home value
Not available
Estimated sales range
Not available
$2,833/mo
Zestimate® history
Owner options
List your home for rent
$2,833/mo
Rent Zestimate®
Find your next renter with Zillow Rental Manager. Plus, with online applications, you can quickly screen prospective tenants – for free.
$2,833/mo
Rent Zestimate®
Refinance and save
$3,871/mo
Est. payment
Refinancing to a lower rate could help reduce your monthly payments and save thousands over the life of the loan.
$3,871/mo
Est. payment
Explore your selling options
Work with a Zillow partner agent
Leverage their expertise and Zillow's premium Showcase listings to get your home seen by more buyers.
Get startedList with your own agent
Get your home in front of millions of buyers by listing it on Zillow.
Learn how to do itSell it yourself
Take full control of how buyers see your home on Zillow by listing For Sale by Owner (FSBO).
List your homeWhat's special
Fruit treesExotic citrus treesDramatic viewsOversized islandStunning san gorgonio mountainsGuest bedroom
Zillow last checked:
Listing updated:
Listed by:
Martha Peck DRE #01097816 951-317-3808,
CENTURY 21 LOIS LAUER REALTY
Bought with:
John Swem, DRE #02038952
RE/MAX TIME REALTY
Source: CRMLS,MLS#: EV24106062 Originating MLS: California Regional MLS
Originating MLS: California Regional MLSFacts & features
Interior
Bedrooms & bathrooms
- Bedrooms: 2
- Bathrooms: 3
- Full bathrooms: 2
- 1/2 bathrooms: 1
- Main level bathrooms: 3
- Main level bedrooms: 2
Rooms
- Room types: Kitchen, Laundry, Living Room, Primary Bedroom, Office, Other, Dining Room
Primary bedroom
- Features: Main Level Primary
Bathroom
- Features: Bathroom Exhaust Fan, Bathtub, Dual Sinks, Enclosed Toilet, Separate Shower, Tub Shower, Walk-In Shower
Kitchen
- Features: Kitchen Island, Kitchen/Family Room Combo
Other
- Features: Walk-In Closet(s)
Heating
- Forced Air
Cooling
- Central Air
Appliances
- Included: Dishwasher, Gas Cooktop, Disposal, Gas Oven, Gas Water Heater, Microwave, Refrigerator, Water Heater, Dryer, Washer
- Laundry: Washer Hookup, Gas Dryer Hookup, Laundry Room
Features
- Breakfast Bar, Ceiling Fan(s), Separate/Formal Dining Room, High Ceilings, Laminate Counters, Open Floorplan, Pantry, Main Level Primary, Walk-In Closet(s)
- Flooring: Carpet, Tile
- Doors: French Doors
- Windows: Blinds, Drapes, Screens, Shutters
- Has fireplace: Yes
- Fireplace features: Living Room
- Common walls with other units/homes: No Common Walls
Interior area
- Total interior livable area: 2,133 sqft
Property
Parking
- Total spaces: 2
- Parking features: Concrete, Door-Multi, Direct Access, Driveway, Garage Faces Front, Garage, Golf Cart Garage, Garage Door Opener
- Attached garage spaces: 2
Features
- Levels: One
- Stories: 1
- Entry location: Front
- Patio & porch: Concrete, Covered, Open, Patio
- Pool features: Fenced, Heated, Association
- Has spa: Yes
- Spa features: Association, Heated
- Fencing: Stucco Wall,Vinyl
- Has view: Yes
- View description: City Lights, Golf Course, Hills, Mountain(s), Neighborhood, Panoramic, Valley
Lot
- Size: 7,405 Square Feet
- Features: Drip Irrigation/Bubblers, Front Yard, Gentle Sloping, Sprinklers In Rear, Sprinklers In Front, Landscaped, Sprinklers Timer, Sprinklers On Side, Sprinkler System, Sloped Up
Details
- Parcel number: 440290007
- Special conditions: Standard
Construction
Type & style
- Home type: SingleFamily
- Property subtype: Single Family Residence
Materials
- Roof: Tile
Condition
- New construction: No
- Year built: 2003
Details
- Builder model: Emerald
Utilities & green energy
- Sewer: Public Sewer
- Water: Public
- Utilities for property: Cable Connected, Electricity Connected, Natural Gas Connected, Sewer Connected, Water Connected
Community & HOA
Community
- Features: Foothills, Golf, Storm Drain(s), Street Lights, Sidewalks, Gated
- Security: Carbon Monoxide Detector(s), Gated with Guard, Gated Community, Gated with Attendant, Smoke Detector(s)
- Senior community: Yes
- Subdivision: Sun Lakes Country Club
HOA
- Has HOA: Yes
- Amenities included: Bocce Court, Billiard Room, Clubhouse, Controlled Access, Fitness Center, Golf Course, Maintenance Grounds, Game Room, Meeting Room, Management, Meeting/Banquet/Party Room, Outdoor Cooking Area, Barbecue, Pickleball, Pool, Pet Restrictions, Pets Allowed, Recreation Room, Guard, Spa/Hot Tub, Tennis Court(s)
- HOA fee: $365 monthly
- HOA name: Sun Lakes Country Club
- HOA phone: 951-769-6650
Location
- Region: Banning
Financial & listing details
- Price per square foot: $258/sqft
- Tax assessed value: $366,000
- Date on market: 5/25/2024
- Cumulative days on market: 206 days
- Listing terms: Cash,Cash to New Loan,Conventional
Price history
| Date | Event | Price |
|---|---|---|
| 1/29/2025 | Sold | $550,000-4.3%$258/sqft |
Source:  CRMLS #EV24106062 Report a problem CRMLS #EV24106062 Report a problem | ||
| 12/18/2024 | Pending sale | $574,900$270/sqft |
Source: CRMLS #EV24106062 Report a problem | ||
| 7/10/2024 | Price change | $574,900-1.7%$270/sqft |
Source: CRMLS #EV24106062 Report a problem | ||
| 6/26/2024 | Price change | $585,000-1.7%$274/sqft |
Source: CRMLS #EV24106062 Report a problem | ||
| 5/25/2024 | Listed for sale | $594,900$279/sqft |
Source: CRMLS #EV24106062 Report a problem | ||
Public tax history
| Year | Property taxes | Tax assessment |
|---|---|---|
| 2016 | -- | $366,000 |
| 2015 | $5,040 +17.1% | $366,000 +18.4% |
| 2014 | $4,305 | $309,000 +9.2% |
| 2013 | -- | $283,000 +1.1% |
| 2012 | -- | $280,000 +35.3% |
| 2011 | -- | $207,000 +3% |
| 2010 | -- | $201,000 -28.2% |
| 2009 | -- | $280,000 -25.1% |
| 2008 | -- | $373,978 +2% |
| 2007 | -- | $366,646 +2% |
| 2006 | -- | $359,458 +2% |
| 2005 | -- | $352,410 +3163.1% |
| 2003 | -- | $10,800 |
Find assessor info on the county website
Neighborhood: 92220
Nearby homes
- $550,0002 bd2 ba2.1k sqft5504 Breckenridge Ave, Banning, CA 92220Sold
- $298,0002 bd2 ba1.6k sqft5496 Breckenridge Ave, Banning, CA 92220Off Market
- $437,9002 bd2 ba1.6k sqft5496 Breckenridge Ave, Banning, CA 92220Off Market
- $450,0002 bd2 ba1.6k sqft5512 Breckenridge Ave, Banning, CA 92220Sold
- $450,0002 bd2 ba1.6k sqft5512 Breckenridge Ave, Banning, CA 92220Sold
- $342,3072 bd3 ba2.1k sqft5499 Breckenridge Ave, Banning, CA 92220Off Market
- $524,1002 bd2 ba2.1k sqft5499 Breckenridge Ave, Banning, CA 92220Off Market
- $261,5742 bd2 ba1.6k sqft5507 Breckenridge Ave, Banning, CA 92220Off Market
Nearby schools
GreatSchools rating
- 4/10Hemmerling Elementary SchoolGrades: K-5Distance: 3 mi
- 1/10Nicolet Middle SchoolGrades: 6-8Distance: 4.2 mi
- 5/10Banning High SchoolGrades: 9-12Distance: 3.8 mi


Get pre-qualified for a loan
At Zillow Home Loans, we can pre-qualify you in as little as 5 minutes with no impact to your credit score.An equal housing lender. NMLS #10287.
- California
- Riverside County
- Banning
- 92220
- 5504 Breckenridge Ave
Nearby cities
Nearby zip codes
Other Banning Topics
