Welcome to this 2021 dream home in the haven of Artisan Lakes Eave's Bend. An elegant paver driveway and walkway meet you as you arrive. The beautiful 3-bedroom 2 full bathroom energy efficient open floor plan fills the whole 1,505 square feet with natural light. Walking through the entry you’ll immediately see a grand vista all the way through the home to the outside pond/lake and community amenities behind the home. The open floor plan opens to the fully tiled living, dining, and kitchen area. Tucked efficiently beside the grand area is the well-designed kitchen with a huge island, walk-in pantry, and stainless appliances. The owner suite, owner bath, and covered screened lanai are secluded on the rear of the home. An en-suite owner bathroom includes double vanity sinks, a walk-in shower, and a private toilet closet with a walk-in closet large enough to be its own room to complete the luxurious suite! The guest living area has two spacious guest bedrooms, a guest bath, and laundry centrally located off the hallway. From the lanai you and your guests will enjoy views of the water and the great bronze aluminum fenced yard. The possibilities in your big yard are endless - tons of room for everything! Make this home yours and you can be sipping your morning coffee on the patio or relaxing after a long day in this peaceful retreat. Plus, the are many other features. Drinking water to the residence is pure softened luxury. Enjoy exceptional community amenities in the community clubhouse, fitness center, luxury pool, playground, dog park, miles of walking/biking trails, and so much more. Property is served by underground utilities and is in low-risk FLOOD ZONE X. The location is within easy access to major highways, schools, and everyday conveniences. The seller has provided us with additional details on upgrades which are included: Water Softener/Filtration System Whole house system by Titan Water Solutions, Gutters - installed by Rain 2 Shine, Decorative Metal Iron Fence, Premium Screened Patio, Four Overhead Garage Storage Racks, Zebra Patio Motorized Blind, Definitive Technology Ceiling Speakers, and Five Hunter Ceiling Fans and Patio, Spray polyurethane foam insulation between outside and inside, and Trane HVAC System 15 SEER.
Sold for $360,000
Zillow last checked:
Listing updated:
Bought with:
Kelly Lentz, 3501298
RE/MAX DESTINATION REALTY
Source: Stellar MLS,MLS#: U8248195 Originating MLS: Pinellas Suncoast
Originating MLS: Pinellas Suncoast
Price history
| Date | Event | Price |
|---|---|---|
| 2/6/2025 | Sold | $360,000-2.7%$239/sqft |
Source:  Stellar MLS #U8248195 Report a problem Stellar MLS #U8248195 Report a problem | ||
| 12/24/2024 | Pending sale | $369,888$246/sqft |
Source: Stellar MLS #U8248195 Report a problem | ||
| 10/28/2024 | Price change | $369,888-2.4%$246/sqft |
Source: Stellar MLS #U8248195 Report a problem | ||
| 10/13/2024 | Price change | $378,8870%$252/sqft |
Source: Stellar MLS #U8248195 Report a problem | ||
| 9/13/2024 | Price change | $378,888-1.1%$252/sqft |
Source: Stellar MLS #U8248195 Report a problem | ||
| 9/8/2024 | Price change | $382,9980%$254/sqft |
Source: Stellar MLS #U8248195 Report a problem | ||
| 9/3/2024 | Price change | $382,999-1.3%$254/sqft |
Source: Stellar MLS #U8248195 Report a problem | ||
| 8/24/2024 | Price change | $387,9990%$258/sqft |
Source: Stellar MLS #U8248195 Report a problem | ||
| 8/9/2024 | Price change | $388,000-1.8%$258/sqft |
Source: Stellar MLS #U8248195 Report a problem | ||
| 8/4/2024 | Price change | $394,9910%$262/sqft |
Source: Stellar MLS #U8248195 Report a problem | ||
| 8/3/2024 | Price change | $394,9920%$262/sqft |
Source: Stellar MLS #U8248195 Report a problem | ||
| 8/1/2024 | Price change | $394,9930%$262/sqft |
Source: Stellar MLS #U8248195 Report a problem | ||
| 7/30/2024 | Price change | $394,9940%$262/sqft |
Source: Stellar MLS #U8248195 Report a problem | ||
| 7/20/2024 | Price change | $394,9950%$262/sqft |
Source: Stellar MLS #U8248195 Report a problem | ||
| 7/18/2024 | Price change | $394,9960%$262/sqft |
Source: Stellar MLS #U8248195 Report a problem | ||
| 7/8/2024 | Price change | $394,9970%$262/sqft |
Source: Stellar MLS #U8248195 Report a problem | ||
| 7/7/2024 | Price change | $394,9980%$262/sqft |
Source: Stellar MLS #U8248195 Report a problem | ||
| 7/5/2024 | Price change | $394,9990%$262/sqft |
Source: Stellar MLS #U8248195 Report a problem | ||
| 7/1/2024 | Listed for sale | $395,000+17.8%$262/sqft |
Source: Stellar MLS #U8248195 Report a problem | ||
| 10/11/2021 | Sold | $335,400+0%$223/sqft |
Source: Public Record Report a problem | ||
| 8/6/2021 | Listed for sale | $335,360+10%$223/sqft |
Source:  Meritage Homes Report a problem Meritage Homes Report a problem | ||
| 4/16/2021 | Listing removed | -- |
Source: Meritage Homes Report a problem | ||
| 4/6/2021 | Listed for sale | $304,740$202/sqft |
Source: Meritage Homes Report a problem | ||
Nearby homes
- $410,1004 bd3 ba2.5k sqft5440 Bungalow Grove Ct, Palmetto, FL 34221Off Market
- $340,1004 bd2 ba1.6k sqft5508 Bungalow Grove Ct, Palmetto, FL 34221Off Market
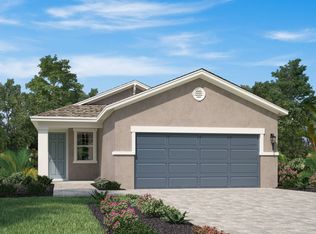
- $379,9004 bd2 ba2.1k sqft5512 Bungalow Grove Ct, Palmetto, FL 34221Off Market
- $352,5004 bd2 ba1.6k sqft5516 Bungalow Grove Ct, Palmetto, FL 34221Off Market


Get pre-qualified for a loan
At Zillow Home Loans, we can pre-qualify you in as little as 5 minutes with no impact to your credit score.An equal housing lender. NMLS #10287.
