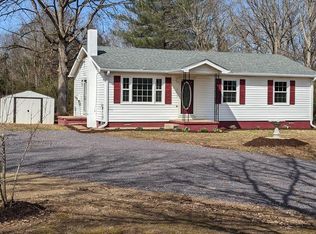
Bring your vision, tools, and imagination to this ranch home situated on a level 1.01-acre lot in Orange County. Offering 3 bedrooms, 2 full baths, a functional single-level layout, screened rear porch, fenced backyard, and detached storage shed, this property is ready for its next chapter. Extensive repairs, renovations, and cosmetic updates are needed throughout, making this an ideal opportunity for investors, rehabbers, or buyers looking to create value. Cash or renovation financing only. Conveniently located near Locust Grove, Orange, and Fredericksburg. Property is being sold strictly As-Is. Seller will make no repairs. Any inspections are for informational purposes only.
Sold for $195,000
Street View
$195,000
5504 Burr Hill Rd, Rhoadesville, VA 22542
3beds
1,392sqft
Single Family Residence
Built in 1975
1.01 Acres Lot
$-- Zestimate®
$140/sqft
$2,253 Estimated rent
Home value
Not available
Estimated sales range
Not available
$2,253/mo
Zestimate® history
Owner options
List your home for rent
$2,253/mo
Rent Zestimate®
Find your next renter with Zillow Rental Manager. Plus, with online applications, you can quickly screen prospective tenants – for free.
$2,253/mo
Rent Zestimate®
Refinance and save
$1,245/mo
Est. payment
Refinancing to a lower rate could help reduce your monthly payments and save thousands over the life of the loan.
$1,245/mo
Est. payment
Explore your selling options
Work with a Zillow partner agent
Leverage their expertise and Zillow's premium Showcase listings to get your home seen by more buyers.
Get startedList with your own agent
Get your home in front of millions of buyers by listing it on Zillow.
Learn how to do itSell it yourself
Take full control of how buyers see your home on Zillow by listing For Sale by Owner (FSBO).
List your homeWhat's special
Detached storage shedFenced backyardFunctional single-level layoutScreened rear porch
Zillow last checked:
Listing updated:
Listed by:
Mike McCarthy 301-684-8576,
Metro DMV Realty
Bought with:
Sabina Gudauskas, 0225217313
EXP Realty, LLC
Source: Bright MLS,MLS#: VAOR2014624
Facts & features
Interior
Bedrooms & bathrooms
- Bedrooms: 3
- Bathrooms: 2
- Full bathrooms: 2
- Main level bathrooms: 2
- Main level bedrooms: 3
Rooms
- Room types: Living Room, Dining Room, Primary Bedroom, Bedroom 2, Bedroom 3, Kitchen, Den, Study, Laundry, Utility Room
Primary bedroom
- Features: Flooring - Carpet
- Level: Main
- Area: 120 Square Feet
- Dimensions: 10 X 12
Bedroom 2
- Features: Flooring - Carpet
- Level: Main
- Area: 132 Square Feet
- Dimensions: 11 X 12
Bedroom 3
- Features: Flooring - Carpet
- Level: Main
- Area: 110 Square Feet
- Dimensions: 10 X 11
Den
- Features: Flooring - Carpet
- Level: Main
- Area: 108 Square Feet
- Dimensions: 9 X 12
Dining room
- Features: Flooring - Carpet
- Level: Main
- Area: 156 Square Feet
- Dimensions: 13 X 12
Kitchen
- Features: Flooring - Vinyl
- Level: Main
- Area: 165 Square Feet
- Dimensions: 11 X 15
Laundry
- Level: Unspecified
Living room
- Features: Flooring - Carpet
- Level: Main
- Area: 176 Square Feet
- Dimensions: 11 X 16
Study
- Level: Unspecified
Utility room
- Level: Unspecified
Heating
- Wood Stove, Electric, Wood
Cooling
- Ceiling Fan(s), Window Unit(s), Electric
Appliances
- Included: Dishwasher, Dryer, Exhaust Fan, Oven/Range - Electric, Range Hood, Refrigerator, Washer, Electric Water Heater
- Laundry: Laundry Room
Features
- Kitchen - Table Space, Dining Area, Primary Bath(s), Floor Plan - Traditional
- Doors: Storm Door(s)
- Windows: Storm Window(s), Window Treatments
- Has basement: No
- Number of fireplaces: 1
- Fireplace features: Flue for Stove
Interior area
- Total structure area: 1,392
- Total interior livable area: 1,392 sqft
- Finished area above ground: 1,392
Property
Parking
- Parking features: Off Street
Accessibility
- Accessibility features: None
Features
- Levels: One
- Stories: 1
- Patio & porch: Patio, Porch, Screened
- Pool features: None
- Has view: Yes
- View description: Garden
Lot
- Size: 1.01 Acres
- Features: Backs to Trees, Cleared, Landscaped
Details
- Additional structures: Above Grade
- Parcel number: 02100010000110
- Zoning: A
- Special conditions: Real Estate Owned
Construction
Type & style
- Home type: SingleFamily
- Architectural style: Ranch/Rambler
- Property subtype: Single Family Residence
Materials
- Vinyl Siding
- Foundation: Other
- Roof: Fiberglass
Condition
- New construction: No
- Year built: 1975
Details
- Builder name: DANIELS
Utilities & green energy
- Sewer: Septic Exists
- Water: Well
Community & HOA
Community
- Subdivision: Musterfield
HOA
- Has HOA: No
- Amenities included: None
- Services included: None
Location
- Region: Rhoadesville
Financial & listing details
- Price per square foot: $140/sqft
- Tax assessed value: $76,900
- Annual tax amount: $669
- Date on market: 6/30/2026
- Listing agreement: Exclusive Right To Sell
- Ownership: Fee Simple
Price history
| Date | Event | Price |
|---|---|---|
| 10/5/2026 | Sold | $195,000-5.3%$140/sqft |
Source:  Bright MLS #VAOR2014624 Report a problem | ||
| 9/24/2025 | Sold | $205,933$148/sqft |
Source: Public Record Report a problem | ||
Public tax history
| Year | Property taxes | Tax assessment |
|---|---|---|
| 2025 | $1,544 +12.1% | $249,000 +35.6% |
| 2024 | $1,377 | $183,600 |
| 2023 | $1,377 | $183,600 |
| 2022 | $1,377 +4.2% | $183,600 |
| 2021 | $1,322 | $183,600 |
| 2020 | $1,322 +7.9% | $183,600 +29.9% |
| 2018 | $1,225 +7.9% | $141,300 |
| 2017 | $1,136 +3.5% | $141,300 |
| 2016 | $1,097 | $141,300 -7.3% |
| 2015 | $1,097 | $152,400 |
| 2014 | $1,097 | $152,400 |
| 2013 | -- | $152,400 |
| 2012 | -- | $152,400 -41.1% |
| 2011 | -- | $258,600 |
| 2010 | -- | $258,600 |
| 2009 | -- | $258,600 +208.6% |
| 2003 | $339 +1.2% | $83,800 +9% |
| 2002 | $335 +2.4% | $76,900 |
| 2001 | $328 -1.5% | $76,900 |
| 2000 | $333 | $76,900 |
Find assessor info on the county website
Neighborhood: 22542
Nearby homes
- $303,0003 bd1 ba1k sqft5516 Burr Hill Rd, Rhoadesville, VA 22542Off Market
- $351,5003 bd2 ba2.1k sqft5488 Burr Hill Rd, Rhoadesville, VA 22542Off Market
- $245,6003 bd1 ba1k sqft5534 Burr Hill Rd, Rhoadesville, VA 22542Off Market
- $366,1003 bd2 ba1.4k sqft5511 Burr Hill Rd, Rhoadesville, VA 22542Off Market
- $218,5003 bd1 ba1k sqft5542 Burr Hill Rd, Rhoadesville, VA 22542Off Market
- $286,6003 bd2 ba1.3k sqft5483 Burr Hill Rd, Rhoadesville, VA 22542Off Market
- $450,1003 bd4 ba1.5k sqft28475 Eddings Rd, Rhoadesville, VA 22542Off Market
- $323,4002 bd2 ba1.6k sqft5475 Burr Hill Rd, Rhoadesville, VA 22542Off Market
Nearby schools
GreatSchools rating
- 9/10Unionville Elementary SchoolGrades: PK-2Distance: 6.3 mi
- 5/10Locust Grove Middle SchoolGrades: 6-8Distance: 5 mi
- 6/10Orange County High SchoolGrades: 9-12Distance: 13.4 mi
Schools provided by the listing agent
- District: Orange County Public Schools
Source: Bright MLS. This data may not be complete. We recommend contacting the local school district to confirm school assignments for this home.


Get pre-qualified for a loan
At Zillow Home Loans, we can pre-qualify you in as little as 5 minutes with no impact to your credit score.
An equal housing lender. NMLS #10287.
- Virginia
- Orange County
- Rhoadesville
- 22542
- 5504 Burr Hill Rd
