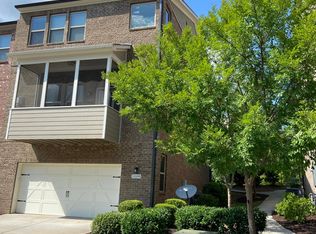
Welcome to luxury living in the heart of Johns Creek, Georgia! This exquisite townhome offers an unparalleled blend of sophistication, comfort, and convenience, nestled in one of North Fulton County's most sought-after communities. With 3 spacious bedrooms and 3 bathrooms, this elegant residence features an open-concept layout designed for both entertaining and everyday living. As you enter, you'll be greeted by soaring ceilings and beautiful hardwood floors that flow throughout the main level. The gourmet kitchen is a chef's dream, equipped with top-of-the-line stainless steel appliances, custom cabinetry, and a large island perfect for casual dining or meal prep. The luxurious primary suite features a generous walk-in closet with dual vanities, a framed glass shower, and a relaxing soaking tub. Two additional bedrooms, with private bathroom provide ample space for family or guests. Step outside to your private balcony, where you can enjoy your morning coffee or unwind in the evening with serene views of the beautifully landscaped community. This townhome also includes a convenient two-car garage and a well-appointed laundry room. Located in the highly-rated Johns Creek School District and just minutes from world-class golf courses, parks, and upscale shopping and dining, this property is perfectly situated for both relaxation and recreation. Don't miss your chance to own this luxurious townhome in one of Georgia's premier communities. Schedule your private showing today and experience the lifestyle you've always dreamed of!
Closed
$550,000
5504 Cameron Parc Dr, Johns Creek, GA 30022
3beds
2,870sqft
Townhouse
Built in 2016
1,132 Square Feet Lot
$546,700 Zestimate®
$192/sqft
$3,079 Estimated rent
Home value
$546,700
$497,000 - $601,000
$3,079/mo
Zestimate® history
Owner options
List your home for rent
$3,079/mo
Rent Zestimate®
Find your next renter with Zillow Rental Manager. Plus, with online applications, you can quickly screen prospective tenants – for free.
$3,079/mo
Rent Zestimate®
Refinance and save
$3,658/mo
Est. payment
Refinancing to a lower rate could help reduce your monthly payments and save thousands over the life of the loan.
$3,658/mo
Est. payment
Explore your selling options
Work with a Zillow partner agent
Leverage their expertise and Zillow's premium Showcase listings to get your home seen by more buyers.
Get startedList with your own agent
Get your home in front of millions of buyers by listing it on Zillow.
Learn how to do itSell it yourself
Take full control of how buyers see your home on Zillow by listing For Sale by Owner (FSBO).
List your homeWhat's special
Zillow last checked:
Listing updated:
Listed by:
Haaziq M Forney +14044386488,
HomeSmart
Bought with:
No Sales Agent, 0
Non-Mls Company
Source: GAMLS,MLS#: 10551289
Facts & features
Interior
Bedrooms & bathrooms
- Bedrooms: 3
- Bathrooms: 4
- Full bathrooms: 3
- 1/2 bathrooms: 1
Rooms
- Room types: Family Room, Office, Laundry, Other
Kitchen
- Features: Breakfast Area, Breakfast Bar, Kitchen Island, Pantry
Heating
- Central, Electric, Forced Air, Zoned
Cooling
- Ceiling Fan(s), Central Air, Electric, Zoned
Appliances
- Included: Convection Oven, Dishwasher, Disposal, Electric Water Heater, Gas Water Heater, Microwave, Cooktop, Stainless Steel Appliance(s)
- Laundry: In Hall, Other
Features
- High Ceilings, Double Vanity, Soaking Tub, Separate Shower, Tile Bath, Vaulted Ceiling(s)
- Flooring: Carpet, Hardwood, Laminate
- Windows: Bay Window(s), Double Pane Windows
- Basement: Bath Finished,Finished,Partial
- Attic: Pull Down Stairs
- Number of fireplaces: 1
- Fireplace features: Family Room
- Common walls with other units/homes: 2+ Common Walls
Interior area
- Total structure area: 2,870
- Total interior livable area: 2,870 sqft
- Finished area above ground: 2,170
- Finished area below ground: 700
Property
Parking
- Total spaces: 2
- Parking features: Garage Door Opener, Attached, Garage
- Has attached garage: Yes
Features
- Levels: Three Or More
- Stories: 3
- Patio & porch: Deck
- Exterior features: Sprinkler System
- Fencing: Front Yard
- Has view: Yes
- View description: City
Lot
- Size: 1,132 Square Feet
- Features: Sloped, City Lot
- Residential vegetation: Grassed
Details
- Parcel number: 11 070002580504
- Special conditions: Agent Owned
- Other equipment: Satellite Dish
Construction
Type & style
- Home type: Townhouse
- Architectural style: Brick 4 Side
- Property subtype: Townhouse
- Attached to another structure: Yes
Materials
- Brick
- Foundation: Slab
- Roof: Composition
Condition
- Resale
- New construction: No
- Year built: 2016
Utilities & green energy
- Electric: 220 Volts
- Sewer: Public Sewer
- Water: Public
- Utilities for property: Cable Available, Electricity Available, High Speed Internet, Natural Gas Available, Sewer Connected, Sewer Available, Phone Available, Underground Utilities, Water Available
Green energy
- Energy efficient items: Appliances, Windows, Water Heater
Community & HOA
Community
- Features: Park, Walk To Schools, Near Shopping, Sidewalks, Street Lights
- Security: Open Access
- Subdivision: Cameron Parc
HOA
- Has HOA: Yes
- Services included: Maintenance Grounds
- HOA fee: $265 annually
Location
- Region: Johns Creek
Financial & listing details
- Price per square foot: $192/sqft
- Tax assessed value: $603,500
- Annual tax amount: $4,616
- Date on market: 6/25/2025
- Cumulative days on market: 37 days
- Listing agreement: Exclusive Right To Sell
- Listing terms: Cash,Conventional,FHA
- Electric utility on property: Yes
Price history
| Date | Event | Price |
|---|---|---|
| 8/28/2025 | Sold | $550,000-2.7%$192/sqft |
Source:  GAMLS #10551289 Report a problem GAMLS #10551289 Report a problem | ||
| 8/17/2025 | Listed for sale | $565,000$197/sqft |
Source:  FMLS GA #7604507 Report a problem FMLS GA #7604507 Report a problem | ||
| 8/2/2025 | Pending sale | $565,000$197/sqft |
Source: FMLS GA #7604507 Report a problem | ||
| 7/22/2025 | Price change | $565,000-3.4%$197/sqft |
Source: GAMLS #10551289 Report a problem | ||
| 7/16/2025 | Price change | $585,000-7.1%$204/sqft |
Source: GAMLS #10551289 Report a problem | ||
| 6/26/2025 | Listed for sale | $630,000+84.7%$220/sqft |
Source: GAMLS #10551289 Report a problem | ||
| 3/28/2016 | Sold | $341,050$119/sqft |
Source: Public Record Report a problem | ||
Public tax history
| Year | Property taxes | Tax assessment |
|---|---|---|
| 2025 | $4,722 +2.6% | $241,400 |
| 2024 | $4,605 +17.6% | $241,400 +32.2% |
| 2023 | $3,916 -11.1% | $182,560 |
| 2022 | $4,402 +0.9% | $182,560 +14.8% |
| 2021 | $4,364 -1.6% | $159,000 +1.2% |
| 2020 | $4,435 -11.8% | $157,120 +1.8% |
| 2019 | $5,026 | $154,320 |
| 2018 | $5,026 | $154,320 +13.1% |
| 2017 | $5,026 | $136,400 |
Find assessor info on the county website
Neighborhood: 30022
Nearby homes
- $580,3004 bd4 ba2.8k sqft5508 Cameron Parc Dr, Johns Creek, GA 30022Off Market
- $569,5003 bd3 ba2.2k sqft5500 Cameron Parc Dr, Johns Creek, GA 30022Off Market
- $579,9004 bd4 ba2.6k sqft5500 Cameron Parc Dr #8, Johns Creek, GA 30022Off Market

- $555,5003 bd3 ba2.1k sqft5496 Cameron Parc Dr, Johns Creek, GA 30022Off Market
- $560,0004 bd4 ba2.3k sqft5516 Cameron Parc Dr, Johns Creek, GA 30022Off Market
- $572,7003 bd3 ba2.1k sqft5492 Cameron Parc Dr, Johns Creek, GA 30022Off Market
- $634,9004 bd4 ba2.5k sqft5532 Cameron Parc, Alpharetta, GA 30022Off Market
- $538,9004 bd3 ba2k sqft5520 Cameron Parc Dr, Johns Creek, GA 30022Off Market
Nearby schools
GreatSchools rating
- 9/10State Bridge Crossing Elementary SchoolGrades: PK-5Distance: 0.2 mi
- 9/10Autrey Mill Middle SchoolGrades: 6-8Distance: 2.3 mi
- 10/10Johns Creek High SchoolGrades: 9-12Distance: 0.3 mi
Schools provided by the listing agent
- Elementary: State Bridge Crossing
- Middle: Autrey Milll
- High: Johns Creek
Source: GAMLS. This data may not be complete. We recommend contacting the local school district to confirm school assignments for this home.
Get a cash offer in 3 minutes
Find out how much your home could sell for in as little as 3 minutes with a no-obligation cash offer.
Estimated market value
$546,700
Get a cash offer in 3 minutes
Find out how much your home could sell for in as little as 3 minutes with a no-obligation cash offer.
Estimated market value
$546,700
- Georgia
- Fulton County
- Johns Creek
- 30022
- 5504 Cameron Parc Dr
Nearby cities
Nearby neighborhoods
Nearby zip codes
Other Johns Creek Topics
