Skip main navigation
Sold
  • Price Unknown

    5504 Cancelar Dr NE, Albuquerque, NM 87111

    4beds
    2,304sqft
    Single Family Residence
    Built in 1974
    7,840.8 Square Feet Lot
    $469,500 Zestimate®
    $--/sqft
    $3,051 Estimated rent

    Home value

    $469,500

    $427,000 - $516,000

    $3,051/mo

    Zestimate® history
    Loading
    Loading...

    Owner options

    List your home for rent

    $3,051/mo

    Rent Zestimate®

    Find your next renter with Zillow Rental Manager. Plus, with online applications, you can quickly screen prospective tenants – for free.

    Learn more

    $3,051/mo

    Rent Zestimate®

    Refinance and save

    Refinancing to a lower rate could help reduce your monthly payments and save thousands over the life of the loan.

    See today's rates

    Explore your selling options

    Work with a Zillow partner agent

    Leverage their expertise and Zillow's premium Showcase listings to get your home seen by more buyers.

    Get started

    List with your own agent

    Get your home in front of millions of buyers by listing it on Zillow.

    Learn how to do it

    Sell it yourself

    Take full control of how buyers see your home on Zillow by listing For Sale by Owner (FSBO).

    List your home

    What's special

    Gas log fireplaceDedicated officeMountain viewsIn-ground gunite poolLarge breakfast barGourmet kitchenNatural light
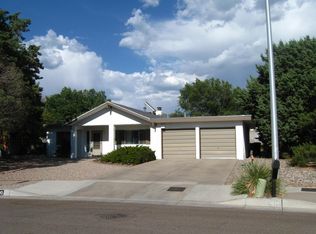
    Nestled in NE Heights of Albuquerque & within Eldorado School District, this beautifully updated tri-level home offers 2,304 sq. ft. of spacious living with mountain views. Featuring 4 bedrooms, 2 updated bathrooms, two living areas, a dedicated office, a heated & cooled finished sunroom/game room, and a in-ground gunite pool, this home combines modern comfort with classic charm. The open floor plan is filled w/ natural light & includes a spacious living room with a gas log fireplace that opens to the kitchen. The gourmet kitchen features updated stainless steel appliances, a custom backsplash, a large breakfast bar, tons of counter top space, perfect for cooking & entertaining. With two owners' suites, one upstairs & one downstairs, this home offers added privacy & convenience.

    Zillow last checked:

    Listing updated:

    Listed by:

    Randell C Campbell 505-991-3125,

    Campbell & Campbell Real Estat,

    CAMPBELL TEAM 505-821-7666,

    Campbell & Campbell Real Estat

    Bought with:

    Jimmy R Martinez, REC20221153

    The Lovely Home Company

    Source: SWMLS,MLS#: 1080071MLS Logo

    Facts & features

    Interior

    Bedrooms & bathrooms
    • Bedrooms: 4
    • Bathrooms: 2
    • Full bathrooms: 1
    • 3/4 bathrooms: 1
    Primary bedroom
    • Level: Upper
    • Area: 161.59
    • Dimensions: 11.3 x 14.3
    Bedroom 2
    • Level: Main
    • Area: 100.44
    • Dimensions: 9.3 x 10.8
    Bedroom 3
    • Level: Lower
    • Area: 115.5
    • Dimensions: 11 x 10.5
    Bedroom 4
    • Level: Upper
    • Area: 98.79
    • Dimensions: 11.1 x 8.9
    Dining room
    • Level: Main
    • Area: 254.2
    • Dimensions: 20.5 x 12.4
    Kitchen
    • Level: Main
    • Area: 207.36
    • Dimensions: 14.4 x 14.4
    Living room
    • Level: Main
    • Area: 455.27
    • Dimensions: 23.11 x 19.7
    Living room
    • Description: Flex Room
    • Level: Lower
    • Area: 145.54
    • Dimensions: Flex Room
    Office
    • Description: Office
    • Level: Main
    • Area: 90.21
    • Dimensions: Office
    Heating
    • Combination, Central, Forced Air, Multiple Heating Units
    Cooling
    • Refrigerated
    Appliances
    • Included: Dishwasher, Free-Standing Electric Range, Disposal, Microwave, Self Cleaning Oven
    • Laundry: Washer Hookup, Dryer Hookup, ElectricDryer Hookup
    Features
    • Breakfast Bar, Ceiling Fan(s), Separate/Formal Dining Room, Garden Tub/Roman Tub, Home Office, Multiple Living Areas, Multiple Primary Suites, Skylights, Tub Shower, Utility Room, Walk-In Closet(s)
    • Flooring: Carpet, Laminate, Tile
    • Windows: Double Pane Windows, Insulated Windows, Vinyl, Skylight(s)
    • Has basement: No
    • Number of fireplaces: 1
    • Fireplace features: Custom, Gas Log
    Interior area
    • Total structure area: 2,304
    • Total interior livable area: 2,304 sqft

    Property

    Parking
    • Total spaces: 1
    • Parking features: Attached, Finished Garage, Garage, Garage Door Opener
    • Attached garage spaces: 1
    Accessibility
    • Accessibility features: None
    Features
    • Levels: Two
    • Stories: 2
    • Patio & porch: Balcony, Open, Patio
    • Exterior features: Balcony, Private Yard, Sprinkler/Irrigation
    • Has private pool: Yes
    • Pool features: Gunite, Heated, In Ground
    • Fencing: Wall
    Lot
    • Size: 7,840 sqft
    • Features: Lawn, Landscaped, Trees
    Details
    • Additional structures: Storage
    • Parcel number: 102106118345320521
    • Zoning description: R-1C*

    Construction

    Type & style
    • Home type: SingleFamily
    • Architectural style: Pueblo
    • Property subtype: Single Family Residence
    Materials
    • Frame, Stucco
    Condition
    • Resale
    • New construction: No
    • Year built: 1974

    Utilities & green energy

    • Sewer: Public Sewer
    • Water: Public
    • Utilities for property: Electricity Connected, Natural Gas Connected, Sewer Connected, Water Connected
    Green energy
    • Energy generation: None
    • Water conservation: Water-Smart Landscaping

    Community & neighborhood

    Security
    • Security features: Smoke Detector(s)
    Location
    • Region: Albuquerque

    Other

    Other facts
    • Listing terms: Cash,Conventional,FHA,VA Loan
    • Road surface type: Paved

    Price history

    DateEventPrice
    5/29/2025Sold--
    Source: SWMLS #1080071 Report a problem
    4/18/2025Pending sale$475,000$206/sqft
    Source: SWMLS #1080071 Report a problem
    3/14/2025Listed for sale$475,000$206/sqft
    Source: SWMLS #1080071 Report a problem

    Public tax history

    YearProperty taxesTax assessment
    2025$3,795 +3.2%$91,822 +3%
    2024$3,677 +1.8%$89,147 +3%
    2023$3,613 +3.6%$86,551 +3%
    2022$3,489 +3.5%$84,030 +3%
    2021$3,369 +1.7%$81,584 +3%
    2020$3,312 $79,207 +3%
    2019-- $76,901
    2018$2,829 -8.6%$76,901 +3%
    2017$3,095 +6.4%$74,661 +6.1%
    2016$2,909 -95.7%$70,377 +3%
    2015$68,327 +2326%$68,327
    2014$2,816 $68,327 +1.4%
    2013$2,816 $67,360 -2.2%
    2012-- $68,888 +3%
    2011-- $66,882 +3%
    2010-- $64,935 +3%
    2009-- $63,043 +3%
    2008-- $61,208 +3%
    2007-- $59,426 +3%
    2006-- $57,695 +3%
    2005-- $56,015 +3%
    2004-- $54,384 +15.7%
    2003-- $46,996
    2002-- $46,996
    2001-- $46,996 +5.1%
    2000-- $44,729

    Find assessor info on the county website

    Neighborhood: 87111

    Nearby schools

    GreatSchools rating
    Schools provided by the listing agent
    • Elementary: Hubert Humphrey
    • Middle: Eisenhower
    • High: Eldorado

    Source: SWMLS. This data may not be complete. We recommend contacting the local school district to confirm school assignments for this home.

    Get a cash offer in 3 minutes
    Find out how much your home could sell for in as little as 3 minutes with a no-obligation cash offer.
    Estimated market value
    $469,500
    Get a cash offer in 3 minutes
    Find out how much your home could sell for in as little as 3 minutes with a no-obligation cash offer.
    Estimated market value
    $469,500