Skip main navigation
Off market
  • $551,200

    5504 Cantucci St, Nokomis, FL 34275

    2beds
    1,678sqft
    Single Family Residence
    Built in 2018
    8,276 Square Feet Lot
    $551,200 Zestimate®
    $328/sqft
    $3,323 Estimated rent

    Home value

    $551,200

    $518,000 - $584,000

    $3,323/mo

    Zestimate® history
    Loading
    Loading...

    Owner options

    List your home for rent

    $3,323/mo

    Rent Zestimate®

    Find your next renter with Zillow Rental Manager. Plus, with online applications, you can quickly screen prospective tenants – for free.

    Learn more

    $3,323/mo

    Rent Zestimate®

    Refinance and save

    $3,950/mo

    Est. payment

    Refinancing to a lower rate could help reduce your monthly payments and save thousands over the life of the loan.

    See today's rates

    $3,950/mo

    Est. payment

    Explore your selling options

    Work with a Zillow partner agent

    Leverage their expertise and Zillow's premium Showcase listings to get your home seen by more buyers.

    Get started

    List with your own agent

    Get your home in front of millions of buyers by listing it on Zillow.

    Learn how to do it

    Sell it yourself

    Take full control of how buyers see your home on Zillow by listing For Sale by Owner (FSBO).

    List your home

    What's special

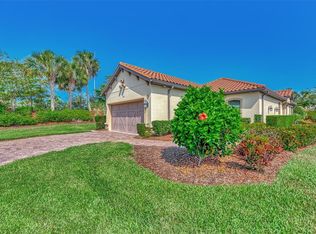
    Looking for a fresh, new community, but dont want the mess of new construction? Bellacina By Casey Key is Nokomis premier gated community full of new luxury homes. This 2018 villa has a pool, 2 bedrooms + den, 2 baths, and a 2 car garage. The villas premium location affords landscaped privacy in the pool and lanai area and is just steps across the street from the communitys state-of-the-art, resort-style amenity center. The Roma plan villa is maintenance free and contains virtually every tasteful upgrade available: Premium and durable wood plank laminate throughout, with carpet in guest room and tile baths, tray ceilings accented with crown molding throughout, vinyl plantation shutters and more. Must-have built ins include 8-foot doors, the Sonos home audio system and a 3-camera security and alarm system accessible to the owner anywhere in the world. The Chefs kitchen includes quartz counter tops, beadboard wood cabinetry with soft close drawers, stainless steel appliances with gas range, (gas is piped into the community so no need to deal with inground gas tanks), farmhouse kitchen sink, and under cabinet lighting. Inside laundry room has sink and lots of storage cabinets. Furnishings are negotiable separately. Private saltwater heated swimming pool area has 16x9 covered patio with pre-plumbing for gas summer kitchen and caged screened lanai area, 29x22. Plenty of room for entertaining. Community amenities include a clubhouse with a fully-equipped fitness center, full kitchen and outdoor gas grill, fire pit, meeting rooms, TV, Internet and a pool table and lounge area. The onsite Lifestyle staff organizes on and offsite events, spa treatments, yoga, water aerobics and community activities. The resort style pool is heated and the pickleball, tennis courts and bocce ball courts are lighted. A kayak launch with community kayaks on Lake Bellacina offers up close visits to the lakes rookery. Community features include monitored security gates, piped in gas, two fenced dog parks with water and mitt stations and a gated entrance to the Legacy Trail. Seconds from I-75 and US 41. Nokomis and Venice beaches just minutes away. This home is 100% move-in ready and you can close immediately. Dont miss out! All Furnishings are negotiable.

    This property is not currently displayed as for sale or rent on Zillow. This may be different from what's on other websites or public sources.

    Originating MLS: Venice

    Facts & features

    Interior

    Bedrooms & bathrooms
    • Bedrooms: 2
    • Bathrooms: 2
    • Full bathrooms: 2
    Heating
    • Forced air, Heat pump, Electric, Gas
    Cooling
    • Central
    Appliances
    • Included: Dishwasher, Dryer, Garbage disposal, Microwave, Range / Oven, Refrigerator, Washer
    • Laundry: Inside
    Features
    • Ceiling Fans(s), High Ceiling(s), Master Bedroom Downstairs, Open Floorplan, Walk-In Closet(s), Crown Molding, Solid Surface Counters, Window Treatments
    • Flooring: Laminate
    • Windows: Shades, Window Treatments, Shutters
    Interior area
    • Structure area source: Public Records
    • Total interior livable area: 1,678 sqft

    Property

    Parking
    • Total spaces: 2
    • Parking features: Garage - Attached
    Features
    • Levels: One
    • Patio & porch: Screened
    • Pool features: Child Safety Fence, Gunite, Heated, In Ground, Salt Water, Screen Enclosure
    Lot
    • Size: 8,276 Square Feet
    • Features: In County, Sidewalk, Street Paved, Street Private, Cul-de-sac
    • Residential vegetation: Mature Landscaping
    Details
    • Parcel number: 0164030131
    • Zoning: RMF2

    Construction

    Type & style
    • Home type: SingleFamily
    • Architectural style: Patio
    • Property subtype: Single Family Residence
    Materials
    • masonry
    • Foundation: Concrete
    • Roof: Tile
    Condition
    • Completed
    • Year built: 2018
    Details
    • Builder name: Taylor Morrison

    Utilities & green energy

    • Sewer: Public Sewer
    • Water: Public
    • Utilities for property: Electricity Connected, Natural Gas Connected, Sewer Connected, Public, Underground Utilities, Cable Connected, Sprinkler Meter, Water Connected

    Community & HOA

    Community
    • Security: Smoke Detector(s), Security Gate, Security System, Security System Owned, Key Card Entry, Gated Community
    • Subdivision: BELLACINA BY CASEY KEY PH 2A
    HOA
    • Has HOA: Yes
    • Amenities included: Playground, Clubhouse, Fitness Center, Maintenance, Pool, Fence Restrictions, Gated, Tennis Court(s), Vehicle Restrictions, Recreation Facilities, Lobby Key Required, Pickleball Court(s), Trails
    • Services included: Community Pool, Maintenance Grounds, Recreational Facilities, Common Area Taxes, Pool Maintenance, Private Road, Escrow Reserves Fund, Manager
    • HOA fee: $355 monthly
    Location
    • Region: Nokomis

    Financial & listing details

    • Price per square foot: $328/sqft
    • Tax assessed value: $466,700
    • Annual tax amount: $6,013
    • Listing terms: Cash, Conventional
    • Ownership: Fee Simple

    Price history

    DateEventPrice
    3/4/2021Sold$435,000-10.3%$259/sqft
    Source: Public Record Report a problem
    1/17/2021Pending sale$485,000$289/sqft
    Source: Stellar MLS #N6112846 Report a problem
    1/11/2021Price change$485,000-1%$289/sqft
    Source: Stellar MLS #N6112846 Report a problem
    12/3/2020Listed for sale$490,000+17.1%$292/sqft
    Source: RE/MAX ALLIANCE GROUP #N6112846 Report a problem
    2/5/2018Sold$418,310$249/sqft
    Source: Public Record Report a problem

    Public tax history

    YearProperty taxesTax assessment
    2025$6,013 -4.6%$466,700 -6.8%
    2024$6,300 +12.3%$500,500 +10%
    2023$5,608 -4.4%$455,000 -4%
    2022$5,867 +38.9%$474,000 +46.2%
    2021$4,224 +6.8%$324,300 +9.3%
    2020$3,956 -0.3%$296,600 -1.5%
    2019$3,966 $301,100 +370.5%
    2018$3,966 $64,000
    Find assessor info on the county website

    Neighborhood: 34275

    Nearby schools

    GreatSchools rating
    Schools provided by the listing agent
    • Elementary: Laurel Nokomis Elementary
    • Middle: Laurel Nokomis Middle
    • High: Venice Senior High

    Source: The MLS. This data may not be complete. We recommend contacting the local school district to confirm school assignments for this home.

    Get a cash offer in 3 minutes
    Find out how much your home could sell for in as little as 3 minutes with a no-obligation cash offer.
    Estimated market value
    $551,200
    Get a cash offer in 3 minutes
    Find out how much your home could sell for in as little as 3 minutes with a no-obligation cash offer.
    Estimated market value
    $551,200