**Three car garage** This beautifully appointed home features a flexible floor plan and attention to detail. Freshly painted, it includes a high-quality Lenox hospital-grade HVAC system that effectively eliminates dust and viruses promoting a healthy home environment. The kitchen boasts updates such as granite countertops, pull-out cabinet shelves, and a range hood that vents to the exterior of the home. Guest bath is spacious with ample countertop space and two sinks. Primary suite features a spa bathroom complete with a walk-in jetted shower, heated towel rack, and dual sinks.
The terraced backyard is equipped with wrought iron railing and flagstone walkways. Custom, remote-controlled screens make the covered patio cooler in summer and warmer in winter and protects furnishings from harmful UV light. Cellular shades though out the house provide privacy while allowing sunlight in and protection from extreme outside temperatures.
The property includes adjustable custom shelving in closets and garage providing excellent storage options. Located just minutes away from shopping, dining, and entertainment, this home is truly a must-see!
Sold
Price Unknown
5504 Canyon Lands Dr, Fort Worth, TX 76137
4beds
2,301sqft
Single Family Residence
Built in 2001
6,621 Square Feet Lot
$395,300 Zestimate®
$--/sqft
$2,701 Estimated rent
Home value
$395,300
$368,000 - $427,000
$2,701/mo
Zestimate® history
Owner options
List your home for rent
$2,701/mo
Rent Zestimate®
Find your next renter with Zillow Rental Manager. Plus, with online applications, you can quickly screen prospective tenants – for free.
$2,701/mo
Rent Zestimate®
Refinance and save
$230/mo
Est. payment
Refinancing to a lower rate could help reduce your monthly payments and save thousands over the life of the loan.
$230/mo
Est. payment
Explore your selling options
Work with a Zillow partner agent
Leverage their expertise and Zillow's premium Showcase listings to get your home seen by more buyers.
Get startedList with your own agent
Get your home in front of millions of buyers by listing it on Zillow.
Learn how to do itSell it yourself
Take full control of how buyers see your home on Zillow by listing For Sale by Owner (FSBO).
List your homeWhat's special
Terraced backyardGranite countertopsFlexible floor planThree car garageCovered patioHeated towel rackCellular shades
Zillow last checked:
Listing updated:
Listed by:
Jennifer Cathcart 0556365 817-692-1304,
Sunny Graham Realty 817-692-1304
Bought with:
Caryn Schniederjan
RE/MAX DFW Associates
Source: NTREIS,MLS#: 20975188
Facts & features
Interior
Bedrooms & bathrooms
- Bedrooms: 4
- Bathrooms: 2
- Full bathrooms: 2
Primary bedroom
- Level: First
- Dimensions: 0 x 0
Living room
- Level: First
- Dimensions: 0 x 0
Heating
- Central, Natural Gas
Cooling
- Central Air, Ceiling Fan(s), Electric
Appliances
- Included: Dishwasher, Gas Range
- Laundry: Laundry in Utility Room
Features
- Granite Counters, High Speed Internet, Open Floorplan, Cable TV, Walk-In Closet(s)
- Windows: Window Coverings
- Has basement: No
- Number of fireplaces: 1
- Fireplace features: Gas, Gas Log
Interior area
- Total interior livable area: 2,301 sqft
Property
Parking
- Total spaces: 3
- Parking features: Garage Faces Front, Garage
- Attached garage spaces: 3
Features
- Levels: One
- Stories: 1
- Patio & porch: Other, Screened, See Remarks, Covered
- Pool features: None
- Fencing: Wood
Lot
- Size: 6,621 Square Feet
- Features: Interior Lot
Details
- Parcel number: 07205589
- Other equipment: Other
Construction
Type & style
- Home type: SingleFamily
- Architectural style: Traditional,Detached
- Property subtype: Single Family Residence
Materials
- Brick
- Foundation: Slab
- Roof: Composition
Condition
- Year built: 2001
Utilities & green energy
- Sewer: Public Sewer
- Water: Public
- Utilities for property: Sewer Available, Water Available, Cable Available
Community & HOA
Community
- Subdivision: Parkwood Hill Add
HOA
- Has HOA: Yes
- Services included: All Facilities
- HOA fee: $230 semi-annually
- HOA name: First Residential
- HOA phone: 817-380-7000
Location
- Region: Fort Worth
Financial & listing details
- Tax assessed value: $375,321
- Annual tax amount: $8,142
- Date on market: 6/20/2025
- Cumulative days on market: 101 days
- Listing terms: Cash,Conventional,FHA,VA Loan
Price history
| Date | Event | Price |
|---|---|---|
| 10/30/2025 | Sold | -- |
Source: NTREIS #20975188 Report a problem | ||
| 10/7/2025 | Pending sale | $398,500$173/sqft |
Source: NTREIS #20975188 Report a problem | ||
| 9/29/2025 | Contingent | $398,500$173/sqft |
Source: NTREIS #20975188 Report a problem | ||
| 9/9/2025 | Price change | $398,500-0.1%$173/sqft |
Source: NTREIS #20975188 Report a problem | ||
| 8/17/2025 | Price change | $398,900-0.3%$173/sqft |
Source: NTREIS #20975188 Report a problem | ||
| 8/1/2025 | Price change | $399,900-2.4%$174/sqft |
Source: NTREIS #20975188 Report a problem | ||
| 6/20/2025 | Listed for sale | $409,900$178/sqft |
Source: NTREIS #20975188 Report a problem | ||
Public tax history
| Year | Property taxes | Tax assessment |
|---|---|---|
| 2025 | -- | $375,321 |
| 2024 | -- | $375,321 +0.8% |
| 2023 | -- | $372,350 +16.8% |
| 2022 | -- | $318,766 +16.7% |
| 2021 | -- | $273,098 +9% |
| 2020 | $3,525 -0.1% | $250,549 -0.4% |
| 2019 | $3,527 +1.3% | $251,455 +9% |
| 2018 | $3,481 +1.4% | $230,795 +3.2% |
| 2017 | $3,434 +1.1% | $223,744 +12.4% |
| 2016 | $3,396 -3.3% | $199,011 +14.8% |
| 2015 | $3,510 | $173,400 |
| 2014 | $3,510 | $173,400 +8.5% |
| 2013 | -- | $159,800 +0.9% |
| 2012 | -- | $158,300 -3.3% |
| 2011 | -- | $163,700 -0.1% |
| 2010 | -- | $163,800 -2.3% |
| 2009 | -- | $167,700 |
| 2008 | -- | $167,700 |
| 2007 | -- | $167,700 |
| 2006 | -- | $167,700 |
| 2005 | -- | $167,700 |
| 2004 | -- | $167,700 |
| 2003 | -- | $167,700 +5.3% |
| 2002 | -- | $159,300 +883.3% |
| 2001 | -- | $16,200 |
| 2000 | -- | $16,200 |
Find assessor info on the county website
Neighborhood: Parkwood Hills
Nearby homes
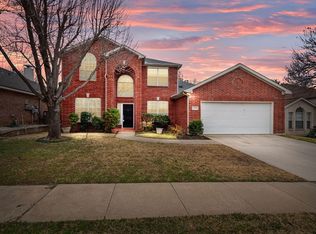
- $--5 bd3 ba2.7k sqft5500 Canyon Lands Dr, Fort Worth, TX 76137Sold
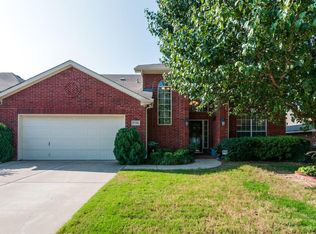
- $389,4004 bd3 ba2.5k sqft5508 Canyon Lands Dr, Fort Worth, TX 76137Off Market
- $341,1003 bd2 ba2.3k sqft5501 Bryce Canyon Dr, Fort Worth, TX 76137Off Market
- $293,2003 bd2 ba1.5k sqft5433 Bryce Canyon Dr, Fort Worth, TX 76137Off Market
- $363,7004 bd2 ba2.3k sqft5436 Canyon Lands Dr, Fort Worth, TX 76137Off Market
- $366,0004 bd2 ba2.4k sqft5512 Canyon Lands Dr, Fort Worth, TX 76137Off Market
- $305,6003 bd2 ba1.7k sqft5505 Bryce Canyon Dr, Fort Worth, TX 76137Off Market
- $313,4003 bd2 ba1.6k sqft5429 Bryce Canyon Dr, Fort Worth, TX 76137Off Market
Nearby schools
GreatSchools rating
- 9/10Park Glen Elementary SchoolGrades: PK-4Distance: 0.5 mi
- 8/10Hillwood Middle SchoolGrades: 7-8Distance: 0.8 mi
- 6/10Central High SchoolGrades: 9-12Distance: 2.2 mi
Schools provided by the listing agent
- Elementary: Parkglen
- Middle: Hillwood
- High: Central
- District: Keller ISD
Source: NTREIS. This data may not be complete. We recommend contacting the local school district to confirm school assignments for this home.
Get a cash offer in 3 minutes
Find out how much your home could sell for in as little as 3 minutes with a no-obligation cash offer.
Estimated market value
$395,300
Get a cash offer in 3 minutes
Find out how much your home could sell for in as little as 3 minutes with a no-obligation cash offer.
Estimated market value
$395,300
- Texas
- Tarrant County
- Fort Worth
- 76137
- Parkwood Hills
- 5504 Canyon Lands Dr
Nearby cities
Nearby neighborhoods
Nearby zip codes
Other Fort Worth Topics
