Amazing Opportunity in the Heart of Arbutus, across the street from the Movie Theater! Renovated and Updated! Live in the home, or choose to own it as a Rental Property. This 5 Bedroom, 3-1/2 Bath Classic home is currently configured as TWO separate units (separately metered, too!). Both units are currently leased to excellent tenants, with an Annual Rental Income of $37,200! Unit "A" is leased thru December 2024, and Unit "B" is leased thru September 2024. Baltimore County Rental Licenses are in place for both units, AND Certified Lead Free. Unit "A" has 3 Bedrooms, 1 Full Bath, and a Half Bath, on two levels. It features an Open Floor Plan, with a Large Eat-in Kitchen with loads of Counter Space and Cabs, an Island with a Breakfast Counter, and nice Appliances, including new (2024) Refrigerator and Built-in Microwave. There's a Family Room with a Gas Fireplace, a Light-Filled Living Room, and a Sunroom! New (2022) handsome LVT Flooring throughout the Main Level. On the Upper Level, you'll find a Spacious Owner's Bedroom with a Cathedral Ceiling, two additional bedrooms, and a Full Bath with a Double Sink Vanity, a Soaking Tub and a Separate Shower. Unit "B" has 2 Bedrooms and 2 Full Baths, on two levels. It features a Full Kitchen, combination Family Room/ Dining Area, and a Living Room. Utility Systems are located in the Basement -- the tenants don't have access to those. There are two new Hot Water Heaters (2023 and 2024), a new HVAC system (2024) for Unit "A", and modern HVAC system for Unit "B". The Roof was Replaced in 2023, with CertainTeed Landmark Pro Architectural Shingles. There's a HUGE Back Yard, with Plenty of Private, Off-Street Parking. The Front Yard and Home sit behind a Stately Black Fence. The Location is AMAZING! Located at the corner of Carville Avenue and Sulphur Spring, you're in the Center of Everything! The Hollywood 4 Theater is directly across the street. You're next to Eskimo Shack Ice Cream. And just steps to Coffee Shops, Restaurants, Shopping, and Just 1 Mile to UMBC. Home Warranty through 5/2027. Opportunities like this don't come along often. Come see it today!
Sold for $420,775
Street View
$420,775
5504 Carville Ave, Baltimore, MD 21227
5beds
1,856sqft
Single Family Residence
Built in 1925
7,742 Square Feet Lot
$434,000 Zestimate®
$227/sqft
$2,756 Estimated rent
Home value
$434,000
$412,000 - $456,000
$2,756/mo
Zestimate® history
Owner options
List your home for rent
$2,756/mo
Rent Zestimate®
Find your next renter with Zillow Rental Manager. Plus, with online applications, you can quickly screen prospective tenants – for free.
$2,756/mo
Rent Zestimate®
Refinance and save
$2,655/mo
Est. payment
Refinancing to a lower rate could help reduce your monthly payments and save thousands over the life of the loan.
$2,655/mo
Est. payment
Explore your selling options
Work with a Zillow partner agent
Leverage their expertise and Zillow's premium Showcase listings to get your home seen by more buyers.
Get startedList with your own agent
Get your home in front of millions of buyers by listing it on Zillow.
Learn how to do itSell it yourself
Take full control of how buyers see your home on Zillow by listing For Sale by Owner (FSBO).
List your homeWhat's special
Zillow last checked:
Listing updated:
Listed by:
Steve Lenet 301-523-6084,
Long & Foster Real Estate, Inc.
Bought with:
Ms. Jen Gill, 5013202
Samson Properties
Source: Bright MLS,MLS#: MDBC2102822
Facts & features
Interior
Bedrooms & bathrooms
- Bedrooms: 5
- Bathrooms: 4
- Full bathrooms: 3
- 1/2 bathrooms: 1
- Main level bathrooms: 2
- Main level bedrooms: 2
Rooms
- Room types: Living Room, Dining Room, Bedroom 2, Bedroom 3, Bedroom 4, Bedroom 5, Kitchen, Family Room, Bedroom 1, Sun/Florida Room, Utility Room, Bathroom 1, Full Bath, Half Bath
Basement
- Area: 1008
Heating
- Forced Air, Natural Gas
Cooling
- Central Air, Electric
Appliances
- Included: Dishwasher, Disposal, Refrigerator, Cooktop, Washer, Dryer, Water Heater, Microwave, Gas Water Heater
Features
- Kitchen - Country, Family Room Off Kitchen, Breakfast Area, Primary Bath(s), Open Floorplan, Ceiling Fan(s), Combination Kitchen/Dining, Kitchen - Table Space, Soaking Tub, 2nd Kitchen, Kitchen Island, Dining Area, Entry Level Bedroom, Eat-in Kitchen, Dry Wall, Cathedral Ceiling(s)
- Flooring: Laminate, Ceramic Tile, Other
- Doors: Double Entry, Six Panel
- Windows: Double Pane Windows, Window Treatments
- Basement: Rear Entrance,Walk-Out Access,Connecting Stairway,Partially Finished
- Number of fireplaces: 1
- Fireplace features: Gas/Propane
Interior area
- Total structure area: 2,864
- Total interior livable area: 1,856 sqft
- Finished area above ground: 1,856
- Finished area below ground: 0
Property
Parking
- Total spaces: 6
- Parking features: Private, On Street, Off Street
- Has uncovered spaces: Yes
Accessibility
- Accessibility features: None
Features
- Levels: Three
- Stories: 3
- Patio & porch: Patio, Porch
- Exterior features: Sidewalks, Street Lights
- Pool features: None
- Fencing: Partial,Back Yard
Lot
- Size: 7,742 Square Feet
- Features: Front Yard, Rear Yard, SideYard(s)
Details
- Additional structures: Above Grade, Below Grade
- Parcel number: 04131311151450
- Zoning: BC-RES
- Special conditions: Standard
Construction
Type & style
- Home type: SingleFamily
- Architectural style: Traditional
- Property subtype: Single Family Residence
Materials
- Vinyl Siding
- Foundation: Block
- Roof: Architectural Shingle,Asphalt
Condition
- Very Good
- New construction: No
- Year built: 1925
- Major remodel year: 2022
Utilities & green energy
- Sewer: Public Sewer
- Water: Public
- Utilities for property: Natural Gas Available, Electricity Available, Cable Available
Community & HOA
Community
- Subdivision: Arbutus
HOA
- Has HOA: No
Location
- Region: Baltimore
- Municipality: unincorporated
Financial & listing details
- Price per square foot: $227/sqft
- Tax assessed value: $234,000
- Annual tax amount: $3,644
- Date on market: 7/26/2024
- Listing agreement: Exclusive Right To Sell
- Ownership: Fee Simple
- Total actual rent: 37200
Price history
| Date | Event | Price |
|---|---|---|
| 8/23/2024 | Sold | $420,775-3.3%$227/sqft |
Source:  Bright MLS #MDBC2102822 Report a problem Bright MLS #MDBC2102822 Report a problem | ||
| 7/28/2024 | Pending sale | $435,000$234/sqft |
Source:  Long & Foster Broker Feed #MDBC2102822 Report a problem Long & Foster Broker Feed #MDBC2102822 Report a problem | ||
| 7/26/2024 | Listed for sale | $435,000+25%$234/sqft |
Source: Long & Foster Broker Feed #MDBC2102822 Report a problem | ||
| 6/17/2022 | Sold | $348,000+0.9%$188/sqft |
Source: Public Record Report a problem | ||
| 4/11/2022 | Pending sale | $345,000$186/sqft |
Source: Bright MLS #MDBC2027660 Report a problem | ||
| 3/29/2022 | Listed for sale | $345,000$186/sqft |
Source: Bright MLS #MDBC2027660 Report a problem | ||
| 3/13/2022 | Contingent | $345,000$186/sqft |
Source: Bright MLS #MDBC2027660 Report a problem | ||
| 3/3/2022 | Listed for sale | $345,000+25.5%$186/sqft |
Source: Bright MLS #MDBC2027660 Report a problem | ||
| 4/6/2016 | Listing removed | $274,900$148/sqft |
Source: Long & Foster Real Estate, Inc. #BC9561070 Report a problem | ||
| 2/23/2016 | Price change | $274,900-5.2%$148/sqft |
Source: Long & Foster Real Estate, Inc. #BC9561070 Report a problem | ||
| 1/31/2016 | Listed for sale | $289,900+16%$156/sqft |
Source: Long & Foster Real Estate, Inc. #BC9561070 Report a problem | ||
| 1/31/2016 | Listing removed | $130,000$70/sqft |
Source: Owner Report a problem | ||
| 1/20/2016 | Listed for rent | $130,000$70/sqft |
Source: Owner Report a problem | ||
| 2/5/2012 | Listing removed | $250,000$135/sqft |
Source: Owner Report a problem | ||
| 8/8/2011 | Listed for sale | $250,000+199%$135/sqft |
Source: Owner Report a problem | ||
| 9/13/1995 | Sold | $83,600$45/sqft |
Source: Public Record Report a problem | ||
Public tax history
| Year | Property taxes | Tax assessment |
|---|---|---|
| 2025 | $5,401 +90.4% | $295,067 +26.1% |
| 2024 | $2,836 +3.2% | $234,000 +3.2% |
| 2023 | $2,748 +3.3% | $226,733 -3.1% |
| 2022 | $2,660 +3.4% | $234,000 +10.3% |
| 2021 | $2,572 +4.8% | $212,200 +4.8% |
| 2020 | $2,455 +5% | $202,567 -4.5% |
| 2019 | $2,338 +5.3% | $212,200 +15.8% |
| 2018 | $2,222 +0.6% | $183,300 +0.6% |
| 2017 | $2,208 -31.2% | $182,167 +0.6% |
| 2016 | $3,208 | $181,033 +0.6% |
| 2015 | $3,208 | $179,900 |
| 2014 | $3,208 | $179,900 |
| 2013 | -- | $179,900 -16.1% |
| 2012 | -- | $214,400 |
| 2011 | -- | $214,400 |
| 2010 | -- | $214,400 -10.7% |
| 2009 | -- | $240,060 +20.4% |
| 2008 | -- | $199,310 +25.7% |
| 2007 | -- | $158,560 +34.6% |
| 2006 | -- | $117,810 +1.5% |
| 2005 | -- | $116,072 +1.5% |
| 2004 | -- | $114,336 +1.5% |
| 2003 | -- | $112,600 +3.1% |
| 2002 | -- | $109,260 +3.2% |
| 2001 | -- | $105,920 |
Find assessor info on the county website
Neighborhood: 21227
Nearby homes
- $--3 bd2 ba1.7k sqft5504 Carville Ave APT B, Halethorpe, MD 21227Off Market
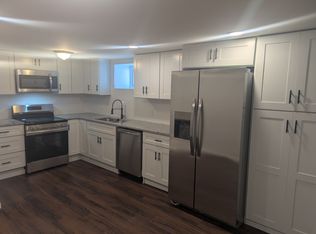
- $--3 bd2 ba2k sqft5504 Carville Ave APT A, Baltimore, MD 21227Off Market

- $353,5004 bd4 ba1.5k sqft5506 Carville Ave, Baltimore, MD 21227Sold
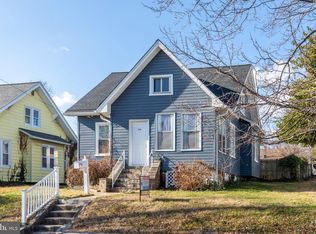
- $438,700-- bd2 ba1.6k sqft1333 Sulphur Spring Rd, Baltimore, MD 21227Off Market
- $300,700-- bd1 ba1.3k sqft1331 Sulphur Spring Rd, Baltimore, MD 21227Off Market
- $342,000-- bd2 ba1.6k sqft5508 Carville Ave, Baltimore, MD 21227Off Market
- $255,000-- bd1 ba1.1k sqft1329 Sulphur Spring Rd, Halethorpe, MD 21227Sold
- $389,4002 bd2 ba1.2k sqft1327 Sulphur Spring Rd, Baltimore, MD 21227Off Market
Nearby schools
GreatSchools rating
- 8/10Arbutus Elementary SchoolGrades: PK-5Distance: 0.2 mi
- 5/10Arbutus Middle SchoolGrades: 6-8Distance: 0.5 mi
- 2/10Lansdowne High & Academy Of FinanceGrades: 9-12Distance: 2.3 mi
Schools provided by the listing agent
- Elementary: Arbutus
- Middle: Arbutus
- High: Lansdowne High & Academy Of Finance
- District: Baltimore County Public Schools
Source: Bright MLS. This data may not be complete. We recommend contacting the local school district to confirm school assignments for this home.
Get a cash offer in 3 minutes
Find out how much your home could sell for in as little as 3 minutes with a no-obligation cash offer.
Estimated market value
$434,000
Get a cash offer in 3 minutes
Find out how much your home could sell for in as little as 3 minutes with a no-obligation cash offer.
Estimated market value
$434,000
- Maryland
- Baltimore County
- Halethorpe
- 21227
- 5504 Carville Ave
Nearby cities
Nearby zip codes
Other Halethorpe Topics
