This remarkable home offers an opportunity for those seeking comfort and convenience. Nestled in a private setting, it boasts a prime position next to a lush greenbelt, with another greenbelt to the rear, providing a serene backdrop. Enjoy tranquility from your extended patio, perfect for relaxation or entertaining. Featuring 5 bedrooms and 3.5 updated bathrooms within nearly 3,800 square feet, this home offers incredible value for spacious living at an attractive price. The beautifully updated kitchen and bathrooms combine modern elegance with functionality. The kitchen is a dream for culinary enthusiasts, offering ample space for meal preparation and gatherings. Located within McKinney ISD, and near McKinney Boyd High School, Cockrell Middle School, and Minshew Elementary; you also have easy access to shopping and amenities, including historic downtown McKinney, Adriatica Village, local parks, and the upcoming Universal them park in Frisco. 5504 Cedar Mountain Dr is not just a house; it's a gateway to an enriched lifestyle in McKinney.
Discounted rate options and no lender fee future refinancing may be available for qualified buyers of this home.
Sold
Price Unknown
5504 Cedar Mountain Dr, McKinney, TX 75071
5beds
3,770sqft
Single Family Residence
Built in 2005
6,534 Square Feet Lot
$426,900 Zestimate®
$--/sqft
$3,423 Estimated rent
Home value
$426,900
$406,000 - $448,000
$3,423/mo
Zestimate® history
Owner options
List your home for rent
$3,423/mo
Rent Zestimate®
Find your next renter with Zillow Rental Manager. Plus, with online applications, you can quickly screen prospective tenants – for free.
$3,423/mo
Rent Zestimate®
Refinance and save
$312/mo
Est. payment
Refinancing to a lower rate could help reduce your monthly payments and save thousands over the life of the loan.
$312/mo
Est. payment
Explore your selling options
Work with a Zillow partner agent
Leverage their expertise and Zillow's premium Showcase listings to get your home seen by more buyers.
Get startedList with your own agent
Get your home in front of millions of buyers by listing it on Zillow.
Learn how to do itSell it yourself
Take full control of how buyers see your home on Zillow by listing For Sale by Owner (FSBO).
List your homeWhat's special
Private settingBeautifully updated kitchen
Zillow last checked:
Listing updated:
Listed by:
David DeVout 0566942 469-585-5568,
Orchard Brokerage 844-515-9880
Bought with:
Pouria Amjad, 0839281
Ebby Halliday Realtors
Source: NTREIS,MLS#: 21185366
Facts & features
Interior
Bedrooms & bathrooms
- Bedrooms: 5
- Bathrooms: 4
- Full bathrooms: 3
- 1/2 bathrooms: 1
Primary bedroom
- Features: Ceiling Fan(s), Dual Sinks, En Suite Bathroom, Garden Tub/Roman Tub, Sitting Area in Primary, Separate Shower, Walk-In Closet(s)
- Level: First
- Dimensions: 18 x 14
Bedroom
- Features: Ceiling Fan(s), Walk-In Closet(s)
- Level: Second
- Dimensions: 15 x 11
Bedroom
- Features: Ceiling Fan(s), Walk-In Closet(s)
- Level: Second
- Dimensions: 15 x 12
Bedroom
- Features: Ceiling Fan(s), Walk-In Closet(s)
- Level: Second
- Dimensions: 15 x 12
Bedroom
- Features: Ceiling Fan(s), Walk-In Closet(s)
- Level: Second
- Dimensions: 15 x 12
Kitchen
- Features: Dual Sinks, Galley Kitchen, Granite Counters, Pantry, Walk-In Pantry
- Level: First
- Dimensions: 18 x 10
Living room
- Level: First
- Dimensions: 17 x 17
Heating
- Central, Electric
Cooling
- Central Air, Electric
Appliances
- Included: Dryer, Dishwasher, Electric Cooktop, Electric Oven, Electric Water Heater, Disposal, Microwave, Refrigerator
Features
- Decorative/Designer Lighting Fixtures, Eat-in Kitchen, Granite Counters, High Speed Internet, Pantry, Cable TV
- Flooring: Carpet, Tile, Wood
- Windows: Window Coverings
- Has basement: No
- Number of fireplaces: 1
- Fireplace features: Sealed Combustion, Wood Burning
Interior area
- Total interior livable area: 3,770 sqft
Property
Parking
- Total spaces: 2
- Parking features: Driveway, Garage
- Attached garage spaces: 2
Features
- Levels: Two
- Stories: 2
- Pool features: None
- Fencing: High Fence,Privacy,Wood
Lot
- Size: 6,534 Square Feet
- Features: Backs to Greenbelt/Park, Greenbelt, Landscaped
Details
- Parcel number: R857400F00401
Construction
Type & style
- Home type: SingleFamily
- Architectural style: Traditional,Detached
- Property subtype: Single Family Residence
Materials
- Brick
- Foundation: Slab
- Roof: Composition
Condition
- Year built: 2005
Utilities & green energy
- Sewer: Public Sewer
- Water: Public
- Utilities for property: Sewer Available, Water Available, Cable Available
Community & HOA
Community
- Security: Security System, Carbon Monoxide Detector(s), Smoke Detector(s)
- Subdivision: Brookview Ph 2b
HOA
- Has HOA: Yes
- Services included: Association Management
- HOA fee: $312 annually
- HOA name: Brookview Homeowner's Association
- HOA phone: 972-943-2800
Location
- Region: Mckinney
Financial & listing details
- Tax assessed value: $490,965
- Annual tax amount: $8,293
- Date on market: 4/27/2026
- Cumulative days on market: 161 days
- Listing terms: Cash,Conventional,FHA,VA Loan
Price history
| Date | Event | Price |
|---|---|---|
| 6/5/2026 | Sold | -- |
Source: NTREIS #21185366 Report a problem | ||
| 5/8/2026 | Pending sale | $450,000$119/sqft |
Source: NTREIS #21185366 Report a problem | ||
| 5/1/2026 | Contingent | $450,000$119/sqft |
Source: NTREIS #21185366 Report a problem | ||
| 4/27/2026 | Listed for sale | $450,000$119/sqft |
Source: NTREIS #21185366 Report a problem | ||
| 4/15/2026 | Listing removed | $450,000$119/sqft |
Source: NTREIS #21185366 Report a problem | ||
| 4/11/2026 | Price change | $450,000-1.9%$119/sqft |
Source: NTREIS #21185366 Report a problem | ||
| 2/20/2026 | Listed for sale | $458,900$122/sqft |
Source: NTREIS #21185366 Report a problem | ||
| 2/14/2026 | Listing removed | $458,900$122/sqft |
Source: eXp Realty #21098454 Report a problem | ||
| 1/10/2026 | Price change | $458,900-0.2%$122/sqft |
Source: NTREIS #21098454 Report a problem | ||
| 10/29/2025 | Listed for sale | $459,900-4.2%$122/sqft |
Source: NTREIS #21098454 Report a problem | ||
| 9/23/2025 | Listing removed | $479,900$127/sqft |
Source: NTREIS #20951801 Report a problem | ||
| 8/1/2025 | Price change | $479,900-1.1%$127/sqft |
Source: NTREIS #20951801 Report a problem | ||
| 7/2/2025 | Price change | $485,000-2%$129/sqft |
Source: NTREIS #20951801 Report a problem | ||
| 5/29/2025 | Listed for sale | $495,000+175.2%$131/sqft |
Source: NTREIS #20951801 Report a problem | ||
| 9/4/2010 | Listing removed | $179,900$48/sqft |
Source: RE/MAX North Central #11371703 Report a problem | ||
| 3/27/2010 | Listed for sale | $179,900$48/sqft |
Source: RE/MAX North Central #11371703 Report a problem | ||
Public tax history
| Year | Property taxes | Tax assessment |
|---|---|---|
| 2025 | $6,631 +3.7% | $474,672 +10% |
| 2024 | $6,395 +11.4% | $431,520 +10% |
| 2023 | $5,739 | $392,291 +10% |
| 2022 | -- | $356,628 +10% |
| 2021 | $6,510 -7.7% | $324,207 -2.7% |
| 2020 | $7,054 +4.7% | $333,275 +5.5% |
| 2019 | $6,739 -6% | $316,023 -1.1% |
| 2018 | $7,168 +14.5% | $319,627 +1% |
| 2017 | $6,258 | $316,465 +13.3% |
| 2016 | $6,258 +14.6% | $279,366 +14% |
| 2015 | $5,461 | $245,069 +15.3% |
| 2014 | $5,461 | $212,512 +9.8% |
| 2013 | -- | $193,596 +5.3% |
| 2012 | -- | $183,936 +1% |
| 2011 | -- | $182,200 -4.3% |
| 2010 | -- | $190,297 -5.7% |
| 2009 | -- | $201,864 -0.7% |
| 2008 | -- | $203,365 +1.1% |
| 2007 | -- | $201,221 +2.5% |
| 2006 | -- | $196,234 +592.2% |
| 2005 | -- | $28,350 |
Find assessor info on the county website
Neighborhood: Brookview
Nearby homes
- $431,1004 bd3 ba2.5k sqft5500 Cedar Mountain Dr, McKinney, TX 75071Off Market

- $371,6004 bd2 ba2k sqft5404 Cedar Mountain Dr, McKinney, TX 75071Off Market
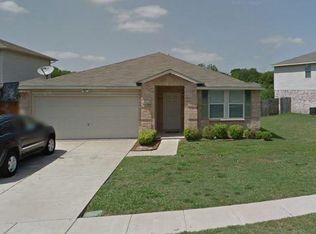
- $341,5003 bd2 ba1.8k sqft1313 Willow Tree Dr, McKinney, TX 75071Off Market

- $2,4504 bd3 ba2.7k sqft5400 Cedar Mountain Dr, McKinney, TX 75071For Rent

- $333,7003 bd2 ba1.5k sqft1309 Willow Tree Dr, McKinney, TX 75071Off Market
- $489,3005 bd4 ba3.7k sqft1320 Willow Tree Dr, McKinney, TX 75071Off Market
- $392,5004 bd3 ba2.7k sqft1305 Willow Tree Dr, McKinney, TX 75071Off Market
- $1,9953 bd2 ba1.4k sqft1316 Willow Tree Dr, McKinney, TX 75071For Rent
Nearby schools
GreatSchools rating
- 9/10Gary And Bobbye Jack Minshew Elementary SchoolGrades: K-5Distance: 0.8 mi
- 9/10Dr Jack Cockrill Middle SchoolGrades: 6-8Distance: 1.1 mi
- 7/10McKinney Boyd High SchoolGrades: 9-12Distance: 0.7 mi
Schools provided by the listing agent
- Elementary: Minshew
- Middle: Dr Jack Cockrill
- High: Mckinney Boyd
- District: McKinney ISD
Source: NTREIS. This data may not be complete. We recommend contacting the local school district to confirm school assignments for this home.
Get a cash offer in 3 minutes
Find out how much your home could sell for in as little as 3 minutes with a no-obligation cash offer.
Estimated market value
$426,900
Get a cash offer in 3 minutes
Find out how much your home could sell for in as little as 3 minutes with a no-obligation cash offer.
Estimated market value
$426,900
- Texas
- Collin County
- McKinney
- 75071
- Brookview
- 5504 Cedar Mountain Dr
Nearby cities
Nearby neighborhoods
Nearby zip codes
Other McKinney Topics
