Just steps from the lake, this residence delivers timeless brick architecture paired with a refined, low maintenance lifestyle inside one of Rockwall’s most established gated communities. Positioned on a quiet cul de sac, the home carries a quiet confidence from the street with clean lines and strong architectural presence. Inside, soaring ceilings and natural light open the space, revealing a floor plan designed to live effortlessly. The primary suite is set on the main level, offering privacy, comfort, and direct patio access, while the balance of the home flows seamlessly between open living and more intimate spaces. Upstairs, well appointed secondary bedrooms provide flexibility for guests, family, or a dedicated workspace.
This is true lock and leave living. A manageable yard offers just enough outdoor space to enjoy without tying you down, allowing you to spend your time where it matters. Recent improvements include a brand new roof, providing both peace of mind and long term value for the next owner.
And here, it matters. This community is a Rockwall staple, with a lifestyle centered around ponds, parks, playgrounds, and a resort style pool, all anchored by a private yacht club, restaurant, and bar. With direct lake access just steps away, morning walks, sunset views, and weekends on the water become part of your routine.
Thoughtfully positioned in today's market, this residence represents an exceptional opportunity to secure a coveted lake community lifestyle at a compelling value. This is not just a home. It is access, ease, and a level of lifestyle that is increasingly difficult to find.
Sold
Price Unknown
5504 Challenger Ct, Rockwall, TX 75032
3beds
2,423sqft
Single Family Residence
Built in 1996
6,098 Square Feet Lot
$420,000 Zestimate®
$--/sqft
$3,102 Estimated rent
Home value
$420,000
$399,000 - $445,000
$3,102/mo
Zestimate® history
Owner options
List your home for rent
$3,102/mo
Rent Zestimate®
Find your next renter with Zillow Rental Manager. Plus, with online applications, you can quickly screen prospective tenants – for free.
$3,102/mo
Rent Zestimate®
Refinance and save
$241/mo
Est. payment
Refinancing to a lower rate could help reduce your monthly payments and save thousands over the life of the loan.
$241/mo
Est. payment
Explore your selling options
Work with a Zillow partner agent
Leverage their expertise and Zillow's premium Showcase listings to get your home seen by more buyers.
Get startedList with your own agent
Get your home in front of millions of buyers by listing it on Zillow.
Learn how to do itSell it yourself
Take full control of how buyers see your home on Zillow by listing For Sale by Owner (FSBO).
List your homeWhat's special
Timeless brick architectureBrand new roofNatural lightQuiet cul de sacSoaring ceilingsWell appointed secondary bedrooms
Zillow last checked:
Listing updated:
Listed by:
Jeremy Fain 0707231 214-729-0770,
Compass RE Texas, LLC. 214-814-8100
Bought with:
Teresa Moon, 0738049
Coldwell Banker Realty
Source: NTREIS,MLS#: 21245424
Facts & features
Interior
Bedrooms & bathrooms
- Bedrooms: 3
- Bathrooms: 3
- Full bathrooms: 2
- 1/2 bathrooms: 1
Primary bedroom
- Features: Built-in Features, Ceiling Fan(s), Dual Sinks, Double Vanity, En Suite Bathroom, Garden Tub/Roman Tub, Sitting Area in Primary, Separate Shower, Walk-In Closet(s)
- Level: First
- Dimensions: 16 x 16
Bedroom
- Features: Walk-In Closet(s)
- Level: Second
- Dimensions: 15 x 15
Bedroom
- Features: Walk-In Closet(s)
- Level: Second
- Dimensions: 15 x 15
Dining room
- Level: First
- Dimensions: 16 x 16
Living room
- Features: Ceiling Fan(s), Fireplace
- Level: First
- Dimensions: 20 x 20
Heating
- Natural Gas
Cooling
- Central Air
Appliances
- Included: Dishwasher, Electric Cooktop, Electric Oven, Disposal, Microwave, Refrigerator, Vented Exhaust Fan
- Laundry: Laundry in Utility Room, Other
Features
- Built-in Features, Chandelier, Decorative/Designer Lighting Fixtures, Double Vanity, Eat-in Kitchen, High Speed Internet, Open Floorplan, Other, Pantry, Cable TV, Walk-In Closet(s), Wired for Sound
- Flooring: Carpet, Hardwood, Tile
- Windows: Window Coverings
- Has basement: No
- Number of fireplaces: 1
- Fireplace features: Decorative, Family Room, Gas, Gas Log, Gas Starter, Living Room
Interior area
- Total interior livable area: 2,423 sqft
Property
Parking
- Total spaces: 2
- Parking features: Additional Parking, Common, Concrete, Covered, Direct Access, Driveway, Electric Gate, Enclosed, Garage Faces Front, Garage, Garage Door Opener, Guest, Gated, Inside Entrance, Kitchen Level, Lighted, Other, Outside, Paved, On Street
- Attached garage spaces: 2
Features
- Levels: Two
- Stories: 2
- Exterior features: Lighting, Other, Private Yard, Rain Gutters
- Pool features: None, Community
- Fencing: Back Yard,Wrought Iron
- Has view: Yes
- View description: Park/Greenbelt
- Body of water: Ray Hubbard
Lot
- Size: 6,098 Square Feet
- Features: Cul-De-Sac, Interior Lot, Landscaped, Native Plants, Other, Rolling Slope, Subdivision, Sprinkler System, Few Trees
- Topography: Hill
- Residential vegetation: Grassed
Details
- Parcel number: 15341
- Other equipment: Irrigation Equipment, Other
Construction
Type & style
- Home type: SingleFamily
- Architectural style: Other,Traditional,Detached
- Property subtype: Single Family Residence
Materials
- Brick, Concrete
- Foundation: Slab
- Roof: Composition,Shingle
Condition
- Year built: 1996
Utilities & green energy
- Sewer: Public Sewer
- Water: Public
- Utilities for property: Electricity Available, Electricity Connected, Phone Available, Sewer Available, Water Available, Cable Available
Green energy
- Energy efficient items: Insulation, Thermostat
- Water conservation: Water-Smart Landscaping
Community & HOA
Community
- Features: Boat Facilities, Clubhouse, Dock, Fitness Center, Fishing, Fenced Yard, Lake, Marina, Other, Playground, Park, Pool, Restaurant, Sidewalks, Tennis Court(s), Trails/Paths, Curbs, Gated
- Security: Fire Alarm, Security Gate, Gated Community, Other, Smoke Detector(s), Security Guard, Security Lights, Gated with Guard
- Subdivision: Chandlers Landing #17
HOA
- Has HOA: Yes
- Services included: All Facilities, Association Management, Maintenance Grounds, Security
- HOA fee: $241 monthly
- HOA name: Chandler's Landing Community Association
- HOA phone: 972-771-1593
Location
- Region: Rockwall
Financial & listing details
- Tax assessed value: $472,562
- Annual tax amount: $4,284
- Date on market: 4/29/2026
- Cumulative days on market: 75 days
Price history
| Date | Event | Price |
|---|---|---|
| 8/7/2026 | Sold | -- |
Source: NTREIS #21245424 Report a problem | ||
| 7/21/2026 | Pending sale | $439,000$181/sqft |
Source: NTREIS #21245424 Report a problem | ||
| 6/8/2026 | Price change | $439,000-4.1%$181/sqft |
Source: NTREIS #21245424 Report a problem | ||
| 4/29/2026 | Listed for sale | $458,000$189/sqft |
Source: NTREIS #21245424 Report a problem | ||
| 12/15/2011 | Listing removed | $1,800$1/sqft |
Source: Coldwell Banker Residential Brokerage - #11688981 Report a problem | ||
| 11/24/2011 | Listed for rent | $1,800$1/sqft |
Source: Coldwell Banker Residential Brokerage - #11688981 Report a problem | ||
Public tax history
| Year | Property taxes | Tax assessment |
|---|---|---|
| 2025 | $4,284 -20.6% | $436,302 +10% |
| 2024 | $5,394 +16.6% | $396,638 +10% |
| 2023 | $4,625 -14.6% | $360,580 +10% |
| 2022 | $5,413 -0.7% | $327,800 +10% |
| 2021 | $5,453 -2.3% | $298,000 +0.5% |
| 2020 | $5,581 | $296,450 +4.8% |
| 2019 | -- | $282,830 +2% |
| 2018 | $5,632 +1.9% | $277,240 +4.2% |
| 2017 | $5,529 +9.2% | $266,080 +9.4% |
| 2016 | $5,065 | $243,180 +6.3% |
| 2015 | $5,065 | $228,820 +5.3% |
| 2014 | $5,065 | $217,260 +11.8% |
| 2013 | -- | $194,390 -1% |
| 2012 | -- | $196,350 |
| 2011 | -- | $196,350 -1% |
| 2010 | -- | $198,310 -1% |
| 2009 | -- | $200,270 -1% |
| 2008 | -- | $202,220 -1% |
| 2007 | -- | $204,180 +1.8% |
| 2006 | -- | $200,660 +4% |
| 2005 | -- | $192,880 |
| 2004 | -- | $192,880 +6.8% |
| 2003 | -- | $180,640 |
| 2002 | -- | $180,640 +9% |
| 2001 | -- | $165,700 |
Find assessor info on the county website
Neighborhood: Chandlers Landing
Nearby homes
- $423,5003 bd2 ba2.3k sqft5506 Challenger Ct, Rockwall, TX 75032Off Market
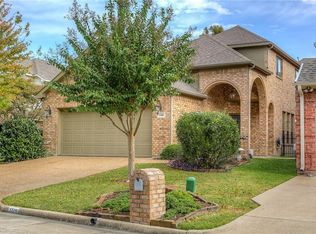
- $430,2003 bd2 ba2.4k sqft5502 Challenger Ct, Rockwall, TX 75032Off Market
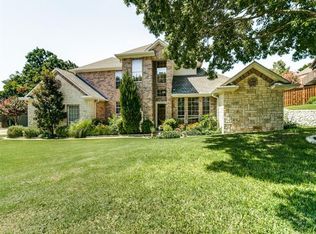
- $428,8003 bd2 ba2.1k sqft5508 Challenger Ct, Rockwall, TX 75032Off Market
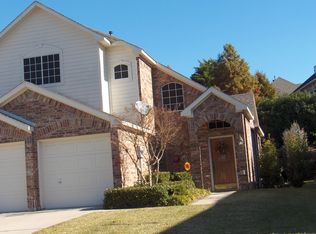
- $584,9004 bd4 ba2.5k sqft101 Dame Pattie Dr, Rockwall, TX 75032Off Market
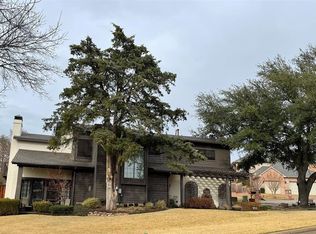
- $359,0003 bd3 ba2k sqft5510 Challenger Ct, Rockwall, TX 75032Off Market
- $433,8003 bd3 ba2k sqft103 Dame Pattie Dr, Rockwall, TX 75032Off Market
- $385,9003 bd2 ba2.2k sqft5526 Challenger Ct, Rockwall, TX 75032Off Market
- $--2 bd3 ba2.1k sqft5528 Challenger Ct, Rockwall, TX 75032Sold
Nearby schools
GreatSchools rating
- 9/10Dorothy Smith Pullen Elementary SchoolGrades: PK-6Distance: 2.3 mi
- 8/10Maurine Cain Middle SchoolGrades: 7-8Distance: 2.5 mi
- 7/10Rockwall-Heath High SchoolGrades: 9-12Distance: 2.6 mi
Schools provided by the listing agent
- Elementary: Dorothy Smith Pullen
- Middle: Cain
- High: Rockwall-Heath
- District: Rockwall ISD
Source: NTREIS. This data may not be complete. We recommend contacting the local school district to confirm school assignments for this home.
Get a cash offer in 3 minutes
Find out how much your home could sell for in as little as 3 minutes with a no-obligation cash offer.
Estimated market value
$420,000
Get a cash offer in 3 minutes
Find out how much your home could sell for in as little as 3 minutes with a no-obligation cash offer.
Estimated market value
$420,000
- Texas
- Rockwall County
- Rockwall
- 75032
- Chandlers Landing
- 5504 Challenger Ct
