Welcome to a complete renovation of one of the neighborhood’s original homes! Located in Southeast Rockford, this beautifully renovated home combines original character with a fresh, modern feel. The kitchen, dining room, and family room now come together as one spacious open-concept gathering area, creating an inviting flow throughout the main living space. The completely new kitchen features new cabinets and appliances and opens directly to the dining and family rooms, where the fireplace creates a warm and inviting focal point. Enjoy time with family gathered around the fire or entertaining in this spacious, connected living area. The home features new LVP flooring throughout the main level, new carpet in the bedrooms, and fresh paint throughout. Both bathrooms completely brand new everything! The porch area features freshly painted concrete. Additional updates include a new furnace in 2023 and roof from 2016. Outside, enjoy a new front walk, new front and side doors, new garage door, new garage siding, and new concrete driveway. The landscaping has also been cleaned up and refreshed, completing this extensive renovation. Agent Owned.
For sale
$250,000
5504 Conrad Ave, Rockford, IL 61108
3beds
1,404sqft
Single Family Residence
Built in 1942
0.58 Acres Lot
$-- Zestimate®
$178/sqft
$-- HOA
What's special
New garage doorFresh paint throughoutNew garage sidingNew front walkNew cabinets and appliancesSpacious open-concept gathering areaCompletely new kitchen
- 10 hours
- 177
- 26
Zillow last checked:
Listing updated:
Listed by:
Toni Vander Heyden 815-315-1110,
Keller Williams Realty Signature
Source: NorthWest Illinois Alliance of REALTORS®,MLS#: 202605461
Facts & features
Interior
Bedrooms & bathrooms
- Bedrooms: 3
- Bathrooms: 2
- Full bathrooms: 2
- Main level bathrooms: 2
- Main level bedrooms: 3
Primary bedroom
- Level: Main
- Area: 187.88
- Dimensions: 15.4 x 12.2
Bedroom 2
- Level: Main
- Area: 114.81
- Dimensions: 12.9 x 8.9
Bedroom 3
- Level: Main
- Area: 115.14
- Dimensions: 11.4 x 10.1
Dining room
- Level: Main
- Area: 195.92
- Dimensions: 15.8 x 12.4
Kitchen
- Level: Main
- Area: 168.64
- Dimensions: 13.6 x 12.4
Living room
- Level: Main
- Area: 249.63
- Dimensions: 15.9 x 15.7
Heating
- Forced Air, Natural Gas
Cooling
- Central Air
Appliances
- Included: Dishwasher, Microwave, Refrigerator, Stove/Cooktop, Gas Water Heater
Features
- Great Room
- Windows: Window Treatments
- Basement: Full
- Has fireplace: Yes
- Fireplace features: Wood Burning
Interior area
- Total structure area: 1,404
- Total interior livable area: 1,404 sqft
- Finished area above ground: 1,404
- Finished area below ground: 0
Property
Parking
- Total spaces: 2
- Parking features: Detached
- Garage spaces: 2
Features
- Patio & porch: Patio
Lot
- Size: 0.58 Acres
- Features: City/Town
Details
- Parcel number: 1228408005
- Special conditions: Agent Owned/Interest
Construction
Type & style
- Home type: SingleFamily
- Architectural style: Ranch
- Property subtype: Single Family Residence
Materials
- Siding
- Roof: Shingle
Condition
- Year built: 1942
Utilities & green energy
- Electric: Circuit Breakers
- Sewer: City/Community
- Water: City/Community
Community & HOA
Location
- Region: Rockford
Financial & listing details
- Price per square foot: $178/sqft
- Annual tax amount: $3,756
- Price range: $250K - $250K
- Date on market: 8/28/2026
- Ownership: Fee Simple
- Road surface type: Hard Surface Road
Estimated market value
Not available
Estimated sales range
Not available
Not available
Price history
| Date | Event | Price |
|---|---|---|
| 8/28/2026 | Listed for sale | $250,000$178/sqft |
Source:  NorthWest Illinois Alliance of REALTORS® #202605461 Report a problem NorthWest Illinois Alliance of REALTORS® #202605461 Report a problem | ||
Public tax history
Tax history is unavailable.
Monthly payment
Est. payment
Payment breakdown
Explore the cost of this home by adjusting the details. Changes won't be saved.Climate risks
Neighborhood: Gregory Heights
Nearby schools
Schools provided by the listing agent
- Elementary: Gregory Elementary
- Middle: Eisenhower Middle
- High: Guilford High
- District: Rockford 205
Source: NorthWest Illinois Alliance of REALTORS®. This data may not be complete. We recommend contacting the local school district to confirm school assignments for this home.

Similar homes
- $249,0003 bd3 ba1.7k sqft1013 Arnold Ave, Rockford, IL 61108For Sale
 MLS ID #202605002, Laura Haynes. NorthWest Illinois Alliance of REALTORS®
 - $229,9003 bd2 ba1.2k sqft119 Palm Ave, Rockford, IL 61107For Sale
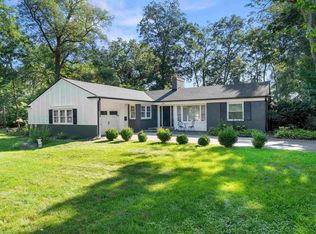 MLS ID #202605404, Lora Gilbert. NorthWest Illinois Alliance of REALTORS®
 - $250,0003 bd2 ba1.7k sqft5706 Heaton Ct, Rockford, IL 61109New
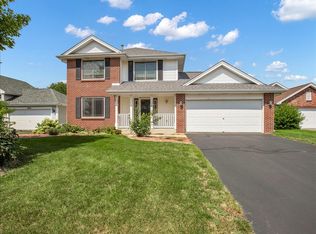 MLS ID #12745414, Ryan Cherney, Circle One Realty. MRED as distributed by MLS GRID
 - $225,0003 bd2 ba2k sqft3320 Minnesota Dr, Rockford, IL 61108For Sale
 MLS ID #202603794, Catherine Fiebig-Zittlow. NorthWest Illinois Alliance of REALTORS®
