Skip main navigation
Active under contract
  • Price cut: $34K (5/4)
    $515,000

    5504 Cordell Ln, Austin, TX 78723

    3beds
    1,786sqft
    : 
    Loading
    Get pre-qualified
    Single Family Residence
    Built in 1965
    9,365 Square Feet Lot
    $-- Zestimate®
    $288/sqft
    $-- HOA

    What's special

    Garage workshopOne-car garageUpdated lightingUpdated cabinetryFlex spaceUpgraded flooring throughoutRenovated guest bathroom
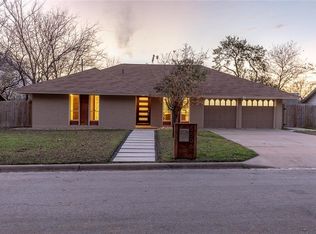
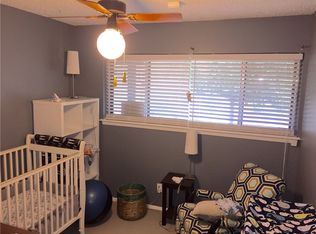
    Tucked away in Preswyck Hills, a quiet hidden gem in the Windsor Park area, this thoughtfully updated home offers the perfect blend of character, sustainability, and convenience. Ideally located between Mueller and University Hills, you’re just minutes from some of Austin’s best dining, shopping, hiking trails and a brand new park. Walking distance to excellent daycares and the elementary school — only 5 minutes to Mueller and 10 minutes to downtown. Inside, you’ll find a home that has been extensively updated over time, including a remodeled kitchen with updated cabinetry, appliances, and finishes, as well as renovated guest bathroom and upgraded flooring throughout. Energy-efficient windows, updated lighting, and the removal of popcorn ceilings enhance both comfort and style. Major system updates provide peace of mind, including PVC plumbing, updated electrical and breaker box, attic insulation, ductwork, and multiple HVAC updates, with a brand-new system installed in 2023. Most recently, the home received a new roof, siding, and gutters (2025). Additional features include a flex space, laundry room, and garage workshop (not included in tax square footage), offering versatility for hobbies, storage, or a home office. The one-car garage can easily be converted back to a two-car setup if desired. Refrigerator, washer, and dryer convey, making this home truly move-in ready. This is a rare opportunity to own a well-cared-for, thoughtfully improved home on a beautiful lot in one of East Austin’s most established and centrally located neighborhoods.
    98 days
    |
    72
    |
    3
    |

    Zillow last checked:

    Listing updated:

    Listed by:

    Amy Seely (512) 943-2572,

    The Seely Group LLC (512) 228-6262

    Source: Unlock MLS,MLS#: 3166241MLS Logo

      Facts & features

      Interior

      Bedrooms & bathrooms
      • Bedrooms: 3
      • Bathrooms: 2
      • Full bathrooms: 2
      • Main level bedrooms: 3
      Heating
      • Central
      Cooling
      • Central Air
      Appliances
      • Included: Built-In Oven(s), Exhaust Fan, Gas Cooktop, Microwave, Oven, Refrigerator
      Features
      • Breakfast Bar, Beamed Ceilings, Vaulted Ceiling(s), In-Law Floorplan, Multiple Dining Areas, Multiple Living Areas, No Interior Steps, Primary Bedroom on Main, Track Lighting, Walk-In Closet(s), Quartz Counters
      • Flooring: Tile, Wood
      • Windows: None
      • Fireplace features: None
      Interior area
      • Total interior livable area: 1,786 sqft

      Property

      Parking
      • Total spaces: 1
      • Parking features: Garage, Off Street
      • Garage spaces: 1
      Accessibility
      • Accessibility features: None
      Features
      • Levels: One
      • Stories: 1
      • Patio & porch: Patio
      • Exterior features: None
      • Pool features: None
      • Spa features: None
      • Fencing: Fenced, Privacy, Wood
      • Has view: Yes
      • View description: None
      • Waterfront features: None
      Lot
      • Size: 9,365 Square Feet
      • Features: Curbs, Trees-Heavy, Trees-Moderate
      Details
      • Additional structures: Outbuilding, Workshop
      • Parcel number: 02172209120000
      • Special conditions: Standard

      Construction

      Type & style
      • Home type: SingleFamily
      • Property subtype: Single Family Residence
      Materials
      • Foundation: Slab
      • Roof: Composition
      Condition
      • Resale
      • New construction: No
      • Year built: 1965

      Utilities & green energy

      • Sewer: Public Sewer
      • Water: Public
      • Utilities for property: Other, Phone Connected

      Community & HOA

      Community
      • Features: None
      • Subdivision: Preswyck Hills Sec 01
      HOA
      • Has HOA: No
      Location
      • Region: Austin

      Financial & listing details

      • Price per square foot: $288/sqft
      • Tax assessed value: $447,902
      • Annual tax amount: $6,953
      • Date on market: 4/14/2026
      • Listing terms: Cash,Conventional,FHA,VA Loan

        Estimated market value

        Not available

        Estimated sales range

        Not available

        Not available

        Price history

        DateEventPrice
        6/21/2026Contingent$515,000$288/sqft
        Source: Unlock MLS #3166241 Report a problem
        5/4/2026Price change$515,000-6.2%$288/sqft
        Source: Unlock MLS #3166241 Report a problem
        4/14/2026Listed for sale$549,000+17.1%$307/sqft
        Source: Unlock MLS #3166241 Report a problem
        9/18/2020Sold--
        Source: Agent Provided Report a problem
        8/22/2020Pending sale$469,000$263/sqft
        Source: E3 Properties #1624010 Report a problem
        7/31/2020Price change$469,000-1.3%$263/sqft
        Source: E3 Properties #1624010 Report a problem
        7/29/2020Listed for sale$475,000$266/sqft
        Source: E3 Properties #1624010 Report a problem
        7/21/2020Pending sale$475,000$266/sqft
        Source: E3 Properties #1624010 Report a problem
        7/17/2020Listed for sale$475,000+111.1%$266/sqft
        Source: E3 Properties #1624010 Report a problem
        5/7/2008Listing removed$224,995$126/sqft
        Source: Keller Williams Realty #2435439 Report a problem
        2/1/2008Listed for sale$224,995$126/sqft
        Source: NCI #2435439 Report a problem

        Public tax history

        YearProperty taxesTax assessment
        2025$6,954 -15.7%$447,902 -12.6%
        2024$8,247 +13.7%$512,439 +3.5%
        2023$7,250 -15.9%$495,107 -1.3%
        2022$8,621 $501,670 +10%
        2021-- $456,064 +45.4%
        2020$6,230 +14.7%$313,584 -0.5%
        2019$5,432 +18%$315,097 +21.6%
        2018$4,605 $259,160 +10%
        2017$4,605 +20.6%$235,600 +10%
        2016$3,818 $214,182 +10%
        2015$3,818 $194,711 +10%
        2014$3,818 $177,010 +10%
        2013-- $160,918 +2.7%
        2012-- $156,612 +1.7%
        2011-- $154,029 +2.9%
        2010-- $149,679 -12.5%
        2009-- $171,050 +10%
        2008-- $155,500 +10%
        2007-- $141,364 +10%
        2006-- $128,513 +10%
        2005-- $116,830 +11.7%
        2002$1,342 $104,583
        Find assessor info on the county website

        Monthly payment

        Est. payment

        Payment breakdown

        Explore the cost of this home by adjusting the details. Changes won't be saved.
        All calculations are estimates and provided by Zillow, Inc. for informational purposes only. Actual amounts may vary.
        HOA fees may include property taxes on listings classified as Co-Ops. Contact the listing agent and/or owner for fee details.
        Mortgage interest rates are dependent on a number of factors, including credit score, down payment, and repayment length. Interest rate data provided by Zillow Group Marketplace, Inc. as of 1/1/1970 from various mortgage lenders with which we have lead or other similar arrangements; the Estimated Payment is an average of those rates.
        See how much you could borrow to make a competitive offer.

        Climate risks

        Neighborhood: Pecan Springs-Springdale

        Getting around

        47 / 100
        Car-Dependent
        40 / 100
        Some Transit
        48 / 100
        Somewhat Bikeable

        Nearby schools

        GreatSchools rating
        Schools provided by the listing agent
        • Elementary: Pecan Springs
        • Middle: Martin
        • High: Northeast Early College
        • District: Austin ISD

        Source: Unlock MLS. This data may not be complete. We recommend contacting the local school district to confirm school assignments for this home.

        A local agent can set up tours, give advice and negotiate with sellers.

        A local lender can help you make sure your offer is ready when you are.

        Browse local experts

        Similar homes