Impeccable corner-lot home offering 4 bedrooms, 3 bathrooms, and 2,442 sq ft of well-designed living space on a 6,838 sq ft lot, built in 2002. A full bedroom and full bathroom downstairs provides flexibility for guests or multi-generational living. Step inside to cathedral ceilings, a stunning curved staircase, wood-look tile, and plush neutral carpet. The thoughtful layout includes separate living and family rooms, a formal dining room, and a cozy fireplace with mantle. Kitchen features granite slab countertops, cream cabinetry, stainless steel appliances, gas cooktop, double ovens, built-in microwave, dishwasher, wine fridge, and a pantry closet. Major upgrades include a new air conditioning system installed just 6 months ago and solar w/lien was installed 4 years ago adding both comfort and efficiency. Upstairs, the spacious primary suite offers 2 closet's with Newer closet organizers and private en-suite bath. Additional features include dual pane windows, plantation shutters, 3-panel doors, ceiling fans throughout, and abundant storage. Enjoy the backyard retreat with a gorgeous pool, built-in spa, waterfall feature, large covered patio with three ceiling fans, and low-maintenance artificial grass. Complete with a 3-car garage with openers. Conveniently located with easy access to Hwy 99, walking distance to Gregori High School and Sisk Elementary, and close to shopping, parks & bike paths.
Closed
$657,000
5504 Cypress Creek Way, Salida, CA 95368
4beds
2,442sqft
Single Family Residence
Built in 2002
6,838 Square Feet Lot
$655,400 Zestimate®
$269/sqft
$3,232 Estimated rent
Home value
$655,400
$596,000 - $721,000
$3,232/mo
Zestimate® history
Owner options
List your home for rent
$3,232/mo
Rent Zestimate®
Find your next renter with Zillow Rental Manager. Plus, with online applications, you can quickly screen prospective tenants – for free.
$3,232/mo
Rent Zestimate®
Refinance and save
$4,174/mo
Est. payment
Refinancing to a lower rate could help reduce your monthly payments and save thousands over the life of the loan.
$4,174/mo
Est. payment
Explore your selling options
Work with a Zillow partner agent
Leverage their expertise and Zillow's premium Showcase listings to get your home seen by more buyers.
Get startedList with your own agent
Get your home in front of millions of buyers by listing it on Zillow.
Learn how to do itSell it yourself
Take full control of how buyers see your home on Zillow by listing For Sale by Owner (FSBO).
List your homeWhat's special
Waterfall featureCozy fireplace with mantlePrivate en-suite bathWine fridgeWood-look tileSpacious primary suiteCream cabinetry
Zillow last checked:
Listing updated:
Listed by:
Christina O'Neal DRE #01265303 209-321-6122,
Roundabout Real Estate
Bought with:
Naomi Valadez, DRE #02179909
PMZ Real Estate
Source: MetroList Services of CA,MLS#: 226021570Originating MLS: MetroList Services, Inc.
Facts & features
Interior
Bedrooms & bathrooms
- Bedrooms: 4
- Bathrooms: 3
- Full bathrooms: 3
Rooms
- Room types: Master Bedroom, Dining Room, Family Room, Game Room, Kitchen, Laundry
Primary bedroom
- Features: Walk-In Closet(s)
Primary bathroom
- Features: Shower Stall(s), Double Vanity, Window
Dining room
- Features: Bar, Dining/Family Combo, Space in Kitchen, Dining/Living Combo
Kitchen
- Features: Pantry Cabinet, Pantry Closet, Granite Counters, Kitchen/Family Combo
Heating
- Central, Fireplace(s)
Cooling
- Ceiling Fan(s), Central Air
Appliances
- Included: Free-Standing Gas Range, Gas Water Heater, Dishwasher, Disposal, Microwave, Double Oven, Wine Refrigerator
- Laundry: Laundry Room, Cabinets, Sink, Ground Floor, Inside Room
Features
- Flooring: Carpet, Luxury Vinyl Plank
- Number of fireplaces: 1
- Fireplace features: Family Room
Interior area
- Total interior livable area: 2,442 sqft
Property
Parking
- Total spaces: 3
- Parking features: Attached, Garage Door Opener, Garage Faces Front, Driveway, Gentle Down Driveway/Sidewalks
- Attached garage spaces: 3
- Has uncovered spaces: Yes
Features
- Has private pool: Yes
- Pool features: In Ground, On Lot, Pool/Spa Combo, Fenced, Gunite
- Fencing: Back Yard,Wood
Lot
- Size: 6,838 Square Feet
- Features: Sprinklers In Front, Curb(s)/Gutter(s), Shape Regular, Grass Artificial, Landscape Back, Landscape Front
Details
- Parcel number: 136038016000
- Zoning description: res
- Special conditions: Offer As Is
- Other equipment: Water Cond Equipment Leased
Construction
Type & style
- Home type: SingleFamily
- Architectural style: Traditional
- Property subtype: Single Family Residence
Materials
- Stucco
- Foundation: Slab
- Roof: Shingle,Tile
Condition
- Year built: 2002
Utilities & green energy
- Sewer: Public Sewer
- Water: Public
- Utilities for property: Cable Available, Public, Sewer In & Connected, Internet Available, Solar
Green energy
- Energy generation: Solar
Community & HOA
Location
- Region: Salida
Financial & listing details
- Price per square foot: $269/sqft
- Tax assessed value: $427,930
- Date on market: 2/25/2026
- Road surface type: Asphalt, Paved Sidewalk
Price history
| Date | Event | Price |
|---|---|---|
| 3/27/2026 | Sold | $657,000+1.1%$269/sqft |
Source: MetroList Services of CA #226021570 Report a problem | ||
| 3/3/2026 | Pending sale | $650,000$266/sqft |
Source: MetroList Services of CA #226021570 Report a problem | ||
| 2/25/2026 | Listed for sale | $650,000+182.6%$266/sqft |
Source: MetroList Services of CA #226021570 Report a problem | ||
| 9/17/2010 | Sold | $230,000+20.7%$94/sqft |
Source: MetroList Services of CA #10046735 Report a problem | ||
| 5/4/2010 | Sold | $190,500-29.2%$78/sqft |
Source: Public Record Report a problem | ||
| 6/13/2002 | Sold | $269,000$110/sqft |
Source: Public Record Report a problem | ||
Public tax history
| Year | Property taxes | Tax assessment |
|---|---|---|
| 2026 | -- | $427,930 +2% |
| 2025 | $6,525 +1.8% | $419,540 +2% |
| 2024 | $6,413 +1.7% | $411,315 +2% |
| 2023 | $6,307 +3.7% | $403,251 +2% |
| 2022 | $6,079 +1.4% | $395,345 +2% |
| 2021 | $5,998 +28.8% | $387,595 +41% |
| 2020 | $4,658 +1.2% | $274,843 +2% |
| 2019 | $4,604 -0.4% | $269,455 +2% |
| 2018 | $4,622 +1.9% | $264,173 +2% |
| 2017 | $4,538 +2.9% | $258,994 +4% |
| 2016 | $4,409 +2.2% | $248,917 +1.5% |
| 2015 | $4,313 | $245,179 +2% |
| 2014 | $4,313 | $240,377 +17.3% |
| 2012 | -- | $205,000 |
| 2011 | -- | $205,000 -3.5% |
| 2010 | -- | $212,500 -16.3% |
| 2009 | -- | $254,000 -16% |
| 2008 | -- | $302,539 +2% |
| 2007 | -- | $296,607 +2% |
| 2006 | -- | $290,792 +2% |
| 2005 | -- | $285,091 +2% |
| 2004 | $4,832 -49.2% | $279,502 +1.9% |
| 2003 | $9,519 | $274,380 +878.3% |
| 2002 | -- | $28,048 |
Find assessor info on the county website
Neighborhood: 95368
Nearby homes
- $547,7003 bd2 ba2.1k sqft5508 Cypress Creek Way, Salida, CA 95368Off Market
- $611,5004 bd2 ba2.1k sqft5501 Vineyard Point Ct, Salida, CA 95368Off Market
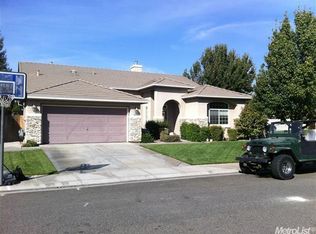
- $624,9005 bd3 ba3.1k sqft5505 Vineyard Point Ct, Salida, CA 95368Off Market

- $652,4005 bd3 ba3.1k sqft5512 Cypress Creek Way, Salida, CA 95368Off Market
- $679,4004 bd3 ba2.7k sqft5920 Trailwood Dr, Salida, CA 95368Off Market
- $503,5004 bd2 ba1.7k sqft5916 Trailwood Dr, Salida, CA 95368Off Market
- $560,6003 bd2 ba2.1k sqft5509 Vineyard Point Ct, Salida, CA 95368Off Market
- $568,4003 bd2 ba2.1k sqft5505 Cypress Creek Way, Salida, CA 95368Off Market
Nearby schools
GreatSchools rating
- 7/10Sisk Elementary SchoolGrades: K-5Distance: 1 mi
- 5/10Salida Middle School - Vella CampusGrades: 6-8Distance: 0.9 mi
- 7/10Joseph A. Gregori High SchoolGrades: 9-12Distance: 2 mi
Get a cash offer in 3 minutes
Find out how much your home could sell for in as little as 3 minutes with a no-obligation cash offer.
Estimated market value
$655,400
Get a cash offer in 3 minutes
Find out how much your home could sell for in as little as 3 minutes with a no-obligation cash offer.
Estimated market value
$655,400
- California
- Stanislaus County
- Salida
- 95368
- 5504 Cypress Creek Way
Nearby cities
Nearby zip codes
Other Salida Topics
