Welcome to the heart of Cottleville! This charming 2-story home offers over 1,700 sq. ft. of comfortable living space, tucked away on a quiet dead-end street for extra privacy. The main floor is designed for both everyday living and entertaining, featuring a spacious family room with a cozy wood-burning fireplace, a chef’s kitchen with plenty of prep space, and a large dining area for gatherings. Upstairs, the huge Owner’s suite feels like a retreat with its own private bath and generous space to relax. Step outside and enjoy the serene backyard, complete with mature trees, a sprawling raised-bed garden, and plenty of room to unwind or entertain. Practical updates include a brand-new roof installed in September 2025 and solar panels on the back of the home, offering energy efficiency and long-term savings. A two-car garage adds convenience, while the location puts you just moments from all that Cottleville has to offer, including parks, dining, and shops. A rare find combining charm, updates, and privacy in one of St. Charles County’s most sought-after communities!
Closed
Listed by: Magnolia Real Estate • Brian Vandeven • 314-283-1803
Bought with: Berkshire Hathaway HomeServices Select Properties
Price Unknown
5504 Dressel Dr, Saint Charles, MO 63304
3beds
1,728sqft
Single Family Residence
Built in 2012
8,276 Square Feet Lot
$355,700 Zestimate®
$--/sqft
$2,536 Estimated rent
Home value
$355,700
$334,000 - $381,000
$2,536/mo
Zestimate® history
Owner options
List your home for rent
$2,536/mo
Rent Zestimate®
Find your next renter with Zillow Rental Manager. Plus, with online applications, you can quickly screen prospective tenants – for free.
$2,536/mo
Rent Zestimate®
Refinance and save
$250/mo
Est. payment
Refinancing to a lower rate could help reduce your monthly payments and save thousands over the life of the loan.
$250/mo
Est. payment
Explore your selling options
Work with a Zillow partner agent
Leverage their expertise and Zillow's premium Showcase listings to get your home seen by more buyers.
Get startedList with your own agent
Get your home in front of millions of buyers by listing it on Zillow.
Learn how to do itSell it yourself
Take full control of how buyers see your home on Zillow by listing For Sale by Owner (FSBO).
List your homeWhat's special
Cozy wood-burning fireplaceSerene backyardQuiet dead-end streetSprawling raised-bed gardenLarge dining areaMature trees
Zillow last checked:
Listing updated:
Listed by:
Brian Vandeven 314-283-1803,
Magnolia Real Estate
Bought with:
Jordan Eilers, 2019046655
Berkshire Hathaway HomeServices Select Properties
Source: MARIS,MLS#: 25061473 Originating MLS: St. Charles County Association of REALTORS
Originating MLS: St. Charles County Association of REALTORSFacts & features
Interior
Bedrooms & bathrooms
- Bedrooms: 3
- Bathrooms: 3
- Full bathrooms: 2
- 1/2 bathrooms: 1
- Main level bathrooms: 1
Primary bedroom
- Description: Features Private Bathroom and Large Walkin Closet
- Features: Floor Covering: Carpeting
- Level: Second
- Area: 188.76
- Dimensions: 15.6x12.1
Bedroom 2
- Features: Floor Covering: Carpeting
- Level: Second
- Area: 135.66
- Dimensions: 10.2x13.3
Bedroom 3
- Features: Floor Covering: Carpeting
- Level: Second
- Area: 106
- Dimensions: 10.6x10
Dining room
- Features: Floor Covering: Wood
- Level: Main
- Area: 135.9
- Dimensions: 15.1x9
Family room
- Description: Large Open Family Room with Wood Burning FIreplace
- Features: Floor Covering: Wood
- Level: Main
- Area: 294.84
- Dimensions: 23.4x12.6
Kitchen
- Description: Open Concept with Plenty of Storage and Center Island
- Features: Floor Covering: Wood
- Level: Main
- Area: 147.98
- Dimensions: 15.1x9.8
Laundry
- Features: Floor Covering: Wood
- Level: Main
Loft
- Features: Floor Covering: Carpeting
- Level: Second
Heating
- Forced Air
Cooling
- Ceiling Fan(s), Central Air
Appliances
- Included: Stainless Steel Appliance(s), Dishwasher, Microwave, Free-Standing Electric Range, Refrigerator, Washer/Dryer
- Laundry: Laundry Closet, Main Level
Features
- Ceiling Fan(s), Kitchen Island, Kitchen/Dining Room Combo, Pantry, Walk-In Closet(s)
- Flooring: Bamboo, Carpet
- Doors: Panel Door(s), Sliding Doors
- Basement: Concrete,Full
- Number of fireplaces: 1
- Fireplace features: Wood Burning
Interior area
- Total structure area: 1,728
- Total interior livable area: 1,728 sqft
- Finished area above ground: 1,728
Property
Parking
- Total spaces: 2
- Parking features: Driveway
- Attached garage spaces: 2
- Has uncovered spaces: Yes
Features
- Levels: Two
- Patio & porch: Front Porch, Patio
- Exterior features: Garden
- Fencing: Back Yard,Fenced,Vinyl
Lot
- Size: 8,276 Square Feet
- Features: Many Trees
Details
- Parcel number: 30110A559000037.0000000
- Special conditions: Standard
Construction
Type & style
- Home type: SingleFamily
- Architectural style: Traditional
- Property subtype: Single Family Residence
Materials
- Vinyl Siding
- Foundation: Concrete Perimeter
- Roof: Architectural Shingle
Condition
- Year built: 2012
Utilities & green energy
- Electric: Ameren
- Sewer: Public Sewer
- Water: Public
- Utilities for property: Electricity Connected, Sewer Connected, Water Connected
Green energy
- Energy efficient items: Solar
Community & HOA
Community
- Features: Sidewalks, Street Lights
- Subdivision: Manors At Columbus Pointe
HOA
- Has HOA: Yes
- Amenities included: Common Ground
- Services included: Common Area Maintenance
- HOA fee: $250 annually
- HOA name: Manors at Columbus Pointe HOA
Location
- Region: Saint Charles
Financial & listing details
- Tax assessed value: $310,285
- Annual tax amount: $3,374
- Date on market: 9/19/2025
- Cumulative days on market: 4 days
- Listing terms: Cash,Conventional,FHA,VA Loan
- Ownership: Private
- Electric utility on property: Yes
- Road surface type: Concrete
Price history
| Date | Event | Price |
|---|---|---|
| 10/16/2025 | Sold | -- |
Source:  MARIS #25061473 Report a problem MARIS #25061473 Report a problem | ||
| 9/23/2025 | Pending sale | $349,900$202/sqft |
Source: MARIS #25061473 Report a problem | ||
| 9/19/2025 | Listed for sale | $349,900$202/sqft |
Source: MARIS #25061473 Report a problem | ||
| 7/17/2012 | Sold | -- |
Source: Public Record Report a problem | ||
Public tax history
| Year | Property taxes | Tax assessment |
|---|---|---|
| 2025 | $3,638 +7.8% | $58,954 +8.8% |
| 2024 | $3,374 +0% | $54,189 |
| 2023 | $3,373 +5.4% | $54,189 +13.6% |
| 2022 | $3,200 | $47,702 |
| 2021 | -- | $47,702 +19.2% |
| 2020 | -- | $40,011 |
| 2019 | $2,836 | $40,011 +2.1% |
| 2018 | $2,836 +0.8% | $39,176 |
| 2017 | $2,814 +1.2% | $39,176 +5.2% |
| 2016 | $2,782 +1.2% | $37,256 |
| 2015 | $2,750 +14.1% | $37,256 +17.7% |
| 2014 | $2,409 | $31,651 |
| 2013 | -- | $31,651 +158155% |
| 2011 | -- | $20 |
Find assessor info on the county website
Neighborhood: 63304
Nearby homes
- $416,9004 bd3 ba2.2k sqft5506 Dressel Dr, Saint Charles, MO 63304Off Market
- $422,0004 bd3 ba2.1k sqft5502 Dressel Dr, Saint Charles, MO 63304Off Market

- $442,1003 bd2 ba1.8k sqft904 Emerald Place Dr, Saint Charles, MO 63304Off Market
- $444,4004 bd4 ba2.5k sqft5508 Dressel Dr, Saint Charles, MO 63304Off Market
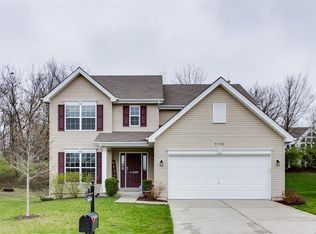
- $445,7004 bd2 ba2.3k sqft908 Emerald Place Dr, Saint Charles, MO 63304Off Market
- $472,0004 bd3 ba2.5k sqft5500 Dressel Dr, Saint Charles, MO 63304Off Market
- $342,3003 bd2 ba1.3k sqft5507 Dressel Dr, Saint Charles, MO 63304Off Market
- $496,0004 bd3 ba3.7k sqft912 Emerald Place Dr, Saint Charles, MO 63304Off Market
Nearby schools
GreatSchools rating
- 10/10Independence Elementary SchoolGrades: K-5Distance: 1.7 mi
- 8/10Francis Howell Middle SchoolGrades: 6-8Distance: 1.2 mi
- 10/10Francis Howell High SchoolGrades: 9-12Distance: 3.7 mi
Schools provided by the listing agent
- Elementary: Independence Elem.
- Middle: Francis Howell Middle
- High: Francis Howell High
Source: MARIS. This data may not be complete. We recommend contacting the local school district to confirm school assignments for this home.
Get a cash offer in 3 minutes
Find out how much your home could sell for in as little as 3 minutes with a no-obligation cash offer.
Estimated market value
$355,700
Get a cash offer in 3 minutes
Find out how much your home could sell for in as little as 3 minutes with a no-obligation cash offer.
Estimated market value
$355,700
- Missouri
- Saint Charles County
- Cottleville
- 63304
- 5504 Dressel Dr
Nearby cities
Nearby zip codes
Other Cottleville Topics
