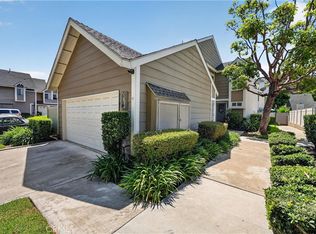
Welcome to 5504 E. Vista Del Rio, a beautifully updated home located in the highly desirable city of Anaheim Hills, in the prestigious Rancho Yorba Community. Offering 2 spacious bedrooms, a large primary suite, downstairs powder room, upstairs full bathroom with shower and tub, and shower bathroom in primary suite. The largest model on the community at 1646 square feet of living space. This inviting residence combines, comfort, style, natural light throughout the home, and modern convenience. Step inside to discover newer flooring, a remodeled fireplace, smart-home technology, and a thoughtfully designed floor plan that is perfect for both everyday living and entertaining. Residents can also enjoy the community's refreshing pool and relaxing outdoor amenities. Conveniently situated near shopping, dining, parks, and major commuter routes, this Anaheim Hills home is an opportunity you will not want to miss.
For sale
Listed by: Keller Williams • Qierre McGlory • Contact: 714-577-2787
Price cut: $20K (9/14)
$820,000
5504 E Vista Del Rio, Anaheim, CA 92807
3beds
1,646sqft
Single Family Residence
Built in 1977
1,466 Square Feet Lot
$822,900 Zestimate®
$498/sqft
$400/mo HOA
What's special
- 53 days
- 1,885
- 81
Zillow last checked:
Listing updated:
Listed by:
Qierre McGlory DRE #01938370 714-577-2787,
Keller Williams
Source: CRMLS,MLS#: PW26168716 Originating MLS: California Regional MLS
Originating MLS: California Regional MLSFacts & features
Interior
Bedrooms & bathrooms
- Bedrooms: 3
- Bathrooms: 3
- Full bathrooms: 2
- 1/2 bathrooms: 1
- Main level bathrooms: 1
Rooms
- Room types: Bedroom, Family Room, Kitchen, Living Room, Primary Bathroom, Primary Bedroom, Dining Room
Primary bedroom
- Features: Primary Suite
Bedroom
- Features: All Bedrooms Up
Bathroom
- Features: Separate Shower, Tub Shower, Vanity
Kitchen
- Features: Remodeled, Updated Kitchen
Heating
- Central, Fireplace(s)
Cooling
- Central Air
Appliances
- Included: Built-In Range, Convection Oven, Dishwasher, Gas Oven, Gas Range, Microwave, Refrigerator
- Laundry: In Garage
Features
- Built-in Features, Crown Molding, Separate/Formal Dining Room, Eat-in Kitchen, High Ceilings, Recessed Lighting, All Bedrooms Up, Primary Suite
- Flooring: Carpet, Laminate, Wood
- Windows: Double Pane Windows
- Has fireplace: Yes
- Fireplace features: Living Room
- Common walls with other units/homes: 2+ Common Walls
Interior area
- Total interior livable area: 1,646 sqft
Video & virtual tour
Property
Parking
- Total spaces: 2
- Parking features: Direct Access, Garage Faces Front, Garage, Garage Door Opener
- Attached garage spaces: 2
Accessibility
- Accessibility features: Parking
Features
- Levels: Two
- Stories: 2
- Entry location: Main floor
- Patio & porch: None
- Pool features: Association
- Has view: Yes
- View description: Canyon, Hills, Mountain(s), Neighborhood
Lot
- Size: 1,466 Square Feet
- Features: Close to Clubhouse, Near Park
Details
- Parcel number: 36326405
- Special conditions: Standard
Construction
Type & style
- Home type: SingleFamily
- Architectural style: Traditional
- Property subtype: Single Family Residence
- Attached to another structure: Yes
Materials
- Concrete
- Foundation: Permanent
Condition
- Turnkey
- New construction: No
- Year built: 1977
Utilities & green energy
- Electric: 220 Volts in Garage
- Sewer: Public Sewer
- Water: Public
- Utilities for property: Electricity Available, Natural Gas Available
Community & HOA
Community
- Features: Sidewalks, Park
- Security: Carbon Monoxide Detector(s), Smoke Detector(s)
- Subdivision: Rancho Yorba (Rnyb)
HOA
- Has HOA: Yes
- Amenities included: Clubhouse, Pool
- HOA fee: $400 monthly
- HOA name: Rancho Yorba Townhome Associaiton
- HOA phone: 714-395-5245
Location
- Region: Anaheim
Financial & listing details
- Price per square foot: $498/sqft
- Tax assessed value: $594,675
- Date on market: 8/10/2026
- Cumulative days on market: 53 days
- Listing terms: Cash,Cash to New Loan,Conventional,FHA,Fannie Mae,VA Loan
- Exclusions: personal items
- Road surface type: Paved
Estimated market value
$822,900
$782,000 - $864,000
$4,202/mo
Price history
| Date | Event | Price |
|---|---|---|
| 9/14/2026 | Price change | $820,000-2.4%$498/sqft |
Source:  CRMLS #PW26168716 Report a problem CRMLS #PW26168716 Report a problem | ||
| 8/26/2026 | Listed for sale | $840,000$510/sqft |
Source: CRMLS #PW26168716 Report a problem | ||
| 8/19/2026 | Contingent | $840,000$510/sqft |
Source: CRMLS #PW26168716 Report a problem | ||
| 8/10/2026 | Listed for sale | $840,000+70.6%$510/sqft |
Source: CRMLS #PW26168716 Report a problem | ||
| 6/15/2016 | Sold | $492,500-0.5%$299/sqft |
Source: Public Record Report a problem | ||
| 5/4/2016 | Pending sale | $495,000$301/sqft |
Source: First Team Real Estate #PW16087921 Report a problem | ||
| 4/27/2016 | Listed for sale | $495,000+12.9%$301/sqft |
Source: First Team Real Estate #PW16087921 Report a problem | ||
| 5/23/2014 | Sold | $438,500-2.6%$266/sqft |
Source: Public Record Report a problem | ||
| 3/22/2014 | Listed for sale | $450,000$273/sqft |
Source: First Team Real Estate #PW14058483 Report a problem | ||
Public tax history
| Year | Property taxes | Tax assessment |
|---|---|---|
| 2026 | -- | $594,675 +2% |
| 2025 | $6,578 +2.2% | $583,015 +2% |
| 2024 | $6,434 +2.3% | $571,584 +2% |
| 2023 | $6,292 +2% | $560,377 +2% |
| 2022 | $6,170 +2.9% | $549,390 +2% |
| 2021 | $5,998 +0.9% | $538,618 +1% |
| 2020 | $5,943 | $533,096 +2% |
| 2019 | $5,943 +1.3% | $522,644 +2% |
| 2018 | $5,869 +5.9% | $512,397 +2% |
| 2017 | $5,541 | $502,350 +10.7% |
| 2016 | $5,541 +10.1% | $453,822 +1.5% |
| 2015 | $5,034 +174.5% | $447,006 +193.6% |
| 2014 | $1,834 | $152,258 +0.5% |
| 2013 | -- | $151,570 +2% |
| 2012 | -- | $148,599 +2% |
| 2011 | -- | $145,686 +0.8% |
| 2010 | -- | $144,598 -0.2% |
| 2009 | -- | $144,942 +2% |
| 2008 | -- | $142,100 +2% |
| 2007 | -- | $139,314 +2% |
| 2006 | -- | $136,583 +2% |
| 2005 | -- | $133,905 +2% |
| 2004 | -- | $131,280 +1.9% |
| 2003 | -- | $128,874 +2% |
| 2002 | -- | $126,348 +2% |
| 2001 | $1,272 +2% | $123,871 +2% |
| 2000 | $1,247 | $121,443 |
Find assessor info on the county website
Monthly payment
Est. payment
Payment breakdown
Explore the cost of this home by adjusting the details. Changes won't be saved.Climate risks
Neighborhood: Anaheim Hills
Nearby schools
Schools provided by the listing agent
- Elementary: Crescent
- Middle: El Rancho Charter
- High: Canyon
Source: CRMLS. This data may not be complete. We recommend contacting the local school district to confirm school assignments for this home.
Similar homes
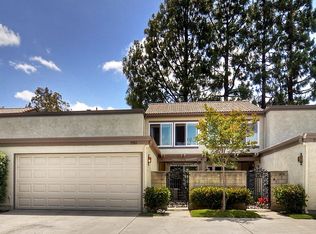
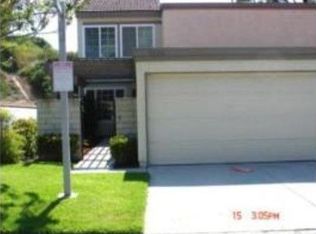
- $815,0003 bd3 ba1.6k sqft5536 E Vista Del Este, Anaheim, CA 92807For Sale
 MLS ID #PW26156682, Jodi Mikkelson, Freedom First Properties. CRMLS
 - $995,0003 bd3 ba1.3k sqft766 S Langtree Ln, Anaheim, CA 92807For Sale
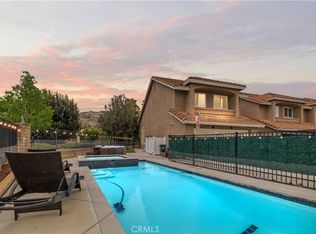 MLS ID #OC26196227, Laura Hamann, Circa Properties, Inc.. CRMLS
 - $789,9002 bd3 ba1.4k sqft1021 S Sundance Dr, Anaheim, CA 92808For Sale
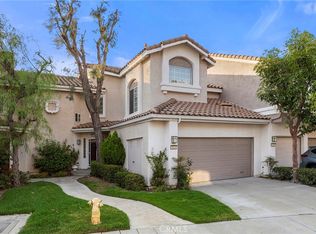 MLS ID #PW26198640, Elaine Johnson Armogida, Circa Properties, Inc.. CRMLS
 - $799,9003 bd3 ba1.5k sqft5037 E Almond Ave APT 5, Orange, CA 92869For Sale
 MLS ID #PW26171254, Nelida Mora, Major League Properties. CRMLS
