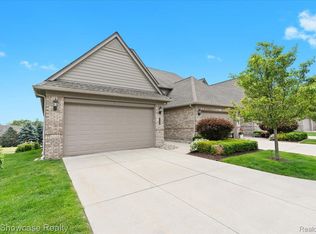
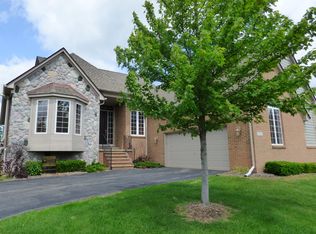
Welcome to 5504 Eagleview Court! This end-unit ranch condo is ideally situated on the first hole of The Hawk at Pine Knob Golf Club - part of 27 holes of championship golf in one of Clarkston’s most prestigious communities. The elegant stone and brick exterior opens to a bright, inviting floorplan where large windows fill the space with natural light. A cozy gas fireplace adds warmth and ambiance, setting the stage for relaxed evenings. The spacious kitchen is designed for both function and style, with granite countertops, stainless appliances and a seamless flow into the main living area. The lux primary suite offers tray ceilings and a spa-like bath with a deep soaking tub for ultimate relaxation. The fully finished lower level is designed for entertaining, featuring a 12-seat custom theater room, bar area, home gym, full bathroom, second fireplace, plus a potential 3rd bedroom —creating the perfect space for guests to relax and enjoy. Enjoy summer nights on the raised paver patio after you hit the links! With its effortless elegance and executive appeal, this home is a true retreat from top to bottom. Just minutes from downtown Clarkston and I-75! Schedule your private showing today.
Sold for $620,000
Zillow last checked:
Listing updated:
Bought with:
Lisa Hendricks, 6501261411
Real Estate One
Source: Realcomp II,MLS#: 20250031161
Price history
| Date | Event | Price |
|---|---|---|
| 6/13/2025 | Sold | $620,000+3.3%$159/sqft |
Source:  Realcomp II #20250031161 Report a problem Realcomp II #20250031161 Report a problem | ||
| 6/13/2025 | Pending sale | $600,000$154/sqft |
Source: Realcomp II #20250031161 Report a problem | ||
| 5/8/2025 | Listed for sale | $600,000+107.6%$154/sqft |
Source: Realcomp II #20250031161 Report a problem | ||
| 4/30/2011 | Listing removed | $289,000$74/sqft |
Source: CENTURY 21 TOWN & COUNTRY-CLAR #211012736 Report a problem | ||
| 1/15/2011 | Listed for sale | $289,000-3.3%$74/sqft |
Source: CENTURY 21 TOWN & COUNTRY-CLAR #211012736 Report a problem | ||
| 12/9/2010 | Listing removed | $299,000$77/sqft |
Source: CENTURY 21 TOWN & COUNTRY-CLAR #210121940 Report a problem | ||
| 11/5/2010 | Price change | $299,000-8%$77/sqft |
Source: CENTURY 21 TOWN & COUNTRY-CLAR #210121940 Report a problem | ||
| 10/24/2010 | Listed for sale | $325,000+30%$84/sqft |
Source: CENTURY 21 TOWN & COUNTRY-CLAR #210121940 Report a problem | ||
| 10/6/2008 | Sold | $250,000$64/sqft |
Source:  MiRealSource #744808 Report a problem MiRealSource #744808 Report a problem | ||

Get a cash offer in 3 minutes
Find out how much your home could sell for in as little as 3 minutes with a no-obligation cash offer.
Estimated market value
$625,200
