*Sellers offering concessions*
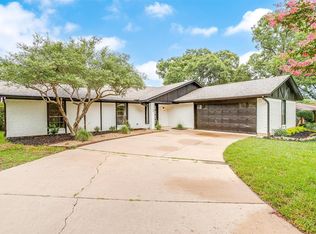
Welcome to 5504 Forest Bend - a beautifully updated home in the highly sought-after Overland Stage Estates neighborhood! Thoughtfully remodeled in 2021 - 2022, this property combines timeless charm with modern upgrades throughout. Enjoy peace of mind with all-new appliances, granite countertops in the kitchen and bathrooms, a refreshed backsplash, updated flooring and baseboards, modern lighting fixtures, recessed lighting, and painted cabinets. The home also features new window coverings and drywall in place of outdated wood paneling, along with smooth ceilings that replaced old popcorn texture.
Step outside to a private backyard featuring a spacious covered patio - perfect for relaxing or entertaining, a french drain system for proper drainage, a large shade tree, and a partially replaced fence (2023).
Tucked away in a quiet half cul-de-sac, this home boasts a larger-than-average backyard and has no back neighbors or busy street behind—ideal for privacy and tranquility. Inside, you’ll love the abundance of natural light from two large bay windows and the easy flow of the main living areas. This home is in walking distance to Cliff Nelson Park and Recreation Center, making it perfect for active lifestyles.
Don’t miss this move-in-ready beauty with all the modern updates you’ve been looking for!
Sold
Price Unknown
5504 Forest Bend Dr, Arlington, TX 76017
3beds
1,792sqft
Single Family Residence
Built in 1979
4,704 Square Feet Lot
$304,200 Zestimate®
$--/sqft
$2,212 Estimated rent
Home value
$304,200
$283,000 - $329,000
$2,212/mo
Zestimate® history
Owner options
List your home for rent
$2,212/mo
Rent Zestimate®
Find your next renter with Zillow Rental Manager. Plus, with online applications, you can quickly screen prospective tenants – for free.
$2,212/mo
Rent Zestimate®
Refinance and save
Refinancing to a lower rate could help reduce your monthly payments and save thousands over the life of the loan.
Explore your selling options
Work with a Zillow partner agent
Leverage their expertise and Zillow's premium Showcase listings to get your home seen by more buyers.
Get startedList with your own agent
Get your home in front of millions of buyers by listing it on Zillow.
Learn how to do itSell it yourself
Take full control of how buyers see your home on Zillow by listing For Sale by Owner (FSBO).
List your homeWhat's special
Modern lighting fixturesPrivate backyardNew appliancesNew window coveringsFrench drain systemUpdated flooringRecessed lighting
Zillow last checked:
Listing updated:
Listed by:
Karlee Steele 0822815 817-592-3008,
Rendon Realty, LLC 817-592-3008
Bought with:
Joshua Hill
Christie's Lone Star
Source: NTREIS,MLS#: 20978796
Facts & features
Interior
Bedrooms & bathrooms
- Bedrooms: 3
- Bathrooms: 2
- Full bathrooms: 2
Primary bedroom
- Features: Ceiling Fan(s)
- Level: First
- Dimensions: 13 x 16
Living room
- Features: Ceiling Fan(s), Fireplace
- Level: First
- Dimensions: 15 x 19
Heating
- Fireplace(s)
Cooling
- Central Air, Ceiling Fan(s)
Appliances
- Included: Dishwasher, Electric Cooktop, Electric Oven, Electric Range, Disposal, Gas Water Heater, Microwave
- Laundry: Washer Hookup, Electric Dryer Hookup, Laundry in Utility Room
Features
- Chandelier, Decorative/Designer Lighting Fixtures, Eat-in Kitchen, Granite Counters, High Speed Internet, Cable TV, Vaulted Ceiling(s), Walk-In Closet(s)
- Flooring: Luxury Vinyl Plank
- Windows: Bay Window(s), Window Coverings
- Has basement: No
- Number of fireplaces: 1
- Fireplace features: Living Room, Masonry
Interior area
- Total interior livable area: 1,792 sqft
Property
Parking
- Total spaces: 2
- Parking features: Garage Faces Front, Garage, Garage Door Opener
- Attached garage spaces: 2
Features
- Levels: One
- Stories: 1
- Patio & porch: Patio, Covered
- Exterior features: Dog Run, Private Yard, Rain Gutters
- Pool features: None
- Fencing: Back Yard,Wood
Lot
- Size: 4,704 Square Feet
- Features: Back Yard, Cul-De-Sac, Lawn, Landscaped, Few Trees
Details
- Additional structures: Kennel/Dog Run
- Parcel number: 02089599
Construction
Type & style
- Home type: SingleFamily
- Architectural style: Detached
- Property subtype: Single Family Residence
Materials
- Brick
- Foundation: Slab
- Roof: Shingle
Condition
- Year built: 1979
Utilities & green energy
- Sewer: Public Sewer
- Water: Public
- Utilities for property: Electricity Connected, Sewer Available, Separate Meters, Water Available, Cable Available
Community & HOA
Community
- Features: Curbs
- Security: Fire Alarm, Smoke Detector(s)
- Subdivision: Overland Stage Estates
HOA
- Has HOA: No
Location
- Region: Arlington
Financial & listing details
- Tax assessed value: $321,206
- Annual tax amount: $7,020
- Date on market: 7/10/2025
- Cumulative days on market: 93 days
- Listing terms: Cash,Conventional,FHA,VA Loan
- Exclusions: TVs and TV Mounts, Backyard decorative lighting
- Electric utility on property: Yes
Price history
| Date | Event | Price |
|---|---|---|
| 10/31/2025 | Sold | -- |
Source: NTREIS #20978796 Report a problem | ||
| 10/18/2025 | Pending sale | $315,000$176/sqft |
Source: NTREIS #20978796 Report a problem | ||
| 10/12/2025 | Contingent | $315,000$176/sqft |
Source: NTREIS #20978796 Report a problem | ||
| 10/12/2025 | Pending sale | $315,000$176/sqft |
Source: NTREIS #20978796 Report a problem | ||
| 9/20/2025 | Price change | $315,000-4.5%$176/sqft |
Source: NTREIS #20978796 Report a problem | ||
| 8/22/2025 | Price change | $329,999-2.9%$184/sqft |
Source: NTREIS #20978796 Report a problem | ||
| 8/7/2025 | Price change | $339,999-1.4%$190/sqft |
Source: NTREIS #20978796 Report a problem | ||
| 7/23/2025 | Price change | $345,000-1.4%$193/sqft |
Source: NTREIS #20978796 Report a problem | ||
| 7/10/2025 | Listed for sale | $350,000+48.9%$195/sqft |
Source: NTREIS #20978796 Report a problem | ||
| 10/13/2020 | Listing removed | $235,000$131/sqft |
Source: Keller Williams Realty Arlington #14411962 Report a problem | ||
| 8/13/2020 | Listed for sale | $235,000$131/sqft |
Source: Keller Williams Arlington #14411962 Report a problem | ||
Public tax history
| Year | Property taxes | Tax assessment |
|---|---|---|
| 2025 | $7,022 +0% | $321,206 |
| 2024 | $7,020 +1.6% | $321,206 +2.6% |
| 2023 | $6,909 +4.4% | $313,096 +17.7% |
| 2022 | $6,617 +8.4% | $266,045 +11.8% |
| 2021 | $6,104 +4.4% | $238,030 +5.7% |
| 2020 | $5,848 +2.8% | $225,096 -0.6% |
| 2019 | $5,688 +12.3% | $226,513 +16.2% |
| 2018 | $5,063 +3.3% | $194,898 +4% |
| 2017 | $4,902 +15.6% | $187,322 +17.6% |
| 2016 | $4,241 +24.5% | $159,329 +1% |
| 2015 | $3,405 | $157,713 +22.2% |
| 2014 | $3,405 | $129,100 |
| 2013 | -- | $129,100 +0.5% |
| 2012 | -- | $128,400 |
| 2011 | -- | $128,400 -0.3% |
| 2010 | -- | $128,800 -5.9% |
| 2009 | -- | $136,900 +3.5% |
| 2008 | -- | $132,300 +4.5% |
| 2007 | -- | $126,600 |
| 2006 | -- | $126,600 +5.8% |
| 2005 | -- | $119,700 |
| 2004 | -- | $119,700 |
| 2003 | -- | $119,700 +1.8% |
| 2002 | -- | $117,600 +8.2% |
| 2001 | -- | $108,700 +5.8% |
| 2000 | -- | $102,700 |
Find assessor info on the county website
Neighborhood: Southwest
Nearby homes
- $351,6004 bd2 ba1.8k sqft5502 Forest Bend Dr, Arlington, TX 76017Off Market
- $304,3003 bd2 ba1.7k sqft5506 Forest Bend Dr, Arlington, TX 76017Off Market
- $6,2715 bd3 ba2.6k sqft5503 Summit Ridge Trl, Arlington, TX 76017Off Market
- $--3 bd3 ba1.9k sqft5505 Summit Ridge Trl, Arlington, TX 76017Sold
- $104,384-- bd-- ba-- sqft5510 Forest Bend Dr, Arlington, TX 76017Off Market
- $334,9003 bd2 ba1.8k sqft5500 Forest Bend Dr, Arlington, TX 76017Off Market
- $398,7004 bd3 ba2.5k sqft5501 Summit Ridge Trl, Arlington, TX 76017Off Market
- $333,1003 bd2 ba2k sqft5507 Summit Ridge Trl, Arlington, TX 76017Off Market
Nearby schools
GreatSchools rating
- 7/10Wood Elementary SchoolGrades: PK-6Distance: 1.8 mi
- 6/10Boles Junior High SchoolGrades: 7-8Distance: 1.6 mi
- 6/10Martin High SchoolGrades: 9-12Distance: 1 mi
Schools provided by the listing agent
- Elementary: Wood
- High: Martin
- District: Arlington ISD
Source: NTREIS. This data may not be complete. We recommend contacting the local school district to confirm school assignments for this home.
Get a cash offer in 3 minutes
Find out how much your home could sell for in as little as 3 minutes with a no-obligation cash offer.
Estimated market value
$304,200
Get a cash offer in 3 minutes
Find out how much your home could sell for in as little as 3 minutes with a no-obligation cash offer.
Estimated market value
$304,200
- Texas
- Tarrant County
- Arlington
- 76017
- Southwest
- 5504 Forest Bend Dr
Nearby cities
Nearby neighborhoods
Nearby zip codes
Other Arlington Topics
