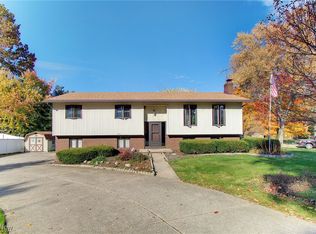
Come check out this beautifully Updated Bi-Level in Plain LSD – Move-In Ready with three bedrooms and two full baths! This home offers both convenience and charm and is perfectly situated near Belden Village, major highways, Washington & Oakwood Squares and Gervasi. Step inside to find a spacious living room with LVT flooring. Open to the living room is the dining area that flows seamlessly to a tiered deck, making entertaining a breeze. Step into the beautifully remodeled kitchen with painted cabinets, granite countertops, a tile backsplash, and stainless steel appliances. Down the hall are three inviting bedrooms, including a master suite with an en-suite bath featuring a walk-in shower and updated vanity. The lower level offers a cozy family room with LVT flooring and a wood-burning fireplace with an electric insert, plus an additional finished room perfect for an office or extra storage. Outside, enjoy the privacy of a large fenced yard, a beautiful tiered deck, and a 12x20 Weaver barn for all your storage needs. Oversized driveway with additional parking. Key updates include a hot water tank (2019), AC (2017), furnace (2017), and a newer front door (2024). Don't miss your chance to see this wonderful mov in ready home; schedule your showing today!
Closed
$325,000
5504 Frazer Ave NW, North Canton, OH 44720
3beds
2,025sqft
Single Family Residence
Built in 1972
0.46 Acres Lot
$333,800 Zestimate®
$160/sqft
$2,312 Estimated rent
Home value
$333,800
$317,000 - $350,000
$2,312/mo
Zestimate® history
Owner options
List your home for rent
$2,312/mo
Rent Zestimate®
Find your next renter with Zillow Rental Manager. Plus, with online applications, you can quickly screen prospective tenants – for free.
$2,312/mo
Rent Zestimate®
Refinance and save
$2,105/mo
Est. payment
Refinancing to a lower rate could help reduce your monthly payments and save thousands over the life of the loan.
$2,105/mo
Est. payment
Explore your selling options
Work with a Zillow partner agent
Leverage their expertise and Zillow's premium Showcase listings to get your home seen by more buyers.
Get startedList with your own agent
Get your home in front of millions of buyers by listing it on Zillow.
Learn how to do itSell it yourself
Take full control of how buyers see your home on Zillow by listing For Sale by Owner (FSBO).
List your homeWhat's special
Weaver barnLarge fenced yardTiered deckOversized drivewayMaster suiteStainless steel appliancesGranite countertops
Zillow last checked:
Listing updated:
Listed by:
Amy Wengerd amy@soldbywengerd.com330-681-6090,
EXP Realty, LLC.
Bought with:
Amanda Mercier, 2019006637
Real of Ohio
Source: MLS Now,MLS#: 5100143 Originating MLS: Akron Cleveland Association of REALTORS
Originating MLS: Akron Cleveland Association of REALTORSFacts & features
Interior
Bedrooms & bathrooms
- Bedrooms: 3
- Bathrooms: 2
- Full bathrooms: 2
- Main level bathrooms: 2
- Main level bedrooms: 3
Primary bedroom
- Description: Flooring: Laminate
- Level: First
- Dimensions: 11 x 14
Bedroom
- Description: Flooring: Laminate
- Level: First
- Dimensions: 11 x 11
Bedroom
- Description: Flooring: Laminate
- Level: First
- Dimensions: 12 x 12
Bonus room
- Description: Flooring: Luxury Vinyl Tile
- Level: Lower
- Dimensions: 11 x 11
Dining room
- Description: Flooring: Luxury Vinyl Tile
- Level: First
- Dimensions: 12 x 13
Family room
- Description: Flooring: Luxury Vinyl Tile
- Features: Fireplace
- Level: Lower
- Dimensions: 14 x 19
Kitchen
- Description: Flooring: Luxury Vinyl Tile
- Level: First
- Dimensions: 11 x 12
Living room
- Description: Flooring: Luxury Vinyl Tile
- Level: First
- Dimensions: 15 x 20
Heating
- Forced Air, Gas
Cooling
- Central Air
Appliances
- Included: Dryer, Dishwasher, Freezer, Disposal, Microwave, Range, Refrigerator, Washer
- Laundry: In Basement
Features
- Basement: Full,Partially Finished,Sump Pump
- Number of fireplaces: 1
- Fireplace features: Electric, Insert, Family Room, Wood Burning
Interior area
- Total structure area: 2,025
- Total interior livable area: 2,025 sqft
- Finished area above ground: 2,025
Property
Parking
- Total spaces: 2
- Parking features: Attached, Direct Access, Driveway, Garage, Garage Door Opener, Paved
- Attached garage spaces: 2
Features
- Levels: Two,Multi/Split
- Stories: 2
- Patio & porch: Deck, Porch
- Fencing: Full,Vinyl
Lot
- Size: 0.46 Acres
- Features: Corner Lot
Details
- Additional structures: Shed(s)
- Parcel number: 05205559
Construction
Type & style
- Home type: SingleFamily
- Architectural style: Bi-Level
- Property subtype: Single Family Residence
Materials
- Brick, Vinyl Siding
- Roof: Asphalt,Fiberglass
Condition
- Year built: 1972
Details
- Warranty included: Yes
Utilities & green energy
- Sewer: Public Sewer
- Water: Public
Community & HOA
Community
- Subdivision: Beverly Estates
HOA
- Has HOA: No
Location
- Region: North Canton
Financial & listing details
- Price per square foot: $160/sqft
- Tax assessed value: $213,100
- Annual tax amount: $2,837
- Date on market: 2/13/2025
- Cumulative days on market: 4 days
- Listing terms: Cash,Conventional,FHA,VA Loan
Price history
| Date | Event | Price |
|---|---|---|
| 3/10/2025 | Sold | $325,000$160/sqft |
Source:  MLS Now #5100143 Report a problem MLS Now #5100143 Report a problem | ||
| 2/17/2025 | Pending sale | $325,000$160/sqft |
Source: MLS Now #5100143 Report a problem | ||
| 2/13/2025 | Listed for sale | $325,000+103.3%$160/sqft |
Source: MLS Now #5100143 Report a problem | ||
| 5/21/2015 | Sold | $159,900+10.3%$79/sqft |
Source: MLS Now #3698500 Report a problem | ||
| 12/7/2012 | Sold | $145,000-3.3%$72/sqft |
Source: Public Record Report a problem | ||
| 10/30/2012 | Price change | $149,900-3.2%$74/sqft |
Source: RE/MAX CROSSROADS PROPERTIES #3354903 Report a problem | ||
| 10/2/2012 | Listed for sale | $154,900+14.7%$76/sqft |
Source: RE/MAX Crossroads #3354903 Report a problem | ||
| 11/10/2009 | Sold | $135,000-4.9%$67/sqft |
Source: Public Record Report a problem | ||
| 9/13/2009 | Listed for sale | $142,000$70/sqft |
Source: Mike Kozinski #3067481 Report a problem | ||
Public tax history
| Year | Property taxes | Tax assessment |
|---|---|---|
| 2024 | $2,838 -2.5% | $74,590 +19.4% |
| 2023 | $2,911 -0.5% | $62,480 |
| 2022 | $2,924 -0.4% | $62,480 |
| 2021 | $2,937 +7.5% | $62,480 +15.7% |
| 2020 | $2,733 | $54,010 |
| 2019 | $2,733 | $54,010 |
| 2018 | $2,733 +2.4% | $54,010 +11.5% |
| 2017 | $2,669 -0.3% | $48,440 |
| 2016 | $2,676 +3.4% | $48,440 |
| 2015 | $2,587 | $48,440 +23% |
| 2014 | $2,587 +146.5% | $39,380 |
| 2013 | $1,049 | $39,380 |
| 2012 | -- | $39,380 -8.8% |
| 2011 | -- | $43,160 +0.3% |
| 2010 | -- | $43,020 |
| 2009 | $1,701 +14.2% | -- |
| 2008 | $1,489 -0.9% | -- |
| 2007 | $1,502 -14.5% | -- |
| 2005 | $1,757 -2.4% | -- |
| 2004 | $1,801 +1% | -- |
| 2003 | $1,783 +3.7% | -- |
| 2002 | $1,719 +15.2% | -- |
| 2001 | $1,492 +4.2% | -- |
| 2000 | $1,432 | -- |
Find assessor info on the county website
Neighborhood: 44720
Nearby homes
- $327,1004 bd3 ba2.1k sqft5514 Frazer Ave NW, North Canton, OH 44720Off Market
- $240,0003 bd3 ba2k sqft519 55th St NW, North Canton, OH 44720Sold
- $555,2004 bd5 ba4.3k sqft1713 Rockbridge Ct SE, Canton, OH 44709Off Market
- $271,6003 bd2 ba1.4k sqft5524 Frazer Ave NW, North Canton, OH 44720Off Market
- $530,9004 bd3 ba4.1k sqft1719 Rockbridge Ct SE, Canton, OH 44709Off Market
- $448,4003 bd2 ba2.5k sqft1729 Rockbridge Ct SE, Canton, OH 44709Off Market
- $311,3003 bd2 ba2.1k sqft507 55th St NW, North Canton, OH 44720Off Market
- $292,3004 bd2 ba1.4k sqft5525 Fairwood Ave NW, North Canton, OH 44720Off Market
Nearby schools
GreatSchools rating
- 8/10Glenwood Middle SchoolGrades: 5-6Distance: 1 mi
- 6/10Oakwood Junior High SchoolGrades: 7-8Distance: 1.7 mi
- 5/10GlenOak High SchoolGrades: 9-12Distance: 1.4 mi
Schools provided by the listing agent
- District: Plain LSD - 7615
Source: MLS Now. This data may not be complete. We recommend contacting the local school district to confirm school assignments for this home.
Get a cash offer in 3 minutes
Find out how much your home could sell for in as little as 3 minutes with a no-obligation cash offer.
Estimated market value
$333,800
Get a cash offer in 3 minutes
Find out how much your home could sell for in as little as 3 minutes with a no-obligation cash offer.
Estimated market value
$333,800
- Ohio
- Stark County
- North Canton
- 44720
- 5504 Frazer Ave NW
Nearby cities
Nearby zip codes
Other North Canton Topics
