Welcome to 5504 Gaskin Court, where comfort, convenience, and value come together in one move-in ready package. Tucked away on a quiet cul-de-sac, this beautifully updated home offers the perfect blend of modern improvements and everyday functionality, all within minutes of shopping, dining, and major conveniences. From the moment you arrive, you'll appreciate the care and attention that has gone into maintaining this home. Replacement windows and exterior doors installed within the last 10 years help provide energy efficiency and peace of mind, while water-resistant flooring installed throughout the home within the last five years creates a seamless, modern look. The heart of the home is the updated kitchen featuring granite countertops, floor-to-ceiling soft-close solid wood cabinetry, stylish tile backsplash, and appliances that are all less than five years old. Whether you're preparing a weeknight meal or entertaining guests, this space is designed to impress. Additional updates include an HVAC system less than five years old and a renovated full bathroom featuring a granite-topped vanity and updated finishes. Step outside and discover your own private retreat. The fully fenced backyard offers plenty of green space for pets, play, gardening, or simply enjoying the outdoors. Relax beneath the trellised deck with your morning coffee or unwind after a long day surrounded by the tranquility of your private backyard setting. A lofted storage shed provides excellent space for tools, lawn equipment, and seasonal items, while the attached one-car garage offers additional lofted storage for even more organization. Location is everything, and this home delivers. Enjoy quick access to Walmart, Kohl's, Walgreens, grocery stores, restaurants, parks, schools, and countless everyday conveniences along Preston Highway and Outer Loop. Commuters will appreciate the easy access to major roadways while still enjoying the privacy of cul-de-sac living. Homes with this combination of updates, storage, outdoor space, and convenient location don't last long. The first opportunity to view this home will be during the Open House on Sunday from 2:00 PM to 4:00 PM. Come see everything this move-in ready home has to offer and imagine adding your own personal finishing touches to make it uniquely yours.
Sold for $235,000
$235,000
5504 Gaskin Ct, Louisville, KY 40229
3beds
1,064sqft
Single Family Residence
Built in 1979
6,969 Square Feet Lot
$235,200 Zestimate®
$221/sqft
$1,683 Estimated rent
Home value
$235,200
$223,000 - $247,000
$1,683/mo
Zestimate® history
Owner options
List your home for rent
$1,683/mo
Rent Zestimate®
Find your next renter with Zillow Rental Manager. Plus, with online applications, you can quickly screen prospective tenants – for free.
$1,683/mo
Rent Zestimate®
Refinance and save
$1,547/mo
Est. payment
Refinancing to a lower rate could help reduce your monthly payments and save thousands over the life of the loan.
$1,547/mo
Est. payment
Explore your selling options
Work with a Zillow partner agent
Leverage their expertise and Zillow's premium Showcase listings to get your home seen by more buyers.
Get startedList with your own agent
Get your home in front of millions of buyers by listing it on Zillow.
Learn how to do itSell it yourself
Take full control of how buyers see your home on Zillow by listing For Sale by Owner (FSBO).
List your homeWhat's special
Zillow last checked:
Listing updated:
Listed by:
Melissa Lapinsky 502-468-6839,
Red Edge Realty
Bought with:
Kimberly Rankin, 276122
Rankin Luxe Realty Group LLC
Source: Metro Search Inc. LLC DBA Apex MLS,MLS#: 1720543
Facts & features
Interior
Bedrooms & bathrooms
- Bedrooms: 3
- Bathrooms: 2
- Full bathrooms: 1
- 1/2 bathrooms: 1
Bedroom
- Level: First
Bedroom
- Level: First
Bedroom
- Level: First
Half bathroom
- Level: First
Full bathroom
- Level: First
Dining area
- Level: First
Kitchen
- Level: First
Living room
- Level: First
Heating
- Forced Air, Natural Gas
Cooling
- Central Air
Features
- Basement: None
- Has fireplace: No
Interior area
- Total structure area: 1,064
- Total interior livable area: 1,064 sqft
- Finished area above ground: 1,064
- Finished area below ground: 0
Property
Parking
- Total spaces: 1
- Parking features: Attached
- Attached garage spaces: 1
Features
- Stories: 1
- Patio & porch: Deck, Porch
- Fencing: Privacy,Full,Wood
Lot
- Size: 6,969 Square Feet
- Features: Cul-De-Sac
Details
- Parcel number: 23209600930000
Construction
Type & style
- Home type: SingleFamily
- Architectural style: Ranch
- Property subtype: Single Family Residence
Materials
- Vinyl Siding, Wood Frame
- Foundation: Slab
- Roof: Shingle
Condition
- Year built: 1979
Utilities & green energy
- Sewer: Public Sewer
- Water: Public
- Utilities for property: Electricity Connected, Natural Gas Connected
Community & HOA
Community
- Subdivision: Caven Village
HOA
- Has HOA: No
Location
- Region: Louisville
Financial & listing details
- Price per square foot: $221/sqft
- Tax assessed value: $189,000
- Annual tax amount: $2,145
- Date on market: 6/18/2026
- Electric utility on property: Yes
Price history
| Date | Event | Price |
|---|---|---|
| 8/4/2026 | Sold | $235,000$221/sqft |
Source:  Metro Search Inc. LLC DBA Apex MLS #1720543 Report a problem Metro Search Inc. LLC DBA Apex MLS #1720543 Report a problem | ||
| 7/11/2026 | Pending sale | $235,000$221/sqft |
Source: Metro Search Inc. LLC DBA Apex MLS #1720543 Report a problem | ||
| 6/26/2026 | Contingent | $235,000$221/sqft |
Source: Metro Search Inc. LLC DBA Apex MLS #1720543 Report a problem | ||
| 6/18/2026 | Listed for sale | $235,000+24.3%$221/sqft |
Source: Metro Search Inc. LLC DBA Apex MLS #1720543 Report a problem | ||
| 1/14/2022 | Sold | $189,000-3.6%$178/sqft |
Source: Metro Search Inc. LLC DBA Apex MLS #1598940 Report a problem | ||
| 12/1/2021 | Pending sale | $196,000$184/sqft |
Source: Metro Search Inc. LLC DBA Apex MLS #1598940 Report a problem | ||
| 11/9/2021 | Price change | $196,000-2%$184/sqft |
Source: Metro Search Inc. LLC DBA Apex MLS #1598940 Report a problem | ||
| 11/1/2021 | Pending sale | $199,900$188/sqft |
Source: Metro Search Inc. LLC DBA Apex MLS #1598940 Report a problem | ||
| 10/19/2021 | Listed for sale | $199,900$188/sqft |
Source: Metro Search Inc. LLC DBA Apex MLS #1598940 Report a problem | ||
Public tax history
| Year | Property taxes | Tax assessment |
|---|---|---|
| 2024 | $2,145 -2.8% | $189,000 |
| 2023 | $2,208 +145.4% | $189,000 +61.2% |
| 2022 | $899 +21.9% | $117,240 +18.7% |
| 2021 | $738 +5.4% | $98,800 |
| 2020 | $700 | $98,800 |
| 2019 | $700 -33.8% | $98,800 |
| 2018 | $1,058 | $98,800 |
| 2017 | $1,058 +18.4% | $98,800 +10.6% |
| 2013 | $893 | $89,300 |
| 2011 | $893 | $89,300 |
| 2010 | $893 | $89,300 |
| 2009 | $893 | $89,300 |
| 2007 | -- | $89,300 +7.9% |
| 2006 | -- | $82,780 |
| 2005 | -- | $82,780 |
| 2004 | -- | $82,780 |
Find assessor info on the county website
Neighborhood: Okolona
Nearby homes
- $227,7002 bd1 ba1.5k sqft5506 Gaskin Ct, Louisville, KY 40229Off Market
- $209,2003 bd2 ba1k sqft5502 Gaskin Ct, Louisville, KY 40229Off Market
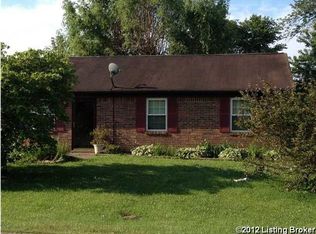
- $196,4003 bd1 ba1.1k sqft5508 Gaskin Ct, Louisville, KY 40229Off Market

- $220,400-- bd1 ba1k sqft11205 Pyramid Rd, Louisville, KY 40229Off Market
- $207,400-- bd1 ba1k sqft11207 Pyramid Rd, Louisville, KY 40229Off Market
- $250,0003 bd2 ba1.4k sqft5505 Gaskin Ct, Louisville, KY 40229Sold
- $230,600-- bd2 ba1k sqft5507 Gaskin Ct, Louisville, KY 40229Off Market
- $216,500-- bd1 ba992 sqft5503 Gaskin Ct, Louisville, KY 40229Off Market
Nearby schools
GreatSchools rating
- 5/10Laukhuf Elementary SchoolGrades: PK-5Distance: 1 mi
- 3/10Knight Middle SchoolGrades: 6-8Distance: 2.1 mi
- 1/10Southern High SchoolGrades: 9-12Distance: 3 mi


Get pre-qualified for a loan
At Zillow Home Loans, we can pre-qualify you in as little as 5 minutes with no impact to your credit score.An equal housing lender. NMLS #10287.
Sell for more on Zillow
Get a Zillow Showcase℠ listing at no additional cost and you could sell for .
$235,200
2% more
+$4,704
With Zillow Showcase(estimated)
$239,904
- Kentucky
- Jefferson County
- Louisville
- 40229
- Okolona
- 5504 Gaskin Ct
Nearby cities
Nearby neighborhoods
Nearby zip codes
Other Louisville Topics
