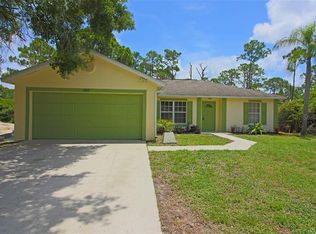
Built by D.R. Horton, this 1,367 square foot home offers three bedrooms, two baths, and a two-car garage with a paver driveway. The Boardwalk floor plan is efficiently designed with defined spaces that flow comfortably for everyday living. The primary suite is tucked away at the rear of the home, creating a quiet retreat with an en suite bath and a walk-in closet featuring custom built-in drawers and shelving. Two guest bedrooms and a full bath are located at the front of the home, providing separation and privacy for family or visitors. The kitchen opens to the great room and stands out with upgrades rarely found in newer construction. In addition to the original layout, a full wall of added cabinetry and counter space — including both upper and lower cabinets — significantly increases storage and workspace. A large pantry adds even more functionality. The kitchen is finished with stainless steel appliances, shaker-style cabinetry, quartz countertops, and a peninsula with bar seating. Recent improvements include a new roof (2025), freshly painted interior, and a newly installed garage screen slider. Additional features include an irrigation system, WiFi-programmable thermostat, WiFi camera security system, hurricane shutters, shelving in the primary bedroom and living area, washer and dryer, and a fully fenced yard. Located in Gulf Cove, a community with an optional homeowners association, residents may choose boat launch access or park HOA membership. The community park sits directly on the Myakka River, approximately one mile away, and offers a private boat launch, playground, and shaded gazebo. Gulf Cove hosts community gatherings throughout the year and is conveniently located just minutes from area beaches and the Tampa Bay Rays spring training facility.
Sold for $280,000
$280,000
5504 GILLOT BOULEVARD, PORT CHARLOTTE, FL 33981
3beds
1,367sqft
Single Family Residence
Built in 2020
10,000 Square Feet Lot
$279,800 Zestimate®
$205/sqft
$1,832 Estimated rent
Home value
$279,800
$252,000 - $311,000
$1,832/mo
Zestimate® history
Owner options
List your home for rent
$1,832/mo
Rent Zestimate®
Find your next renter with Zillow Rental Manager. Plus, with online applications, you can quickly screen prospective tenants – for free.
$1,832/mo
Rent Zestimate®
Refinance and save
$1,904/mo
Est. payment
Refinancing to a lower rate could help reduce your monthly payments and save thousands over the life of the loan.
$1,904/mo
Est. payment
Explore your selling options
Work with a Zillow partner agent
Leverage their expertise and Zillow's premium Showcase listings to get your home seen by more buyers.
Get startedList with your own agent
Get your home in front of millions of buyers by listing it on Zillow.
Learn how to do itSell it yourself
Take full control of how buyers see your home on Zillow by listing For Sale by Owner (FSBO).
List your homeWhat's special
Fully fenced yardShaker-style cabinetryPeninsula with bar seatingFreshly painted interiorLarge pantryTwo guest bedroomsThree bedrooms
Zillow last checked:
Listing updated:
Listed by:
Leanne Preihs 619-569-9476,
PARADISE EXCLUSIVE INC 941-698-0303
Bought with:
Kathy Damewood, 544136
RE/MAX ALLIANCE GROUP
Source: Stellar MLS,MLS#: D6145286 Originating MLS: Englewood
Originating MLS: Englewood
Facts & features
Interior
Bedrooms & bathrooms
- Bedrooms: 3
- Bathrooms: 2
- Full bathrooms: 2
Primary bedroom
- Features: Built-In Shelving, Ceiling Fan(s), En Suite Bathroom, Walk-In Closet(s)
- Level: First
Bedroom 2
- Features: Ceiling Fan(s), Built-in Closet
- Level: First
Bedroom 3
- Features: Ceiling Fan(s), Built-in Closet
- Level: First
Primary bathroom
- Features: Built-In Shelving, En Suite Bathroom, Exhaust Fan, Rain Shower Head, Shower No Tub, Single Vanity, No Closet
- Level: First
Bathroom 2
- Features: Exhaust Fan, Rain Shower Head, Single Vanity, Tub With Shower, No Closet
- Level: First
Kitchen
- Features: Breakfast Bar, Exhaust Fan, Pantry, Storage Closet
- Level: First
Laundry
- Features: Built-In Shelving, No Closet
- Level: First
Living room
- Features: Built-In Shelving, Ceiling Fan(s), No Closet
- Level: First
Heating
- Central
Cooling
- Central Air
Appliances
- Included: Dishwasher, Disposal, Dryer, Electric Water Heater, Ice Maker, Microwave, Range, Refrigerator, Washer
- Laundry: Electric Dryer Hookup, Laundry Room, Washer Hookup
Features
- Ceiling Fan(s), Eating Space In Kitchen, Kitchen/Family Room Combo, Open Floorplan, Primary Bedroom Main Floor, Solid Surface Counters, Thermostat, Walk-In Closet(s)
- Flooring: Carpet, Ceramic Tile
- Doors: Sliding Doors
- Windows: Blinds, Window Treatments, Hurricane Shutters, Hurricane Shutters/Windows
- Has fireplace: No
Interior area
- Total structure area: 1,908
- Total interior livable area: 1,367 sqft
Property
Parking
- Total spaces: 2
- Parking features: Driveway, Garage Door Opener, Guest
- Attached garage spaces: 2
- Has uncovered spaces: Yes
Features
- Levels: One
- Stories: 1
- Patio & porch: Covered, Rear Porch
- Exterior features: Irrigation System, Private Entrance, Private Mailbox, Private Yard, Rain Gutters
- Fencing: Fenced
Lot
- Size: 10,000 Square Feet
- Features: Landscaped
Details
- Parcel number: 402132312004
- Zoning: RSF3.5
- Special conditions: None
Construction
Type & style
- Home type: SingleFamily
- Architectural style: Traditional
- Property subtype: Single Family Residence
Materials
- Block
- Foundation: Slab
- Roof: Shingle
Condition
- Completed
- New construction: No
- Year built: 2020
Details
- Builder model: Boardwalk
- Builder name: D R Horton
Utilities & green energy
- Sewer: Septic Tank
- Water: Public
- Utilities for property: BB/HS Internet Available, Cable Available, Electricity Connected, Public, Water Connected
Community & HOA
Community
- Features: Community Boat Ramp, Dock, Fishing, Private Boat Ramp, River, Golf Carts OK, Park, Playground, Sidewalks, Wheelchair Access
- Security: Closed Circuit Camera(s), Smoke Detector(s), Touchless Entry, Fire/Smoke Detection Integration
- Pet fee: $0 monthly
- Subdivision: PORT CHARLOTTE SEC 052
HOA
- Has HOA: Yes
- Amenities included: Park, Wheelchair Access
- HOA fee: $6 monthly
Location
- Region: Port Charlotte
Financial & listing details
- Price per square foot: $205/sqft
- Tax assessed value: $244,875
- Annual tax amount: $3,946
- Date on market: 12/26/2025
- Cumulative days on market: 27 days
- Listing terms: Cash,Conventional,FHA,VA Loan
- Ownership: Fee Simple
- Total actual rent: 0
- Electric utility on property: Yes
- Road surface type: Paved
Price history
| Date | Event | Price |
|---|---|---|
| 2/18/2026 | Sold | $280,000$205/sqft |
Source:  Stellar MLS #D6145286 Report a problem Stellar MLS #D6145286 Report a problem | ||
| 1/23/2026 | Pending sale | $280,000$205/sqft |
Source: Stellar MLS #D6145286 Report a problem | ||
| 12/26/2025 | Listed for sale | $280,000-3.4%$205/sqft |
Source: Stellar MLS #D6145286 Report a problem | ||
| 12/12/2022 | Sold | $290,000-3%$212/sqft |
Source: Public Record Report a problem | ||
| 12/2/2022 | Pending sale | $299,000$219/sqft |
Source: Stellar MLS #A4549989 Report a problem | ||
| 11/29/2022 | Listed for sale | $299,000$219/sqft |
Source: Stellar MLS #A4549989 Report a problem | ||
| 11/22/2022 | Pending sale | $299,000$219/sqft |
Source: Stellar MLS #A4549989 Report a problem | ||
| 11/18/2022 | Price change | $299,000-14.6%$219/sqft |
Source: Stellar MLS #A4549989 Report a problem | ||
| 11/15/2022 | Price change | $350,000+3.2%$256/sqft |
Source: Stellar MLS #A4549989 Report a problem | ||
| 10/21/2022 | Listed for sale | $339,000+66.5%$248/sqft |
Source: Stellar MLS #A4549989 Report a problem | ||
| 10/5/2020 | Sold | $203,570$149/sqft |
Source: Public Record Report a problem | ||
| 7/20/2020 | Pending sale | $203,570$149/sqft |
Source: EXPRESS REALTY OF SOUTHWEST FL #N6110846 Report a problem | ||
| 6/30/2020 | Listed for sale | $203,570+3971.4%$149/sqft |
Source: EXPRESS REALTY OF SOUTHWEST FL #N6110846 Report a problem | ||
| 2/7/2020 | Sold | $5,000-28.6%$4/sqft |
Source: Public Record Report a problem | ||
| 9/15/2019 | Pending sale | $7,000$5/sqft |
Source: Gasparilla Office #D6108608 Report a problem | ||
| 9/15/2019 | Listed for sale | $7,000-86.5%$5/sqft |
Source: Gasparilla Office #D6108608 Report a problem | ||
| 8/23/2005 | Sold | $52,000+1200%$38/sqft |
Source: Public Record Report a problem | ||
| 7/7/2003 | Sold | $4,000+135.3%$3/sqft |
Source: Public Record Report a problem | ||
| 8/23/2002 | Sold | $1,700$1/sqft |
Source: Public Record Report a problem | ||
Public tax history
| Year | Property taxes | Tax assessment |
|---|---|---|
| 2025 | $3,947 -12% | $209,071 -14.4% |
| 2024 | $4,483 -5.2% | $244,212 -3.3% |
| 2023 | $4,727 +85.4% | $252,560 +54.1% |
| 2022 | $2,549 +0.5% | $163,855 +3% |
| 2021 | $2,537 +605.5% | $159,083 +2446.1% |
| 2020 | $360 +0.5% | $6,248 |
| 2019 | $358 +3.6% | $6,248 +5% |
| 2018 | $345 | $5,950 +2.9% |
| 2017 | $345 +1.2% | $5,780 |
| 2016 | $341 +0.2% | $5,780 +8.8% |
| 2015 | $341 +1.9% | $5,313 +3.3% |
| 2014 | $334 +308.1% | $5,143 +21% |
| 2013 | $82 +12.1% | $4,250 |
| 2012 | $73 +0.9% | $4,250 |
| 2011 | $72 -38.5% | $4,250 -37.5% |
| 2010 | $118 +1% | $6,800 -5.9% |
| 2009 | $117 | $7,225 |
Find assessor info on the county website
Neighborhood: 33981
Nearby homes
- $227,9003 bd2 ba1.2k sqft5512 Gillot Blvd, Pt Charlotte, FL 33981Off Market
- $20,000-- bd-- ba-- sqft5496 Gillot Blvd, Port Charlotte, FL 33981Off Market
- $23,000-- bd-- ba-- sqft5477 Kempson Ln, Port Charlotte, FL 33981Sold
- $20,000-- bd-- ba-- sqft5485 Kempson Ln, Pt Charlotte, FL 33981Off Market
- $262,1003 bd2 ba1.4k sqft5469 Kempson Ln, Pt Charlotte, FL 33981Off Market
- $24,50010,001.376 Square Feet5488 Gillot Blvd, Port Charlotte, FL 33981Lot/Land
- $18,000-- bd-- ba-- sqft5520 Gillot Blvd, Port Charlotte, FL 33981Off Market
- $20,000-- bd-- ba-- sqft5493 Kempson Ln, Pt Charlotte, FL 33981Off Market
Nearby schools
GreatSchools rating
- 6/10Myakka River Elementary SchoolGrades: PK-5Distance: 0.6 mi
- 7/10L. A. Ainger Middle SchoolGrades: 6-8Distance: 4.1 mi
- 5/10Lemon Bay High SchoolGrades: 9-12Distance: 6.1 mi
Schools provided by the listing agent
- Elementary: Myakka River Elementary
- Middle: L.A. Ainger Middle
- High: Lemon Bay High
Source: Stellar MLS. This data may not be complete. We recommend contacting the local school district to confirm school assignments for this home.
Get a cash offer in 3 minutes
Find out how much your home could sell for in as little as 3 minutes with a no-obligation cash offer.
Estimated market value
$279,800
Get a cash offer in 3 minutes
Find out how much your home could sell for in as little as 3 minutes with a no-obligation cash offer.
Estimated market value
$279,800
- Florida
- Charlotte County
- Port Charlotte
- 33981
- 5504 GILLOT BOULEVARD
Nearby cities
Nearby zip codes
Other Port Charlotte Topics
