Step into this beautifully refreshed 5-bedroom single-story house, offering the perfect blend of modern updates and classic design. Recently painted inside and out, this home boasts new carpet throughout and a brand new deck, creating a warm and inviting atmosphere from the moment you arrive. The spacious layout provides ample room for both family living and entertaining. Each of the 5 bedrooms offers comfort and privacy, ensuring everyone has their own personal space to relax and unwind. The new deck beckons you outside, providing an ideal spot to enjoy the fresh air and host gatherings with loved ones.Nestled in a gated community, this home offers peace and tranquility, while still being conveniently located near freeways, shopping centers, and schools. With the DFW Airport just a short drive away, you'll have easy access to travel options and all the amenities of Dallas and Fort Worth.Don't miss this opportunity to make this home yours and experience the perfect blend of comfort, style, and convenience. Schedule a viewing today and envision yourself living in this welcoming oasis that is ready to embrace you with its refreshed interior and exterior charm. Come and see what makes this house the ideal place to call home!
Sold
Price Unknown
5504 Independence Ave, Arlington, TX 76017
5beds
3,080sqft
Single Family Residence
Built in 2002
9,104 Square Feet Lot
$397,600 Zestimate®
$--/sqft
$3,165 Estimated rent
Home value
$397,600
$370,000 - $429,000
$3,165/mo
Zestimate® history
Owner options
List your home for rent
$3,165/mo
Rent Zestimate®
Find your next renter with Zillow Rental Manager. Plus, with online applications, you can quickly screen prospective tenants – for free.
$3,165/mo
Rent Zestimate®
Refinance and save
$315/mo
Est. payment
Refinancing to a lower rate could help reduce your monthly payments and save thousands over the life of the loan.
$315/mo
Est. payment
Explore your selling options
Work with a Zillow partner agent
Leverage their expertise and Zillow's premium Showcase listings to get your home seen by more buyers.
Get startedList with your own agent
Get your home in front of millions of buyers by listing it on Zillow.
Learn how to do itSell it yourself
Take full control of how buyers see your home on Zillow by listing For Sale by Owner (FSBO).
List your homeWhat's special
Modern updatesBrand new deckClassic designComfort and privacyNew deckSpacious layout
Zillow last checked:
Listing updated:
Listed by:
Brandi Shapiro 0567523 817-291-2983,
Brixstone Real Estate 817-291-2983
Bought with:
Dung Nguyen
Universal Realty, Inc
Source: NTREIS,MLS#: 20807388
Facts & features
Interior
Bedrooms & bathrooms
- Bedrooms: 5
- Bathrooms: 3
- Full bathrooms: 2
- 1/2 bathrooms: 1
Primary bedroom
- Features: Dual Sinks, En Suite Bathroom, Garden Tub/Roman Tub, Separate Shower
- Level: First
- Dimensions: 16 x 16
Bedroom
- Features: Split Bedrooms
- Level: First
- Dimensions: 12 x 10
Bedroom
- Features: Split Bedrooms
- Level: First
- Dimensions: 12 x 13
Bedroom
- Features: Split Bedrooms
- Level: First
- Dimensions: 12 x 13
Bedroom
- Features: Split Bedrooms
- Level: First
- Dimensions: 16 x 11
Breakfast room nook
- Level: First
- Dimensions: 16 x 11
Dining room
- Level: First
- Dimensions: 18 x 12
Family room
- Features: Ceiling Fan(s)
- Level: First
- Dimensions: 21 x 16
Kitchen
- Features: Breakfast Bar, Eat-in Kitchen, Kitchen Island, Pantry, Solid Surface Counters, Walk-In Pantry
- Level: First
- Dimensions: 18 x 14
Living room
- Level: First
- Dimensions: 10 x 12
Utility room
- Features: Utility Room
- Level: First
- Dimensions: 7 x 6
Appliances
- Included: Some Gas Appliances, Dishwasher, Gas Cooktop, Disposal, Microwave, Plumbed For Gas
Features
- Decorative/Designer Lighting Fixtures, Eat-in Kitchen, High Speed Internet, Kitchen Island, Open Floorplan, Cable TV, Walk-In Closet(s)
- Flooring: Carpet, Luxury Vinyl Plank, Tile
- Has basement: No
- Has fireplace: No
Interior area
- Total interior livable area: 3,080 sqft
Property
Parking
- Total spaces: 2
- Parking features: Door-Multi
- Attached garage spaces: 2
Features
- Levels: One
- Stories: 1
- Pool features: None
Lot
- Size: 9,104 Square Feet
Details
- Parcel number: 07758731
Construction
Type & style
- Home type: SingleFamily
- Architectural style: Traditional,Detached
- Property subtype: Single Family Residence
Materials
- Brick
- Foundation: Slab
- Roof: Composition
Condition
- Year built: 2002
Utilities & green energy
- Sewer: Public Sewer
- Water: Public
- Utilities for property: Sewer Available, Water Available, Cable Available
Community & HOA
Community
- Features: Gated
- Security: Security System, Carbon Monoxide Detector(s), Gated Community
- Subdivision: Pennsylvania Gardens Add
HOA
- Has HOA: Yes
- Services included: Association Management
- HOA fee: $315 annually
- HOA name: Pennsylvania Garden HOA
- HOA phone: 817-458-8509
Location
- Region: Arlington
Financial & listing details
- Tax assessed value: $410,000
- Annual tax amount: $7,725
- Date on market: 1/2/2025
- Cumulative days on market: 315 days
- Exclusions: Minerals
Price history
| Date | Event | Price |
|---|---|---|
| 3/20/2025 | Sold | -- |
Source: NTREIS #20807388 Report a problem | ||
| 3/6/2025 | Pending sale | $415,000$135/sqft |
Source: NTREIS #20807388 Report a problem | ||
| 3/4/2025 | Contingent | $415,000$135/sqft |
Source: NTREIS #20807388 Report a problem | ||
| 1/30/2025 | Price change | $415,000-2.4%$135/sqft |
Source: NTREIS #20807388 Report a problem | ||
| 1/2/2025 | Listed for sale | $425,000$138/sqft |
Source: NTREIS #20807388 Report a problem | ||
| 12/19/2024 | Listing removed | $425,000-4.7%$138/sqft |
Source: NTREIS #20582869 Report a problem | ||
| 12/6/2024 | Price change | $446,000-1.1%$145/sqft |
Source: NTREIS #20582869 Report a problem | ||
| 11/15/2024 | Price change | $451,000-3.1%$146/sqft |
Source: NTREIS #20582869 Report a problem | ||
| 11/1/2024 | Price change | $465,500-0.4%$151/sqft |
Source: NTREIS #20582869 Report a problem | ||
| 9/30/2024 | Price change | $467,500-1.1%$152/sqft |
Source: NTREIS #20582869 Report a problem | ||
| 9/3/2024 | Price change | $472,500-1.7%$153/sqft |
Source: NTREIS #20582869 Report a problem | ||
| 6/18/2024 | Price change | $480,500-1.4%$156/sqft |
Source: NTREIS #20582869 Report a problem | ||
| 6/11/2024 | Listed for sale | $487,500$158/sqft |
Source: NTREIS #20582869 Report a problem | ||
| 6/9/2024 | Contingent | $487,500$158/sqft |
Source: NTREIS #20582869 Report a problem | ||
| 6/1/2024 | Price change | $487,500-2.5%$158/sqft |
Source: NTREIS #20582869 Report a problem | ||
| 4/16/2024 | Listed for sale | $499,900$162/sqft |
Source: NTREIS #20582869 Report a problem | ||
Public tax history
| Year | Property taxes | Tax assessment |
|---|---|---|
| 2025 | $7,256 +392.1% | $410,000 -10.3% |
| 2024 | $1,474 -33.5% | $457,090 -0.4% |
| 2023 | $2,218 -3.7% | $458,932 +23.9% |
| 2022 | $2,304 +2.9% | $370,349 +29.3% |
| 2021 | $2,240 -0.1% | $286,498 -0.4% |
| 2020 | $2,242 +0.7% | $287,668 -5.5% |
| 2019 | $2,226 +131.1% | $304,451 +19.4% |
| 2018 | $963 -54.7% | $254,886 +7.7% |
| 2017 | $2,128 +1.4% | $236,653 -1.1% |
| 2016 | $2,099 -4.7% | $239,343 +19.1% |
| 2015 | $2,201 | $200,900 |
| 2014 | $2,201 | $200,900 +9.6% |
| 2013 | -- | $183,300 +1% |
| 2012 | -- | $181,400 -4.6% |
| 2011 | -- | $190,100 +4.3% |
| 2010 | -- | $182,200 -1.7% |
| 2009 | -- | $185,300 -15.1% |
| 2008 | -- | $218,300 |
| 2007 | -- | $218,300 +26.6% |
| 2006 | -- | $172,500 |
| 2005 | -- | $172,500 |
| 2004 | -- | $172,500 |
| 2003 | -- | $172,500 +331.3% |
| 2002 | -- | $40,000 |
Find assessor info on the county website
Neighborhood: 76017
Nearby homes
- $405,7005 bd4 ba3k sqft5506 Independence Ave, Arlington, TX 76017Off Market

- $418,0003 bd2 ba2.8k sqft5502 Independence Ave, Arlington, TX 76017Off Market

- $531,7005 bd4 ba4.4k sqft5505 Independence Ave, Arlington, TX 76017Off Market

- $453,9005 bd4 ba3.6k sqft5503 Independence Ave, Arlington, TX 76017Off Market
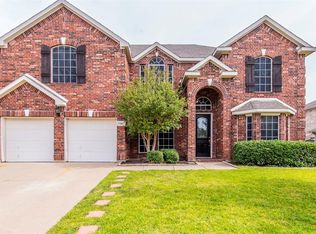
- $383,0004 bd2 ba2.2k sqft1008 Oak Hill Park, Kennedale, TX 76060Off Market
- $471,9004 bd3 ba3.5k sqft5508 Independence Ave, Arlington, TX 76017Off Market
- $269,5844 bd3 ba2.5k sqft5500 Independence Ave, Arlington, TX 76017Off Market
- $381,5003 bd2 ba2k sqft1010 Oak Hill Park, Kennedale, TX 76060Off Market
Nearby schools
GreatSchools rating
- NAJAMES A ARTHUR EARLY CHILDHOOD CENTERGrades: PK-KDistance: 0.4 mi
- 6/10Kennedale Junior High SchoolGrades: 6-8Distance: 0.5 mi
- 5/10Kennedale High SchoolGrades: 9-12Distance: 1.1 mi
Schools provided by the listing agent
- Elementary: Patterson
- High: Kennedale
- District: Kennedale ISD
Source: NTREIS. This data may not be complete. We recommend contacting the local school district to confirm school assignments for this home.
Get a cash offer in 3 minutes
Find out how much your home could sell for in as little as 3 minutes with a no-obligation cash offer.
Estimated market value
$397,600
Get a cash offer in 3 minutes
Find out how much your home could sell for in as little as 3 minutes with a no-obligation cash offer.
Estimated market value
$397,600
- Texas
- Tarrant County
- Kennedale
- 76017
- 5504 Independence Ave
