-TO BE BUILT-BASEMENT OPPORTUNITY! FINAL HOMESITES IN COVETED KINGS' CHAPEL! Step into luxury with this meticulously designed home. As you enter through the grand two-story foyer, you're immediately struck by the sense of space and opulence. Tasteful architectural details welcome you with open arms into a world of elegance and sophistication. Whether you're hosting a dinner party or simply enjoying a quiet evening with loved ones, this home offers the perfect backdrop for every occasion. The heart of the home lies in the expansive family room, which seamlessly flows into the gourmet kitchen. Designed with both style and functionality in mind, the kitchen is a dream, featuring high-end appliances, and a spacious island perfect for meal prep and casual dining. The catering pantry adds an extra layer of convenience, allowing you to effortlessly entertain guests. No luxury home would be complete without ample space for rest and relaxation, and this home delivers on all fronts. This home is "TO BE BUILT". You CHOOSE any of our plans to build on this great homesite. Home price advertised is for the base price of our Ballentine plan plus site premium.
Closed
$2,724,525
5504 Jenbreck Ln, Arrington, TN 37014
7beds
7,868sqft
Single Family Residence, Residential
Built in 2025
0.74 Acres Lot
$2,733,300 Zestimate®
$346/sqft
$7,361 Estimated rent
Home value
$2,733,300
$2.60M - $2.87M
$7,361/mo
Zestimate® history
Owner options
List your home for rent
$7,361/mo
Rent Zestimate®
Find your next renter with Zillow Rental Manager. Plus, with online applications, you can quickly screen prospective tenants – for free.
$7,361/mo
Rent Zestimate®
Refinance and save
$12,413/mo
Est. payment
Refinancing to a lower rate could help reduce your monthly payments and save thousands over the life of the loan.
$12,413/mo
Est. payment
Explore your selling options
Work with a Zillow partner agent
Leverage their expertise and Zillow's premium Showcase listings to get your home seen by more buyers.
Get startedList with your own agent
Get your home in front of millions of buyers by listing it on Zillow.
Learn how to do itSell it yourself
Take full control of how buyers see your home on Zillow by listing For Sale by Owner (FSBO).
List your homeWhat's special
Zillow last checked:
Listing updated:
Listed by:
Kelly Lorio 615-924-0216,
Drees Homes,
Jody More 615-545-1737,
Kings Chapel Realty, Inc.
Bought with:
Lisa Culp Taylor, 262332
Onward Real Estate
Source: RealTracs MLS as distributed by MLS GRID,MLS#: 2970233
Facts & features
Interior
Bedrooms & bathrooms
- Bedrooms: 7
- Bathrooms: 9
- Full bathrooms: 8
- 1/2 bathrooms: 1
- Main level bedrooms: 2
Bedroom 1
- Area: 272 Square Feet
- Dimensions: 16x17
Bedroom 2
- Features: Bath
- Level: Bath
- Area: 225 Square Feet
- Dimensions: 15x15
Bedroom 3
- Features: Bath
- Level: Bath
- Area: 224 Square Feet
- Dimensions: 16x14
Bedroom 4
- Features: Walk-In Closet(s)
- Level: Walk-In Closet(s)
- Area: 196 Square Feet
- Dimensions: 14x14
Primary bathroom
- Features: Double Vanity
- Level: Double Vanity
Dining room
- Area: 132 Square Feet
- Dimensions: 12x11
Living room
- Area: 336 Square Feet
- Dimensions: 16x21
Other
- Features: Office
- Level: Office
- Area: 154 Square Feet
- Dimensions: 14x11
Recreation room
- Features: Second Floor
- Level: Second Floor
- Area: 323 Square Feet
- Dimensions: 17x19
Heating
- Furnace
Cooling
- Central Air
Appliances
- Included: Electric Oven, Gas Range, Double Oven, Cooktop, Dishwasher, Disposal, Microwave, Smart Appliance(s)
Features
- Smart Light(s), Smart Thermostat, Walk-In Closet(s), Entrance Foyer
- Flooring: Carpet, Wood, Tile
- Basement: None,Crawl Space
- Number of fireplaces: 1
- Fireplace features: Living Room, Gas
Interior area
- Total structure area: 7,868
- Total interior livable area: 7,868 sqft
- Finished area above ground: 5,769
- Finished area below ground: 2,099
Property
Parking
- Total spaces: 4
- Parking features: Garage Door Opener, Garage Faces Side
- Garage spaces: 4
Features
- Levels: Three Or More
- Stories: 2
- Patio & porch: Porch, Covered
- Pool features: Association
Lot
- Size: 0.74 Acres
- Features: Cul-De-Sac, Hilly, Private, Views, Wooded
- Topography: Cul-De-Sac,Hilly,Private,Views,Wooded
Details
- Special conditions: Standard
Construction
Type & style
- Home type: SingleFamily
- Property subtype: Single Family Residence, Residential
Materials
- Brick
- Roof: Shingle
Condition
- New construction: Yes
- Year built: 2025
Utilities & green energy
- Sewer: STEP System
- Water: Private
- Utilities for property: Water Available, Underground Utilities
Green energy
- Energy efficient items: Thermostat, Water Heater
- Indoor air quality: Contaminant Control
Community & HOA
Community
- Security: Smoke Detector(s)
- Subdivision: Kings Chapel
HOA
- Has HOA: Yes
- Amenities included: Dog Park, Fitness Center, Gated, Pool, Sidewalks, Underground Utilities, Trail(s)
- Services included: Maintenance Grounds, Insurance
- HOA fee: $100 monthly
- Second HOA fee: $350 one time
Location
- Region: Arrington
Financial & listing details
- Price per square foot: $346/sqft
- Annual tax amount: $8,500
- Date on market: 8/6/2025
Price history
| Date | Event | Price |
|---|---|---|
| 7/18/2026 | Sold | $2,724,525+12.7%$346/sqft |
Source:  RealTracs MLS as distributed by MLS GRID #2970233 Report a problem RealTracs MLS as distributed by MLS GRID #2970233 Report a problem | ||
| 8/27/2025 | Pending sale | $2,417,990+17.1%$307/sqft |
Source: RealTracs MLS as distributed by MLS GRID #2970233 Report a problem | ||
| 8/16/2025 | Price change | $2,065,380+21.4%$263/sqft |
Source: RealTracs MLS as distributed by MLS GRID #2970233 Report a problem | ||
| 8/6/2025 | Listed for sale | $1,700,900$216/sqft |
Source: RealTracs MLS as distributed by MLS GRID #2970233 Report a problem | ||
Public tax history
Tax history is unavailable.
Neighborhood: 37014
Nearby homes
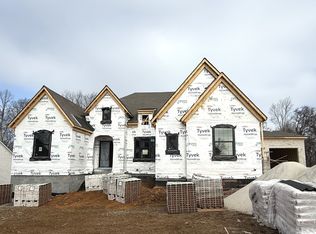
- $2,120,1715 bd6 ba4.6k sqft5704 Nola Dr, Arrington, TN 37014Sold
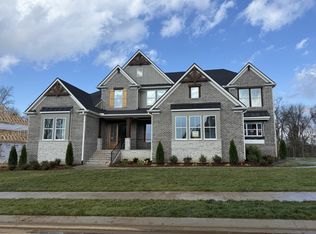
- $2,100,0005 bd7 ba5.5k sqft5700 Nola Dr, Arrington, TN 37014Sold
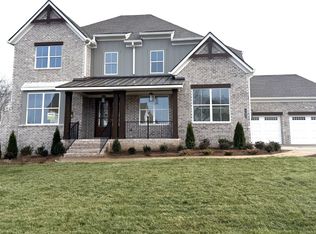
- $1,800,0005 bd7 ba4.5k sqft5508 Jenbreck Ln, Arrington, TN 37014Sold
- $2,126,8105 bd7 ba4.6k sqft5500 Jenbreck Ln, Arrington, TN 37014Sold
- $1,815,3605 bd6 ba5.1k sqft5701 Nola Dr LOT 1514, Arrington, TN 37014Sold
- $587,425-- bd1 ba1.3k sqft9514 Mullens Rd, Arrington, TN 37014Off Market
- $1,774,700-- bd4 ba2.5k sqft4653 Majestic Meadows Dr, Arrington, TN 37014Off Market
- $1,600,0005 bd6 ba4.2k sqft4649 Majestic Meadows Dr, Arrington, TN 37014Sold
Nearby schools
GreatSchools rating
- 8/10Arrington Elementary SchoolGrades: PK-5Distance: 1.8 mi
- 8/10Fred J Page Middle SchoolGrades: 6-8Distance: 4.7 mi
- 9/10Fred J Page High SchoolGrades: 9-12Distance: 4.8 mi
Schools provided by the listing agent
- Elementary: Arrington Elementary School
- Middle: Fred J Page Middle School
- High: Fred J Page High School
Source: RealTracs MLS as distributed by MLS GRID. This data may not be complete. We recommend contacting the local school district to confirm school assignments for this home.
Get a cash offer in 3 minutes
Find out how much your home could sell for in as little as 3 minutes with a no-obligation cash offer.
Estimated market value
$2,733,300
Get a cash offer in 3 minutes
Find out how much your home could sell for in as little as 3 minutes with a no-obligation cash offer.
Estimated market value
$2,733,300
- Tennessee
- Williamson County
- Arrington
- 37014
- 5504 Jenbreck Ln
Nearby cities
Nearby zip codes
Other Arrington Topics
