Skip main navigation
Sold for $2,250,000
  • $2,250,000

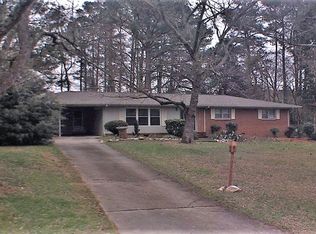
    5504 Kingwood Dr, Raleigh, NC 27609

    5beds
    4,790sqft
    Single Family Residence, Residential
    Built in 2025
    0.51 Acres Lot
    $2,222,500 Zestimate®
    $470/sqft
    $5,705 Estimated rent

    Home value

    $2,222,500

    $2.11M - $2.33M

    $5,705/mo

    Zestimate® history
    Loading
    Loading...

    Owner options

    List your home for rent

    $5,705/mo

    Rent Zestimate®

    Find your next renter with Zillow Rental Manager. Plus, with online applications, you can quickly screen prospective tenants – for free.

    Learn more

    $5,705/mo

    Rent Zestimate®

    Refinance and save

    $13,129/mo

    Est. payment

    Refinancing to a lower rate could help reduce your monthly payments and save thousands over the life of the loan.

    See today's rates

    $13,129/mo

    Est. payment

    Explore your selling options

    Work with a Zillow partner agent

    Leverage their expertise and Zillow's premium Showcase listings to get your home seen by more buyers.

    Get started

    List with your own agent

    Get your home in front of millions of buyers by listing it on Zillow.

    Learn how to do it

    Sell it yourself

    Take full control of how buyers see your home on Zillow by listing For Sale by Owner (FSBO).

    List your home

    What's special

    High ceilingsGrilling porchBuilt-in monogram wine sommelierCustom ceiling-height cabinetryInfratech ceiling heatersSpa showerOpen floor plan
    Custom Build by Award Winning Homescapes Builders in Highly Sought-After Fairfax Hills. Situated on a 1/2+ Acre Pool Ready Homesite! Enjoy The Open Floor Plan, High Ceilings & Abundant Detail Homescapes is Known For! Outstanding Quality, Craftsmanship & Attention to Detail Set This Home Apart! Grand Foyer Entry with Floating Staircase! Main Level Primary Suite & Private Study/Guest Suite with Fireplace. Chef's Kitchen Features Jenn Air Gourmet Appliance Package, Oversized Island, Quartz Countertops and Custom Ceiling-Height Cabinetry All Overlooking the Massive Informal Dining Area! Separate Scullery/Bar Area Features Built-in Monogram Wine Sommelier w/ Built-in Ice Maker and Dishwasher. Oversized 1st Floor Primary Suite Offers Vaulted Trim Ceiling with a Luxurious Spa Style Bath with Separate Inset Vanities, Freestanding Tub & Spa Shower, Custom Walk-in Closet w/ Stackable Laundry Space. Open Family Room Overlooking Screened Porch w/ Infratech Ceiling Heaters and Bluestone Flooring. Separate Grilling Porch w/ Built-in Gas Grill w/ Hood! Upstairs Features a Vaulted Recreational Room with Wet Bar, Half Bathroom, Oversized Laundry Room, & 3 Large Secondary En Suites. Amazing Flat Backyard is Fully Sodded, Landscaped, and Fenced!

    Zillow last checked:

    Listing updated:

    Listed by:

    Jim Allen 919-645-2114,

    Coldwell Banker HPW

    Bought with:

    Brette Davis, 295798

    eXp Realty, LLC - C

    Source: Doorify MLS,MLS#: 10089802MLS Logo

    Facts & features

    Interior

    Bedrooms & bathrooms
    • Bedrooms: 5
    • Bathrooms: 7
    • Full bathrooms: 5
    • 1/2 bathrooms: 2
    Heating
    • Central, Electric, Fireplace(s), Forced Air, Heat Pump, Natural Gas
    Cooling
    • Ceiling Fan(s), Central Air, Dual, Electric, Zoned
    Appliances
    • Included: Built-In Freezer, Built-In Gas Range, Built-In Refrigerator, Convection Oven, Dishwasher, Disposal, Double Oven, Electric Oven, Exhaust Fan, Freezer, Gas Range, Gas Water Heater, Microwave, Plumbed For Ice Maker, Range Hood, Refrigerator, Self Cleaning Oven, Stainless Steel Appliance(s), Tankless Water Heater, Vented Exhaust Fan, Wine Cooler, Wine Refrigerator
    • Laundry: Electric Dryer Hookup, Laundry Room, Main Level, Multiple Locations, Sink, Upper Level, Washer Hookup
    Features
    • Bar, Bathtub/Shower Combination, Bookcases, Breakfast Bar, Pantry, Cathedral Ceiling(s), Ceiling Fan(s), Chandelier, Crown Molding, Eat-in Kitchen, Entrance Foyer, High Ceilings, In-Law Floorplan, Kitchen Island, Kitchen/Dining Room Combination, Open Floorplan, Master Downstairs, Quartz Counters, Recessed Lighting, Separate Shower, Smart Thermostat, Smooth Ceilings, Soaking Tub, Sound System, Tray Ceiling(s), Vaulted Ceiling(s), Walk-In Closet(s), Walk-In Shower, Water Closet, Wet Bar, Wired for Data, Wired for Sound
    • Flooring: Carpet, Hardwood, Tile
    • Doors: French Doors, Sliding Doors
    • Windows: Low-Emissivity Windows
    • Number of fireplaces: 2
    • Fireplace features: Family Room, Gas, Gas Log, Library
    • Common walls with other units/homes: No Common Walls
    Interior area
    • Total structure area: 4,790
    • Total interior livable area: 4,790 sqft
    • Finished area above ground: 4,790
    • Finished area below ground: 0

    Property

    Parking
    • Total spaces: 6
    • Parking features: Attached, Concrete, Driveway, Garage, Garage Door Opener, Garage Faces Front, Garage Faces Side, Kitchen Level, Off Street, Parking Pad
    • Attached garage spaces: 3
    • Uncovered spaces: 3
    Features
    • Levels: Two
    • Stories: 2
    • Patio & porch: Covered, Front Porch, Porch, Rear Porch, Screened
    • Exterior features: Built-in Barbecue, Fenced Yard, Gas Grill, Lighting, Outdoor Grill, Rain Gutters
    • Pool features: None
    • Spa features: None
    • Fencing: Back Yard, Privacy, Wood
    • Has view: Yes
    • View description: Neighborhood
    Lot
    • Size: 0.51 Acres
    • Features: Back Yard, Landscaped, Level, Rectangular Lot
    Details
    • Additional structures: None
    • Parcel number: 1716374052
    • Special conditions: Standard

    Construction

    Type & style
    • Home type: SingleFamily
    • Architectural style: Traditional, Transitional
    • Property subtype: Single Family Residence, Residential
    Materials
    • Brick, Brick Veneer, Fiber Cement, HardiPlank Type
    • Foundation: Brick/Mortar, Permanent
    • Roof: Shingle, Metal
    Condition
    • New construction: Yes
    • Year built: 2025
    • Major remodel year: 2025
    Details
    • Builder name: Homescapes Builders

    Utilities & green energy

    • Sewer: Public Sewer
    • Water: Public
    • Utilities for property: Cable Available, Electricity Connected, Natural Gas Connected, Phone Available, Septic Not Available, Sewer Connected, Water Connected, Underground Utilities
    Green energy
    • Energy efficient items: HVAC, Lighting, Thermostat, Water Heater

    Community & neighborhood

    Community
    • Community features: Curbs, Park, Playground, Street Lights, Suburban
    Location
    • Region: Raleigh
    • Subdivision: Fairfax Hills

    Other

    Other facts
    • Road surface type: Asphalt

    Price history

    DateEventPrice
    6/16/2025Sold$2,250,000$470/sqft
    Source: Doorify MLS #10089802 Report a problem
    4/21/2025Pending sale$2,250,000$470/sqft
    Source: Doorify MLS #10089802 Report a problem
    4/16/2025Listed for sale$2,250,000+378.7%$470/sqft
    Source: Doorify MLS #10089802 Report a problem
    3/21/2024Sold$470,000+77.4%$98/sqft
    Source: Public Record Report a problem
    12/4/2018Sold$265,000$55/sqft
    Source: Doorify MLS #2215737 Report a problem
    10/15/2018Pending sale$265,000$55/sqft
    Source: Re/Max One Realty #2215737 Report a problem
    9/21/2018Listed for sale$265,000+10.5%$55/sqft
    Source: Re/Max One Realty #2215737 Report a problem
    3/10/2016Listing removed$239,900$50/sqft
    Source: Re/Max One Realty #2043684 Report a problem
    1/12/2016Pending sale$239,900$50/sqft
    Source: Re/Max One Realty #2043684 Report a problem
    1/4/2016Listed for sale$239,900+40.3%$50/sqft
    Source: Re/Max One Realty #2043684 Report a problem
    12/22/2005Sold$171,000$36/sqft
    Source: Public Record Report a problem

    Public tax history

    YearProperty taxesTax assessment
    2025$4,390 -4%$503,400 -4%
    2024$4,573 +55.9%$524,191 +96.1%
    2023$2,933 +7.6%$267,287
    2022$2,726 +4%$267,287
    2021$2,621 +1.9%$267,287 +0%
    2020$2,573 +1.2%$267,227 +22.8%
    2019$2,541 $217,546
    2018$2,541 +11.3%$217,546
    2017$2,283 +2.1%$217,546
    2016$2,236 +3.4%$217,546 +5.1%
    2015$2,163 +5.4%$206,990
    2014$2,052 $206,990
    2013-- $206,990
    2012-- $206,990
    2011-- $206,990
    2010-- $206,990
    2009-- $206,990
    2008-- --
    2007-- --
    2006-- --
    2005-- --
    2004-- --
    2003-- --
    2002-- --
    2001-- --

    Find assessor info on the county website

    Neighborhood: North Raleigh

    Nearby schools

    GreatSchools rating
    Schools provided by the listing agent
    • Elementary: Wake - Green
    • Middle: Wake - Carroll
    • High: Wake - Sanderson

    Source: Doorify MLS. This data may not be complete. We recommend contacting the local school district to confirm school assignments for this home.

    Get a cash offer in 3 minutes
    Find out how much your home could sell for in as little as 3 minutes with a no-obligation cash offer.
    Estimated market value
    $2,222,500
    Get a cash offer in 3 minutes
    Find out how much your home could sell for in as little as 3 minutes with a no-obligation cash offer.
    Estimated market value
    $2,222,500