Perfectly positioned on a quiet cul-de-sac in the sought-after Lake Leta Trace neighborhood, this exceptional home offers the kind of space, privacy, and setting that rarely becomes available. Set on a premium oversized homesite backing to a serene conservation area and pond, the backyard feels like your own private retreat. A screened, heated pool and spa take center stage, perfectly positioned to capture peaceful water views, while the covered patio creates an ideal space for relaxing or entertaining year-round. Inside, more than 3,200 square feet of living space unfolds with a layout designed for both comfort and flexibility. Soaring 9-foot ceilings on the main level and luxury vinyl flooring throughout create a clean, modern feel, while natural light enhances every room. The primary suite is conveniently located downstairs, featuring two spacious walk-in closets and a beautifully updated ensuite bath. The kitchen has been thoughtfully remodeled with custom white cabinetry, Cambria quartz countertops, a stylish backsplash, stainless steel appliances, and a double-oven range—blending functionality with a polished, upscale look. All bathrooms have been updated with granite countertops, modern vanities, and glass shower doors, delivering a cohesive and refreshed design throughout the home. Upstairs, a large bonus room offers endless possibilities—media room, game space, or additional living area—alongside generously sized bedrooms, each with ample closet space. Ceiling fans in every room, a generator hookup switch, and a three-car oversized garage add to the home’s everyday convenience. Beyond the home, the location is hard to beat. Just minutes from the Veterans Expressway, commuting is simple, with Tampa International Airport approximately 15–20 minutes away. Enjoy quick access to Citrus Park shopping and dining, Carrollwood conveniences, and outdoor destinations like the Upper Tampa Bay Trail. From downtown Tampa and the Riverwalk to Ybor City, Raymond James Stadium, and Busch Gardens, everything the area has to offer is within easy reach. Located in the highly regarded Steinbrenner school district, this home also benefits from a low HOA and is situated in an X flood zone. Homes in Lake Leta Trace are rarely available—especially with this combination of size, updates, and conservation views. Call now and schedule your viewing today!***FREE 1/0 Rate Buydown when using the seller's preferred lender!***
Sold for $730,000
$730,000
5504 LAKE LETA BOULEVARD, TAMPA, FL 33624
5beds
3,256sqft
Single Family Residence
Built in 2003
8,890 Square Feet Lot
$727,100 Zestimate®
$224/sqft
$4,311 Estimated rent
Home value
$727,100
$676,000 - $785,000
$4,311/mo
Zestimate® history
Owner options
List your home for rent
$4,311/mo
Rent Zestimate®
Find your next renter with Zillow Rental Manager. Plus, with online applications, you can quickly screen prospective tenants – for free.
$4,311/mo
Rent Zestimate®
Refinance and save
$5,111/mo
Est. payment
Refinancing to a lower rate could help reduce your monthly payments and save thousands over the life of the loan.
$5,111/mo
Est. payment
Explore your selling options
Work with a Zillow partner agent
Leverage their expertise and Zillow's premium Showcase listings to get your home seen by more buyers.
Get startedList with your own agent
Get your home in front of millions of buyers by listing it on Zillow.
Learn how to do itSell it yourself
Take full control of how buyers see your home on Zillow by listing For Sale by Owner (FSBO).
List your homeWhat's special
Cambria quartz countertopsThree-car oversized garagePeaceful water viewsQuiet cul-de-sacPremium oversized homesiteLuxury vinyl flooring throughoutBeautifully updated ensuite bath
Zillow last checked:
Listing updated:
Listed by:
Andrew Duncan 813-359-8990,
LPT REALTY LLC 813-359-8990,
Alex Kranick 813-480-6260,
LPT REALTY LLC
Bought with:
Tina Serfozo, 3051463
RE/MAX PREMIER GROUP
Source: Stellar MLS,MLS#: TB8494175 Originating MLS: Suncoast Tampa
Originating MLS: Suncoast Tampa
Facts & features
Interior
Bedrooms & bathrooms
- Bedrooms: 5
- Bathrooms: 4
- Full bathrooms: 3
- 1/2 bathrooms: 1
Rooms
- Room types: Attic, Bonus Room, Family Room, Florida Room
Primary bedroom
- Features: Ceiling Fan(s), En Suite Bathroom, Stone Counters, Walk-In Closet(s)
- Level: First
- Area: 360 Square Feet
- Dimensions: 15x24
Kitchen
- Features: Breakfast Bar, Built-In Shelving, Pantry, Kitchen Island, Stone Counters
- Level: First
- Area: 154 Square Feet
- Dimensions: 11x14
Living room
- Features: Ceiling Fan(s)
- Level: First
- Area: 440 Square Feet
- Dimensions: 20x22
Heating
- Central
Cooling
- Central Air
Appliances
- Included: Dishwasher, Disposal, Dryer, Microwave, Range, Refrigerator, Washer
- Laundry: Inside, Laundry Room
Features
- Built-in Features, Ceiling Fan(s), Eating Space In Kitchen, High Ceilings, Kitchen/Family Room Combo, Open Floorplan, Primary Bedroom Main Floor, Solid Surface Counters, Stone Counters, Walk-In Closet(s)
- Flooring: Vinyl
- Doors: Sliding Doors
- Has fireplace: No
Interior area
- Total structure area: 4,022
- Total interior livable area: 3,256 sqft
Property
Parking
- Total spaces: 3
- Parking features: Driveway, Garage Door Opener, Oversized
- Attached garage spaces: 3
- Has uncovered spaces: Yes
Features
- Levels: Two
- Stories: 2
- Patio & porch: Covered, Enclosed, Patio, Screened
- Exterior features: Sidewalk
- Has private pool: Yes
- Pool features: Child Safety Fence, Gunite, Heated, In Ground, Lighting, Screen Enclosure
- Has spa: Yes
- Spa features: Heated, In Ground
- Fencing: Fenced
- Has view: Yes
- View description: Pool, Water, Pond
- Has water view: Yes
- Water view: Water,Pond
Lot
- Size: 8,890 Square Feet
- Dimensions: 74.08 x 120
- Features: Conservation Area, Cul-De-Sac
- Residential vegetation: Fruit Trees, Mature Landscaping, Oak Trees
Details
- Parcel number: U3027185XV00000000015.0
- Zoning: PD
- Special conditions: None
Construction
Type & style
- Home type: SingleFamily
- Property subtype: Single Family Residence
Materials
- Block, Stucco
- Foundation: Slab
- Roof: Shingle
Condition
- New construction: No
- Year built: 2003
Utilities & green energy
- Sewer: Public Sewer
- Water: Public
- Utilities for property: Cable Available, Electricity Connected, Public, Sewer Connected, Street Lights
Community & HOA
Community
- Features: Deed Restrictions, Sidewalks
- Pet fee: $0 monthly
- Subdivision: LAKE LETA TRACE
HOA
- Has HOA: Yes
- HOA fee: $60 monthly
- HOA name: LAKE LETA TRACE HOA / Justin
- HOA phone: 813-868-1104
Location
- Region: Tampa
Financial & listing details
- Price per square foot: $224/sqft
- Tax assessed value: $482,340
- Annual tax amount: $4,619
- Date on market: 4/7/2026
- Cumulative days on market: 5 days
- Listing terms: Cash,Conventional,FHA,VA Loan
- Ownership: Fee Simple
- Total actual rent: 0
- Electric utility on property: Yes
- Road surface type: Paved
Price history
| Date | Event | Price |
|---|---|---|
| 5/5/2026 | Sold | $730,000+0.7%$224/sqft |
Source:  Stellar MLS #TB8494175 Report a problem Stellar MLS #TB8494175 Report a problem | ||
| 4/12/2026 | Pending sale | $725,000$223/sqft |
Source: Stellar MLS #TB8494175 Report a problem | ||
| 4/7/2026 | Listed for sale | $725,000+220.9%$223/sqft |
Source: Stellar MLS #TB8494175 Report a problem | ||
| 7/23/2003 | Sold | $225,900$69/sqft |
Source: Public Record Report a problem | ||
Public tax history
| Year | Property taxes | Tax assessment |
|---|---|---|
| 2025 | $4,619 +7.7% | $246,596 +2.9% |
| 2024 | $4,289 +3.7% | $239,646 +3% |
| 2023 | $4,138 -1.9% | $232,666 +3% |
| 2022 | $4,220 +4.3% | $225,889 +3% |
| 2021 | $4,045 +2.3% | $219,310 +1.4% |
| 2020 | $3,953 +2.8% | $216,282 +2.3% |
| 2019 | $3,844 | $211,419 +1.9% |
| 2018 | $3,844 +1.5% | $207,477 -20.7% |
| 2017 | $3,788 +1.3% | $261,484 +31.4% |
| 2016 | $3,741 +1.4% | $199,030 +0.7% |
| 2015 | $3,689 -0.3% | $197,646 +0.8% |
| 2014 | $3,699 | $196,077 +1.5% |
| 2013 | $3,699 +0.3% | $193,179 +1.7% |
| 2012 | $3,687 +2.9% | $189,950 +3% |
| 2011 | $3,582 -6.3% | $184,417 -6.7% |
| 2010 | $3,822 -23% | $197,682 -22% |
| 2009 | $4,964 -1.4% | $253,489 -1.2% |
| 2008 | $5,033 -1.7% | $256,535 +3% |
| 2007 | $5,122 -5.2% | $249,063 +2.5% |
| 2006 | $5,404 0% | $242,988 +3% |
| 2005 | $5,407 | $235,911 +2.8% |
| 2004 | -- | $229,498 +558.8% |
| 2003 | -- | $34,836 +220.3% |
| 2002 | -- | $10,877 |
Find assessor info on the county website
Neighborhood: 33624
Nearby homes
- $553,8004 bd2 ba2.1k sqft5506 Lake Leta Blvd, Tampa, FL 33624Off Market
- $645,9005 bd3 ba2.9k sqft5502 Lake Leta Blvd, Tampa, FL 33624Off Market
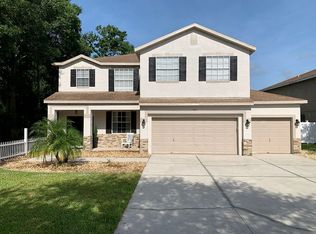
- $640,2005 bd4 ba3.2k sqft5508 Lake Leta Blvd, Tampa, FL 33624Off Market

- $610,3005 bd4 ba3.2k sqft16201 Leta Trace Ct, Tampa, FL 33624Off Market
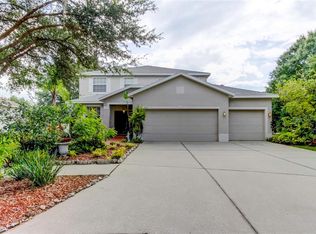
- $474,3004 bd2 ba2.1k sqft5510 Lake Leta Blvd, Tampa, FL 33624Off Market
- $589,8004 bd3 ba2.8k sqft5503 Lake Leta Blvd, Tampa, FL 33624Off Market
- $681,0005 bd4 ba3.2k sqft5501 Lake Leta Blvd, Tampa, FL 33624Off Market
- $464,6004 bd2 ba2.1k sqft5505 Lake Leta Blvd, Tampa, FL 33624Off Market
Nearby schools
GreatSchools rating
- 10/10Northwest Elementary SchoolGrades: PK-5Distance: 0.4 mi
- 8/10Sergeant Paul R Smith Middle SchoolGrades: 6-8Distance: 2.6 mi
- 7/10Steinbrenner High SchoolGrades: 9-12Distance: 3.9 mi
Schools provided by the listing agent
- Elementary: Northwest-HB
- Middle: Sergeant Smith Middle-HB
- High: Steinbrenner High School
Source: Stellar MLS. This data may not be complete. We recommend contacting the local school district to confirm school assignments for this home.
Get a cash offer in 3 minutes
Find out how much your home could sell for in as little as 3 minutes with a no-obligation cash offer.
Estimated market value
$727,100
Get a cash offer in 3 minutes
Find out how much your home could sell for in as little as 3 minutes with a no-obligation cash offer.
Estimated market value
$727,100
- Florida
- Hillsborough County
- Greater Northdale
- 33624
- 5504 LAKE LETA BOULEVARD
Nearby cities
Nearby zip codes
Other Greater Northdale Topics
- Apartments for Rent in 33624
- Houses for Sale in 33624
- Houses for Rent in 33624
- 33624 Real Estate
- Greater Northdale Condos
- Houses for Sale in Greater Northdale
- Newest Listings in Greater Northdale
- Greater Northdale Home Values
- Greater Northdale Real Estate Agents
- Greater Northdale Refinance
- Greater Northdale Mortgage Rates
