Welcome to 5504 Liam Court, a lovely, well-maintained two-story townhome in the highly sought after Kimball Farms subdivision. This home boasts an open floor plan, large windows with abundant natural light, and an excellent view. The entire first floor has been repainted with a modern, earthy tone. The kitchen has been upgraded with stainless steel appliances, ample counter space, and eat-in bar area. Outside the family room, you will find the well-manicured patio space, wonderful for dining outside or entertaining guests. The full, finished basement is another area of the home worthy of the pickiest guests. There is a full, wet-bar, additional living space, and sufficient storage. Upstairs, you will find two good-sized bedrooms, a large laundry room with a new washer and dryer, and a recently renovated bathroom with a brand new tub/shower and new paint. The garage has phenomenal storage options, a great workbench, and a brand new garage door system including a new motor, belts, and sensors. The location of this home is ideal as it is right off of Randall Road and only a few minutes from Interstate 90!. Don't miss the opportunity to experience modern living at its best. Schedule a showing today!
Closed
$255,000
5504 Liam Ct, Carpentersville, IL 60110
2beds
1,180sqft
Townhouse, Single Family Residence
Built in 2000
1,180 Square Feet Lot
$276,500 Zestimate®
$216/sqft
$2,092 Estimated rent
Home value
$276,500
$252,000 - $304,000
$2,092/mo
Zestimate® history
Owner options
List your home for rent
$2,092/mo
Rent Zestimate®
Find your next renter with Zillow Rental Manager. Plus, with online applications, you can quickly screen prospective tenants – for free.
$2,092/mo
Rent Zestimate®
Refinance and save
$2,015/mo
Est. payment
Refinancing to a lower rate could help reduce your monthly payments and save thousands over the life of the loan.
$2,015/mo
Est. payment
Explore your selling options
Work with a Zillow partner agent
Leverage their expertise and Zillow's premium Showcase listings to get your home seen by more buyers.
Get startedList with your own agent
Get your home in front of millions of buyers by listing it on Zillow.
Learn how to do itSell it yourself
Take full control of how buyers see your home on Zillow by listing For Sale by Owner (FSBO).
List your homeWhat's special
Full finished basementGood-sized bedroomsExcellent viewEat-in bar areaOpen floor planFull wet-barPhenomenal storage options
Zillow last checked:
Listing updated:
Listed by:
Amy Foote, ABR,GRI,SFR 224-699-9499,
Compass,
Leah Herman 815-718-4750,
Compass
Bought with:
Teresa Stultz
Premier Living Properties
Source: MRED as distributed by MLS GRID,MLS#: 12188807
Facts & features
Interior
Bedrooms & bathrooms
- Bedrooms: 2
- Bathrooms: 2
- Full bathrooms: 1
- 1/2 bathrooms: 1
Rooms
- Room types: No additional rooms
Primary bedroom
- Features: Flooring (Carpet)
- Level: Second
- Area: 154 Square Feet
- Dimensions: 14X11
Bedroom 2
- Features: Flooring (Carpet), Window Treatments (Blinds)
- Level: Second
- Area: 100 Square Feet
- Dimensions: 10X10
Dining room
- Features: Flooring (Vinyl)
- Level: Main
- Area: 143 Square Feet
- Dimensions: 13X11
Family room
- Features: Flooring (Vinyl)
- Level: Main
- Area: 294 Square Feet
- Dimensions: 21X14
Kitchen
- Features: Flooring (Vinyl)
- Level: Main
- Area: 150 Square Feet
- Dimensions: 15X10
Laundry
- Features: Flooring (Vinyl)
- Level: Second
- Area: 40 Square Feet
- Dimensions: 8X5
Living room
- Features: Flooring (Vinyl)
- Level: Lower
- Area: 224 Square Feet
- Dimensions: 16X14
Heating
- Natural Gas
Cooling
- Central Air
Appliances
- Laundry: Upper Level, In Unit
Features
- Cathedral Ceiling(s), Wet Bar, Walk-In Closet(s)
- Flooring: Laminate, Carpet
- Doors: Storm Door(s)
- Windows: Screens
- Basement: Finished,Full
Interior area
- Total structure area: 0
- Total interior livable area: 1,180 sqft
Property
Parking
- Total spaces: 1
- Parking features: Asphalt, Garage Door Opener, On Site, Garage Owned, Attached, Garage
- Attached garage spaces: 1
- Has uncovered spaces: Yes
Accessibility
- Accessibility features: No Disability Access
Features
- Patio & porch: Patio
- Exterior features: Lighting
Lot
- Size: 1,180 Square Feet
Details
- Additional structures: None
- Parcel number: 0308177065
- Special conditions: Standard
Construction
Type & style
- Home type: Townhouse
- Property subtype: Townhouse, Single Family Residence
Materials
- Vinyl Siding, Brick
- Foundation: Concrete Perimeter
- Roof: Asphalt
Condition
- New construction: No
- Year built: 2000
Details
- Builder model: BAYFIELD
Utilities & green energy
- Sewer: Public Sewer
- Water: Public
Community & HOA
Community
- Features: Sidewalks, Street Lights
- Subdivision: Kimball Farms
HOA
- Has HOA: Yes
- Services included: Insurance, Exterior Maintenance, Lawn Care, Scavenger, Snow Removal
- HOA fee: $163 monthly
Location
- Region: Carpentersville
Financial & listing details
- Price per square foot: $216/sqft
- Tax assessed value: $232,164
- Annual tax amount: $4,675
- Date on market: 10/17/2024
- Listing terms: Conventional
- Ownership: Fee Simple w/ HO Assn.
Price history
| Date | Event | Price |
|---|---|---|
| 1/31/2025 | Sold | $255,000$216/sqft |
Source:  MRED as distributed by MLS GRID #12188807 Report a problem MRED as distributed by MLS GRID #12188807 Report a problem | ||
| 10/24/2024 | Contingent | $255,000$216/sqft |
Source: MRED as distributed by MLS GRID #12188807 Report a problem | ||
| 10/17/2024 | Listed for sale | $255,000+14.6%$216/sqft |
Source: MRED as distributed by MLS GRID #12188807 Report a problem | ||
| 12/30/2022 | Sold | $222,500-1.1%$189/sqft |
Source: MRED as distributed by MLS GRID #11678241 Report a problem | ||
| 11/28/2022 | Contingent | $225,000$191/sqft |
Source: MRED as distributed by MLS GRID #11678241 Report a problem | ||
| 11/25/2022 | Listed for sale | $225,000$191/sqft |
Source: MRED as distributed by MLS GRID #11678241 Report a problem | ||
| 11/24/2022 | Listing removed | -- |
Source: Owner Report a problem | ||
| 11/19/2022 | Pending sale | $225,000$191/sqft |
Source: Owner Report a problem | ||
| 11/8/2022 | Listed for sale | $225,000+75.1%$191/sqft |
Source: Owner Report a problem | ||
| 12/1/1999 | Sold | $128,500$109/sqft |
Source: Public Record Report a problem | ||
Public tax history
| Year | Property taxes | Tax assessment |
|---|---|---|
| 2025 | $5,118 +7.7% | $77,388 +9.4% |
| 2024 | $4,750 +1.6% | $70,725 +11.1% |
| 2023 | $4,675 +0.5% | $63,636 +7.1% |
| 2022 | $4,653 +2.5% | $59,437 +5.9% |
| 2021 | $4,540 +1.7% | $56,121 +2.3% |
| 2020 | $4,463 +2.4% | $54,859 +5.3% |
| 2019 | $4,360 +13.3% | $52,078 +16.3% |
| 2018 | $3,848 +4.5% | $44,779 +6.9% |
| 2017 | $3,681 -11.2% | $41,888 +11.2% |
| 2016 | $4,145 | $37,675 +18.5% |
| 2015 | -- | $31,789 +2.8% |
| 2014 | -- | $30,911 -20.6% |
| 2013 | -- | $38,946 -17.6% |
| 2012 | -- | $47,264 -9.8% |
| 2011 | -- | $52,428 +4.6% |
| 2010 | -- | $50,114 -7.4% |
| 2009 | -- | $54,112 -6.2% |
| 2008 | -- | $57,695 +4.2% |
| 2007 | -- | $55,343 -1% |
| 2006 | -- | $55,924 +2.3% |
| 2005 | -- | $54,651 +12% |
| 2004 | -- | $48,775 +8.1% |
| 2003 | -- | $45,104 +2.5% |
| 2002 | -- | $44,021 +3.8% |
| 2001 | -- | $42,400 +1.4% |
| 2000 | -- | $41,827 |
Find assessor info on the county website
Neighborhood: 60110
Nearby homes
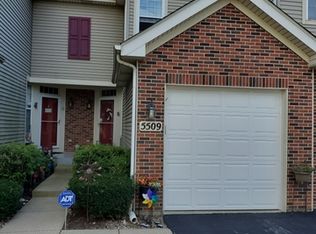
- $277,5002 bd2 ba1.2k sqft5509 Liam Ct #5509, Carpentersville, IL 60110Off Market
- $279,0002 bd-- ba1k sqft7117 Westwood Dr, Carpentersville, IL 60110Off Market
- $281,9002 bd-- ba1.3k sqft7115 Westwood Dr, Carpentersville, IL 60110Off Market
- $305,3002 bd3 ba1.4k sqft7119 Westwood Dr, Carpentersville, IL 60110Off Market
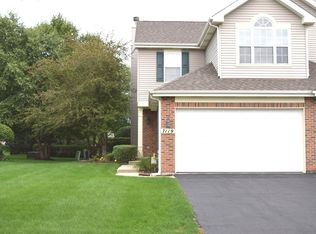
- $293,5002 bd2 ba1.4k sqft7113 Westwood Dr, Carpentersville, IL 60110Off Market
- $282,4002 bd2 ba1.1k sqft7121 Westwood Dr, Carpentersville, IL 60110Off Market
- $280,7002 bd-- ba1.2k sqft7111 Westwood Dr, Carpentersville, IL 60110Off Market
- $288,1002 bd3 ba1.2k sqft7123 Westwood Dr #7123, Carpentersville, IL 60110Off Market
Nearby schools
GreatSchools rating
- 7/10Westfield Community SchoolGrades: PK-8Distance: 0.9 mi
- 8/10Harry D Jacobs High SchoolGrades: 9-12Distance: 2.4 mi
Schools provided by the listing agent
- Elementary: Westfield Community School
- Middle: Westfield Community School
- High: H D Jacobs High School
- District: 300
Source: MRED as distributed by MLS GRID. This data may not be complete. We recommend contacting the local school district to confirm school assignments for this home.
Get a cash offer in 3 minutes
Find out how much your home could sell for in as little as 3 minutes with a no-obligation cash offer.
Estimated market value
$276,500
Get a cash offer in 3 minutes
Find out how much your home could sell for in as little as 3 minutes with a no-obligation cash offer.
Estimated market value
$276,500
- Illinois
- Kane County
- Carpentersville
- 60110
- 5504 Liam Ct
Nearby cities
Nearby zip codes
Other Carpentersville Topics
