5504 Pepperwood, the not to be missed 2 story that you've been waiting for! Shall we start with the updates? There's a zillion! The main level really shines with new luxury vinyl plank (2021), refinished kitchen cabinets, new sink and counter tops (2020) and lovely wall of built in's in the family room (2019). But the real show stopper is the back yard—new screened in porch with vaulted ceiling added in (2024) plus a view of your new large patio (2024), professional landscape and fenced in yard, plus shed for extra storage. The upper level features impressive vaulted primary bedroom with walk-in closet plus 3 extra bedrooms. Additional finished space in the basement makes for a cozy spot. Additional key updates include- dishwasher (2025), sump pump with battery backup (2020), HVAC (2020) maintained by Fritch, Water heater (2020), roof (2016), windows + sliding door (2021), stove/double oven (2023), washer/dryer (2023). Ready to move in yet? This one certainly won't last!
Sold for $287,000
$287,000
5504 N Pepperwood Ct, Peoria, IL 61615
4beds
2,500sqft
Single Family Residence, Residential
Built in 1994
8,712 Square Feet Lot
$294,800 Zestimate®
$115/sqft
$2,760 Estimated rent
Home value
$294,800
$262,000 - $330,000
$2,760/mo
Zestimate® history
Owner options
List your home for rent
$2,760/mo
Rent Zestimate®
Find your next renter with Zillow Rental Manager. Plus, with online applications, you can quickly screen prospective tenants – for free.
$2,760/mo
Rent Zestimate®
Refinance and save
$2,166/mo
Est. payment
Refinancing to a lower rate could help reduce your monthly payments and save thousands over the life of the loan.
$2,166/mo
Est. payment
Explore your selling options
Work with a Zillow partner agent
Leverage their expertise and Zillow's premium Showcase listings to get your home seen by more buyers.
Get startedList with your own agent
Get your home in front of millions of buyers by listing it on Zillow.
Learn how to do itSell it yourself
Take full control of how buyers see your home on Zillow by listing For Sale by Owner (FSBO).
List your homeWhat's special
Professional landscapeFenced in yardImpressive vaulted primary bedroomRefinished kitchen cabinetsShed for extra storageNew luxury vinyl plankWalk-in closet
Zillow last checked:
Listing updated:
Listed by:
Jordan Lewis Karr 309-360-5810,
RE/MAX Traders Unlimited
Bought with:
Frank McCloud, 475172328
eXp Realty
Source: RMLS Alliance as distributed by MLS GRID,MLS#: PA1261958 Originating MLS: Peoria Area Association of Realtors
Originating MLS: Peoria Area Association of Realtors
Facts & features
Interior
Bedrooms & bathrooms
- Bedrooms: 4
- Bathrooms: 3
- Full bathrooms: 2
- 1/2 bathrooms: 1
Bedroom 1
- Level: Upper
- Dimensions: 18ft 0in x 14ft 0in
Bedroom 2
- Level: Upper
- Dimensions: 10ft 0in x 12ft 0in
Bedroom 3
- Level: Upper
- Dimensions: 10ft 0in x 11ft 0in
Bedroom 4
- Level: Upper
- Dimensions: 10ft 0in x 14ft 0in
Other
- Level: Main
- Dimensions: 14ft 0in x 10ft 0in
Other
- Level: Main
- Dimensions: 13ft 0in x 10ft 0in
Other
- Area: 312
Additional room
- Description: Screened in porch
- Level: Main
- Dimensions: 13ft 0in x 13ft 0in
Family room
- Level: Main
- Dimensions: 13ft 0in x 14ft 0in
Kitchen
- Level: Main
- Dimensions: 11ft 0in x 11ft 0in
Laundry
- Level: Main
Living room
- Level: Main
- Dimensions: 14ft 0in x 14ft 0in
Main level
- Area: 1063
Recreation room
- Level: Basement
- Dimensions: 13ft 0in x 24ft 0in
Upper level
- Area: 1125
Heating
- Forced Air
Cooling
- Central Air
Appliances
- Included: Dishwasher, Disposal, Dryer, Range Hood, Microwave, Range, Refrigerator, Washer
Features
- Vaulted Ceiling(s), Ceiling Fan(s)
- Windows: Blinds
- Basement: Crawl Space,Partial,Partially Finished
- Attic: Storage
- Number of fireplaces: 1
- Fireplace features: Family Room, Wood Burning
Interior area
- Total structure area: 2,188
- Total interior livable area: 2,500 sqft
Property
Parking
- Total spaces: 2
- Parking features: Attached
- Attached garage spaces: 2
- Details: Number Of Garage Remotes: 1
Features
- Levels: Two
- Patio & porch: Patio, Screened
Lot
- Size: 8,712 Square Feet
- Dimensions: 44 x 104 x 118 x 109
- Features: Level
Details
- Additional structures: Shed(s)
- Parcel number: 1314380018
- Zoning description: Res
- Other equipment: Radon Mitigation System
Construction
Type & style
- Home type: SingleFamily
- Property subtype: Single Family Residence, Residential
Materials
- Frame, Brick, Vinyl Siding
- Foundation: Block
- Roof: Shingle
Condition
- New construction: No
- Year built: 1994
Utilities & green energy
- Sewer: Public Sewer
- Water: Public
Community & HOA
Community
- Subdivision: Charter Oak
Location
- Region: Peoria
Financial & listing details
- Price per square foot: $115/sqft
- Tax assessed value: $226,440
- Annual tax amount: $6,584
- Date on market: 10/29/2025
- Cumulative days on market: 25 days
- Road surface type: Paved
Price history
| Date | Event | Price |
|---|---|---|
| 1/9/2026 | Sold | $287,000-4.3%$115/sqft |
Source:  RMLS Alliance as distributed by MLS GRID #PA1261958 Report a problem RMLS Alliance as distributed by MLS GRID #PA1261958 Report a problem | ||
| 11/24/2025 | Pending sale | $299,900$120/sqft |
Source: RMLS Alliance as distributed by MLS GRID #PA1261958 Report a problem | ||
| 11/8/2025 | Price change | $299,900-2.5%$120/sqft |
Source: RMLS Alliance as distributed by MLS GRID #PA1261958 Report a problem | ||
| 10/29/2025 | Listed for sale | $307,500+71.8%$123/sqft |
Source: RMLS Alliance as distributed by MLS GRID #PA1261958 Report a problem | ||
| 10/1/2018 | Sold | $179,000-3.2%$72/sqft |
Source: RMLS Alliance as distributed by MLS GRID #PA1194367 Report a problem | ||
| 9/19/2018 | Pending sale | $184,900$74/sqft |
Source: RE/MAX TRADERS UNLIMITED #1194367 Report a problem | ||
| 5/23/2018 | Price change | $184,900-1.4%$74/sqft |
Source: RE/MAX TRADERS UNLIMITED #1194367 Report a problem | ||
| 3/13/2018 | Price change | $187,500-1.3%$75/sqft |
Source: Keller Williams Premier Realty #1184876 Report a problem | ||
| 2/24/2018 | Price change | $189,900-2.6%$76/sqft |
Source: Keller Williams Premier Realty #1184876 Report a problem | ||
| 9/22/2017 | Price change | $194,900-2.5%$78/sqft |
Source: Keller Williams Premier Realty #1184876 Report a problem | ||
| 8/30/2017 | Listed for sale | $199,900$80/sqft |
Source: Keller Williams Premier Realty #1184876 Report a problem | ||
| 8/21/2017 | Pending sale | $199,900$80/sqft |
Source: Keller Williams Premier Realty #1184876 Report a problem | ||
| 7/31/2017 | Listed for sale | $199,900$80/sqft |
Source: Keller Williams Premier Realty #1184876 Report a problem | ||
| 7/6/2017 | Pending sale | $199,900$80/sqft |
Source: Keller Williams Premier Realty #1184876 Report a problem | ||
| 6/16/2017 | Listed for sale | $199,900+10764.1%$80/sqft |
Source: Keller Williams Premier Realty #1184876 Report a problem | ||
| 6/27/2011 | Sold | $1,840-99.1%$1/sqft |
Source: Public Record Report a problem | ||
| 3/13/2011 | Listed for sale | $199,900+18.6%$80/sqft |
Source: RE/MAX Unlimited #1124955 Report a problem | ||
| 7/5/2000 | Sold | $168,500$67/sqft |
Source: Public Record Report a problem | ||
Public tax history
| Year | Property taxes | Tax assessment |
|---|---|---|
| 2024 | $6,285 +5.6% | $75,480 +9% |
| 2023 | $5,951 +10.1% | $69,250 +11.7% |
| 2022 | $5,404 +2.4% | $62,020 +5% |
| 2021 | $5,276 +0.3% | $59,070 +1% |
| 2020 | $5,259 -1.6% | $58,480 -2% |
| 2019 | $5,347 +7% | $59,670 +4.2% |
| 2018 | $4,995 -0.1% | $57,290 -1% |
| 2017 | $5,000 +0.7% | $57,870 |
| 2016 | $4,963 +2.3% | $57,870 +2% |
| 2015 | $4,850 +5.4% | $56,740 +1.4% |
| 2014 | $4,601 -0.2% | $55,980 -1.2% |
| 2013 | $4,608 -2.7% | $56,660 -4.8% |
| 2011 | $4,738 | $59,540 -6.4% |
| 2010 | -- | $63,640 +0.4% |
| 2009 | $5,024 +5.5% | $63,380 +2% |
| 2008 | $4,761 +3.8% | $62,140 +3.8% |
| 2007 | $4,588 +3.8% | $59,890 +3.2% |
| 2006 | $4,422 +5.1% | $58,040 +2.4% |
| 2005 | $4,206 +17.6% | $56,660 +17.5% |
| 1998 | $3,576 | $48,240 |
Find assessor info on the county website
Neighborhood: 61615
Nearby homes
- $284,9004 bd3 ba2.1k sqft5508 N Pepperwood Ct, Peoria, IL 61615Off Market
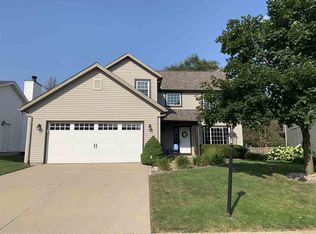
- $285,1004 bd2 ba2k sqft5502 N Pepperwood Ct, Peoria, IL 61615Off Market
- $280,0004 bd3 ba2k sqft5512 N Pepperwood Ct, Peoria, IL 61615Off Market
- $246,4003 bd3 ba1.6k sqft5500 N Pepperwood Ct, Peoria, IL 61615Off Market
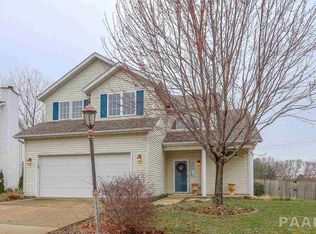
- $332,4004 bd3 ba2.3k sqft5507 N Deerfield Ct, Peoria, IL 61615Off Market
- $305,9004 bd4 ba3.2k sqft5503 N Deerfield Ct, Peoria, IL 61615Off Market
- $297,6003 bd2 ba2k sqft5516 N Pepperwood Ct, Peoria, IL 61615Off Market
- $347,8004 bd2 ba2.3k sqft5507 N Pepperwood Ct, Peoria, IL 61615Off Market
Nearby schools
GreatSchools rating
- 7/10Charter Oak Primary SchoolGrades: K-4Distance: 0.1 mi
- 4/10Mark W Bills Middle SchoolGrades: 5-8Distance: 0.8 mi
- 5/10Richwoods High SchoolGrades: 9-12Distance: 3.1 mi
Schools provided by the listing agent
- High: Richwoods
Source: RMLS Alliance as distributed by MLS GRID. This data may not be complete. We recommend contacting the local school district to confirm school assignments for this home.


Get pre-qualified for a loan
At Zillow Home Loans, we can pre-qualify you in as little as 5 minutes with no impact to your credit score.An equal housing lender. NMLS #10287.
Sell for more on Zillow
Get a Zillow Showcase℠ listing at no additional cost and you could sell for .
$294,800
2% more
+$5,896
With Zillow Showcase(estimated)
$300,696
- Illinois
- Peoria County
- Peoria
- 61615
- 5504 N Pepperwood Ct
Nearby cities
Nearby neighborhoods
Nearby zip codes
Other Peoria Topics
