Skip main navigation
Closed
  • $650,000

    5504 North Waterman DRIVE, Milton, WI 53563

    4beds
    3,240sqft
    Single Family Residence
    Built in 2004
    1.16 Acres Lot
    $680,100 Zestimate®
    $201/sqft
    $3,848 Estimated rent

    Home value

    $680,100

    $598,000 - $769,000

    $3,848/mo

    Zestimate® history
    Loading
    Loading...

    Owner options

    List your home for rent

    $3,848/mo

    Rent Zestimate®

    Find your next renter with Zillow Rental Manager. Plus, with online applications, you can quickly screen prospective tenants – for free.

    Learn more

    $3,848/mo

    Rent Zestimate®

    Refinance and save

    $3,490/mo

    Est. payment

    Refinancing to a lower rate could help reduce your monthly payments and save thousands over the life of the loan.

    See today's rates

    $3,490/mo

    Est. payment

    Explore your selling options

    Work with a Zillow partner agent

    Leverage their expertise and Zillow's premium Showcase listings to get your home seen by more buyers.

    Get started

    List with your own agent

    Get your home in front of millions of buyers by listing it on Zillow.

    Learn how to do it

    Sell it yourself

    Take full control of how buyers see your home on Zillow by listing For Sale by Owner (FSBO).

    List your home

    What's special

    Bright sunroomThoughtfully designed layoutSpacious yardMature trees
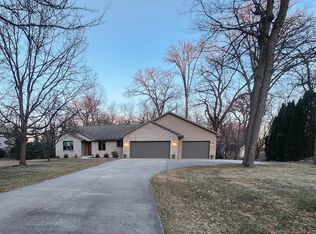
    Peaceful Living in a Prime Location - Milton School District! Nestled in a quiet rural subdivision, this beautifully maintained 4-bedroom, 3.5-bathroom home offers the perfect blend of privacy, space, and convenience. Surrounded by mature trees and landscaping, the spacious yard creates a serene setting ideal for relaxing, entertaining, or simply enjoying nature.Step inside to find a thoughtfully designed layout featuring a bright sunroom that overlooks the backyard, perfect for morning coffee or a good book. Located in the highly sought-after Milton School District, this home combines the peace of country living with the benefits of a top-rated community. Don't miss this rare opportunity to enjoy space, comfort, and quiet--all in an ideal location.

    Zillow last checked:

    Listing updated:

    Listed by:

    Kelly McPherson 608-751-8504,

    Realty Executives Premier

    Bought with:

    Metromls Non

    Source: WIREX MLS,MLS#: 1916816MLS LogoOriginating MLS: Metro MLS

    Facts & features

    Interior

    Bedrooms & bathrooms
    • Bedrooms: 4
    • Bathrooms: 4
    • Full bathrooms: 3
    • 1/2 bathrooms: 1
    • Main level bedrooms: 1
    Primary bedroom
    • Level: Main
    • Area: 225
    • Dimensions: 15 x 15
    Bedroom 2
    • Level: Upper
    • Area: 168
    • Dimensions: 14 x 12
    Bedroom 3
    • Level: Upper
    • Area: 143
    • Dimensions: 13 x 11
    Bedroom 4
    • Level: Lower
    • Area: 196
    • Dimensions: 14 x 14
    Bathroom
    • Features: Shower on Lower, Whirlpool, Master Bedroom Bath: Tub/No Shower, Shower Stall
    Dining room
    • Level: Main
    • Area: 120
    • Dimensions: 12 x 10
    Family room
    • Level: Lower
    • Area: 900
    • Dimensions: 30 x 30
    Kitchen
    • Level: Main
    • Area: 275
    • Dimensions: 25 x 11
    Living room
    • Level: Main
    • Area: 224
    • Dimensions: 16 x 14
    Office
    • Level: Main
    • Area: 143
    • Dimensions: 13 x 11
    Heating
    • Natural Gas, Forced Air, In-floor, Radiant
    Cooling
    • Central Air
    Appliances
    • Included: Dishwasher, Disposal, Dryer, Microwave, Oven, Range, Refrigerator, Washer, Water Softener
    Features
    • Pantry, Cathedral/vaulted ceiling, Kitchen Island
    • Flooring: Wood or Sim.Wood Floors
    • Basement: 8'+ Ceiling,Finished,Full,Concrete,Radon Mitigation System,Sump Pump
    Interior area
    • Total structure area: 3,240
    • Total interior livable area: 3,240 sqft
    • Finished area above ground: 2,341
    • Finished area below ground: 899

    Property

    Parking
    • Total spaces: 3
    • Parking features: Basement Access, Garage Door Opener, Attached, 3 Car
    • Attached garage spaces: 3
    Features
    • Levels: One and One Half
    • Stories: 1
    • Patio & porch: Deck
    • Has spa: Yes
    • Spa features: Bath
    Lot
    • Size: 1.16 Acres
    • Features: Wooded
    Details
    • Additional structures: Garden Shed
    • Parcel number: 0141000025
    • Zoning: Res
    • Special conditions: Arms Length

    Construction

    Type & style
    • Home type: SingleFamily
    • Architectural style: Contemporary
    • Property subtype: Single Family Residence
    Materials
    • Vinyl Siding
    Condition
    • 21+ Years
    • New construction: No
    • Year built: 2004

    Utilities & green energy

    • Sewer: Septic Tank
    • Water: Well

    Community & HOA

    Community
    • Subdivision: Waterman Estates
    Location
    • Region: Milton
    • Municipality: Harmony

    Financial & listing details

    • Price per square foot: $201/sqft
    • Tax assessed value: $690,300
    • Annual tax amount: $8,468
    • Date on market: 5/7/2025
    • Inclusions: Refrigerator, Stove/Oven, Microwave, Dishwasher, Water Softener, Washer/Dryer, Basement Fireplace, Window Coverings
    • Exclusions: Seller's Personal Property

    Price history

    DateEventPrice
    6/20/2025Sold$650,000-3.7%$201/sqft
    Source: WIREX MLS #1916816 Report a problem
    5/27/2025Pending sale$674,900$208/sqft
    Source: WIREX MLS #1916816 Report a problem
    5/24/2025Contingent$674,900$208/sqft
    Source: WIREX MLS #1999182 Report a problem
    5/7/2025Listed for sale$674,900+82.4%$208/sqft
    Source: WIREX MLS #1999182 Report a problem
    8/11/2015Sold$370,000-1.3%$114/sqft
    Source: NorthWest Illinois Alliance of REALTORS® #201504106 Report a problem
    7/2/2015Listed for sale$375,000+14.3%$116/sqft
    Source: First Weber Group #1430188 Report a problem
    8/26/2008Sold$328,000-4.1%$101/sqft
    Source: Public Record Report a problem
    7/5/2006Sold$342,000$106/sqft
    Source: Public Record Report a problem

    Public tax history

    YearProperty taxesTax assessment
    2025$7,909 -3.9%$687,000 +33.5%
    2024$8,232 +3.5%$514,600
    2023$7,956 +2%$514,600
    2022$7,798 -0.7%$514,600
    2021$7,855 -3.1%$514,600 +29.8%
    2020$8,105 +18.8%$396,600 +6.7%
    2019$6,824 +12.2%$371,700
    2018$6,085 $371,700
    2017$6,085 -0.2%$371,700 +2.2%
    2016$6,099 +16.1%$363,700 +17%
    2014$5,252 -8.7%$310,800
    2013$5,755 +8%$310,800
    2012$5,329 -3.2%$310,800 -6%
    2011$5,505 $330,700
    2010-- $330,700 +6.1%
    2009-- $311,600 -9.1%
    2008-- $342,800
    2007-- $342,800 +5.6%
    2006-- $324,700 0%
    2005-- $324,720
    2004-- $324,720 +623.2%
    2003-- $44,900 +18.2%
    2002-- $38,000
    Find assessor info on the county website

    Neighborhood: 53563

    Nearby schools

    GreatSchools rating
    Schools provided by the listing agent
    • Middle: Milton
    • High: Milton
    • District: Milton

    Source: WIREX MLS. This data may not be complete. We recommend contacting the local school district to confirm school assignments for this home.

    Get a cash offer in 3 minutes
    Find out how much your home could sell for in as little as 3 minutes with a no-obligation cash offer.
    Estimated market value
    $680,100
    Get a cash offer in 3 minutes
    Find out how much your home could sell for in as little as 3 minutes with a no-obligation cash offer.
    Estimated market value
    $680,100