Skip main navigation
Closed
  • $399,000

    5504 Newberry Rd, Knoxville, TN 37921

    3beds
    1,800sqft
    Single Family Residence, Residential
    Built in 1960
    0.35 Acres Lot
    $401,800 Zestimate®
    $222/sqft
    $2,237 Estimated rent

    Home value

    $401,800

    $378,000 - $426,000

    $2,237/mo

    Zestimate® history
    Loading
    Loading...

    Owner options

    List your home for rent

    $2,237/mo

    Rent Zestimate®

    Find your next renter with Zillow Rental Manager. Plus, with online applications, you can quickly screen prospective tenants – for free.

    Learn more

    $2,237/mo

    Rent Zestimate®

    Refinance and save

    $2,437/mo

    Est. payment

    Refinancing to a lower rate could help reduce your monthly payments and save thousands over the life of the loan.

    See today's rates

    $2,437/mo

    Est. payment

    Explore your selling options

    Work with a Zillow partner agent

    Leverage their expertise and Zillow's premium Showcase listings to get your home seen by more buyers.

    Get started

    List with your own agent

    Get your home in front of millions of buyers by listing it on Zillow.

    Learn how to do it

    Sell it yourself

    Take full control of how buyers see your home on Zillow by listing For Sale by Owner (FSBO).

    List your home

    What's special

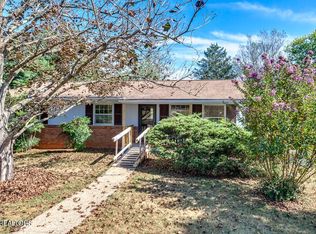
    BETTER HOMES & GARDENS WOULD LOVE THIS! Meticulously renovated 3-bedroom, 1.5- bath home offers approx 1800 sq.ft., of comfortable living space in well-established neighborhood, step into modern charm and timeless craftsmanship, this gem features an open floor plan that's perfect for entertaining and everyday living, a dream kitchen, enjoy your culinary space with new white shaker cabinets, butcher block countertops, tile backsplash, center island, and brand-new stainless steel appliances, stylish ultra- modern full bathroom with a new vanity, new flooring, and elegant ceramic tile surround, the half bath conveniently adjoins the primary bedroom, the original white oak pine floors have been beautifully refinished on the main level, complementing this stunning home, pay special attention to the gorgeous interior doors, that adds warmth and character, the finished basement provides additional living space, ideal for a family room, recreation area, or home office, along with a large laundry room offering ample storage, recent upgrades include, new roof, windows, exterior doors, light fixtures, electrical panel, PEX plumbing, and freshly painted interior, the freshly painted exterior showcases contemporary colors that enhance the home's curb appeal, the new deck overlooks the outdoor living area that offers a spacious fenced backyard that provides the perfect setting for family gatherings, backyard play, or summer barbecues, one-car carport, this move-in-ready home blends modern updates with classic charm, perfect location that is conveniently located near shopping, dining and schools-this home truly has it all, pass on this one and you'll miss out!

    Zillow last checked:

    Listing updated:

    Listed by:

    Lisa Vineyard,

    Realty Executives Associates,

    Shannon Russell,

    Realty Executives Associates

    Bought with:

    Rebecca Strawn, 376090

    SCH Real Estate, Realty Executives

    Steven Lee Hensley, 345084

    SCH Real Estate, Realty Executives

    Source: RealTracs MLS as distributed by MLS GRID,MLS#: 3605371MLS Logo

    Facts & features

    Interior

    Bedrooms & bathrooms
    • Bedrooms: 3
    • Bathrooms: 2
    • Full bathrooms: 1
    • 1/2 bathrooms: 1
    Other
    • Features: Utility Room
    • Level: Utility Room
    Heating
    • Central, Electric
    Cooling
    • Central Air
    Appliances
    • Included: Dishwasher, Microwave, Range, Refrigerator
    • Laundry: Washer Hookup, Electric Dryer Hookup
    Features
    • Kitchen Island
    • Flooring: Wood
    • Basement: Finished
    • Has fireplace: No
    Interior area
    • Total structure area: 1,800
    • Total interior livable area: 1,800 sqft
    • Finished area above ground: 1,224
    • Finished area below ground: 576

    Property

    Parking
    • Total spaces: 1
    • Parking features: Carport
    • Carport spaces: 1
    Features
    • Levels: Two
    • Stories: 3
    • Patio & porch: Deck
    • Has view: Yes
    • View description: City
    Lot
    • Size: 0.35 Acres
    • Dimensions: 100 x 152.25 x IRR
    • Features: Other, Level
    • Topography: Other,Level
    Details
    • Parcel number: 079LE022
    • Special conditions: Standard

    Construction

    Type & style
    • Home type: SingleFamily
    • Architectural style: Traditional
    • Property subtype: Single Family Residence, Residential
    Materials
    • Frame, Other, Brick
    Condition
    • New construction: No
    • Year built: 1960

    Utilities & green energy

    • Sewer: Public Sewer
    • Water: Public
    • Utilities for property: Electricity Available, Water Available
    Green energy
    • Energy efficient items: Windows

    Community & HOA

    Community
    • Subdivision: Cumberland Est Sec 4
    Location
    • Region: Knoxville

    Financial & listing details

    • Price per square foot: $222/sqft
    • Tax assessed value: $134,100
    • Annual tax amount: $1,244
    • Date on market: 10/1/2026
    • Electric utility on property: Yes

    Price history

    DateEventPrice
    12/5/2025Sold$399,000-0.1%$222/sqft
    Source: RealTracs MLS as distributed by MLS GRID #3605371 Report a problem
    10/31/2025Pending sale$399,500$222/sqft
    Source: East Tennessee Realtors #1319921 Report a problem
    10/28/2025Listed for sale$399,500+77.6%$222/sqft
    Source: East Tennessee Realtors #1319921 Report a problem
    6/27/2025Sold$225,000$125/sqft
    Source: Public Record Report a problem

    Public tax history

    YearProperty taxesTax assessment
    2025$521 $33,525
    2024$521 $33,525
    2023$521 $33,525
    2022$521 +6.3%$33,525 +45.1%
    2021$490 $23,100 -75%
    2020$490 $92,400
    2019$490 $92,400
    2018$490 -53.7%--
    2017$1,059 -5.2%$23,100
    2016$1,117 --
    2015$1,117 --
    2014$1,117 +7.4%--
    2013$1,040 +1.4%--
    2012$1,025 --
    2011$1,025 $21,275
    2010$1,025 $21,275
    2009$1,025 -3.1%$21,275 +10.5%
    2008$1,059 $19,250
    2007$1,059 $19,250
    2006$1,059 $19,250
    2005$1,059 -0.6%$19,250 +8.6%
    2004$1,065 +6.2%$17,725
    2003$1,003 $17,725
    2002-- $17,725
    2001-- $17,725 +13.3%
    2000-- $15,650
    Find assessor info on the county website

    Neighborhood: 37921

    Nearby schools

    GreatSchools rating
    Schools provided by the listing agent
    • Elementary: Pleasant Ridge Elementary
    • Middle: Northwest Middle School
    • High: Karns High School

    Source: RealTracs MLS as distributed by MLS GRID. This data may not be complete. We recommend contacting the local school district to confirm school assignments for this home.

    Get a cash offer in 3 minutes
    Find out how much your home could sell for in as little as 3 minutes with a no-obligation cash offer.
    Estimated market value

    $401,800

    Get a cash offer in 3 minutes
    Find out how much your home could sell for in as little as 3 minutes with a no-obligation cash offer.
    Estimated market value

    $401,800